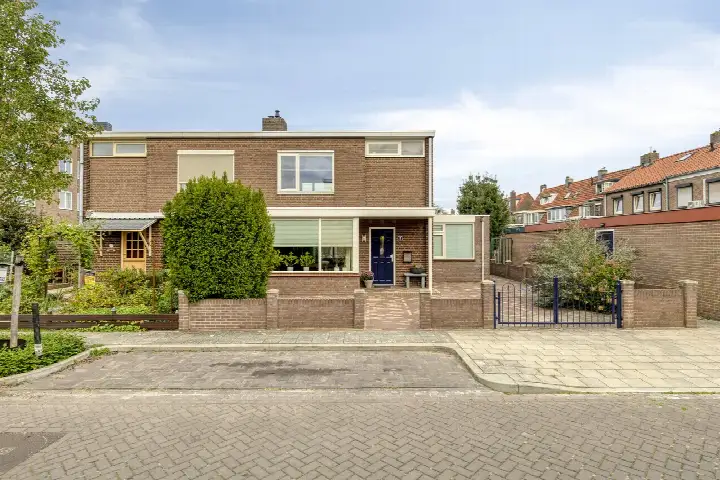
A family home in De Kamp
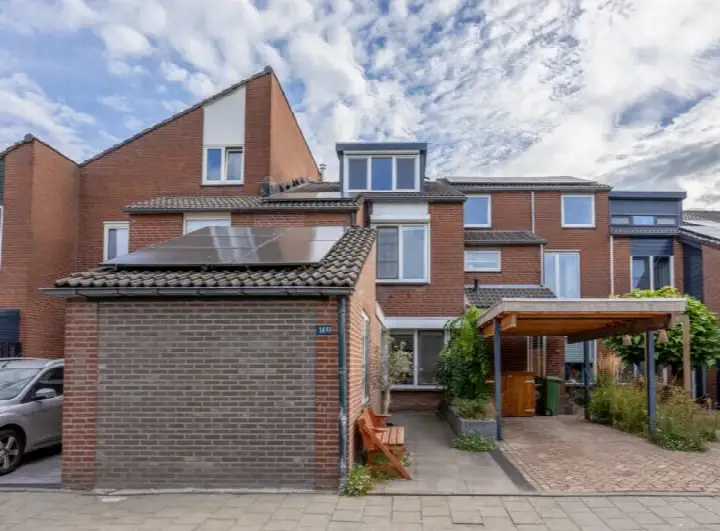
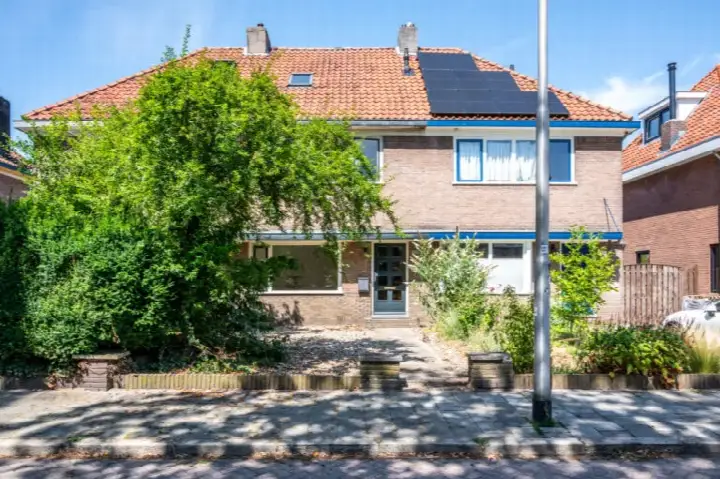
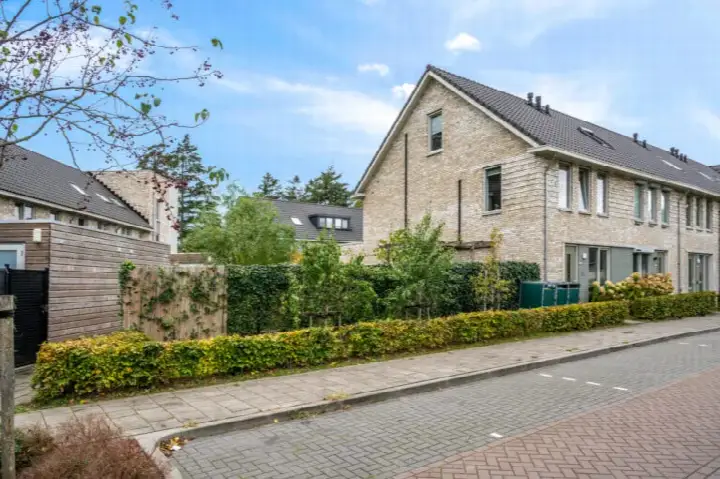
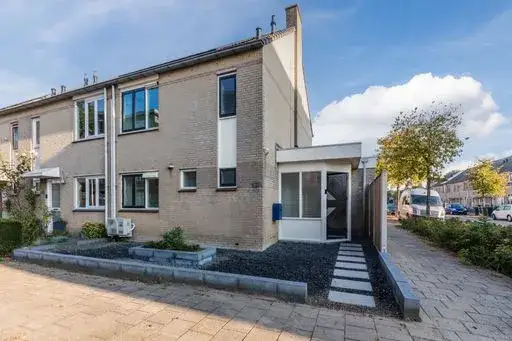
De Kamp is a leafy, established part of Nijmegen's Lindenholt district, and this terraced house sits on a quiet road with an open view. The home was built in 1980 and carries an efficient energy label A. With a price of €525,000, the asking price is in line with the market for terraced houses in Nijmegen.
Inside the home
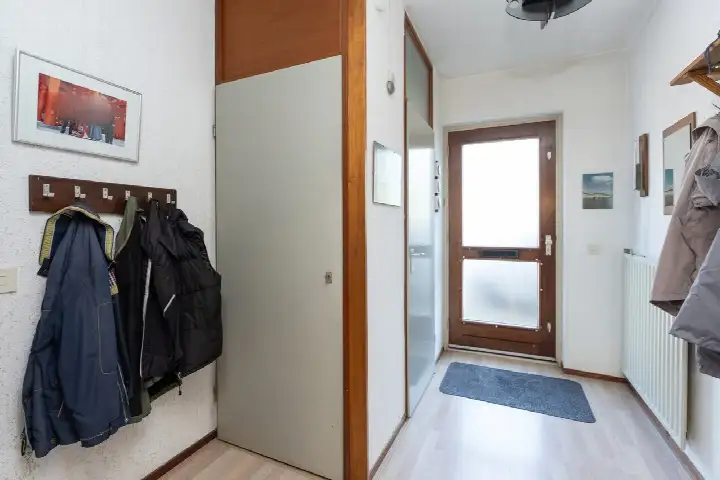
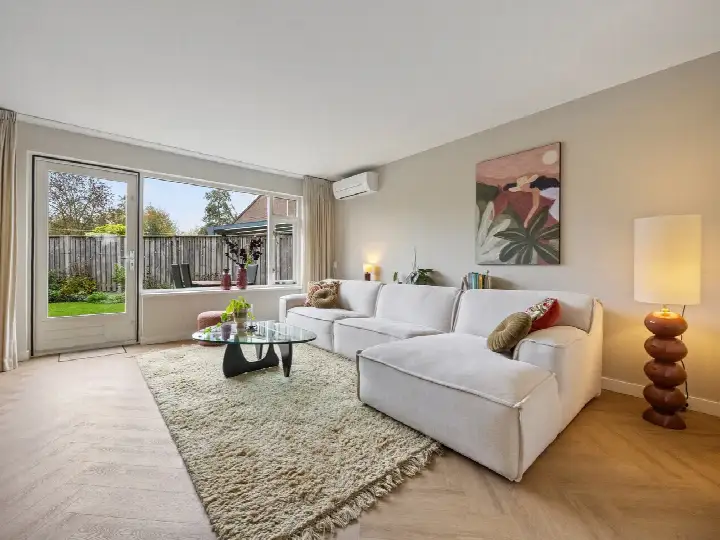
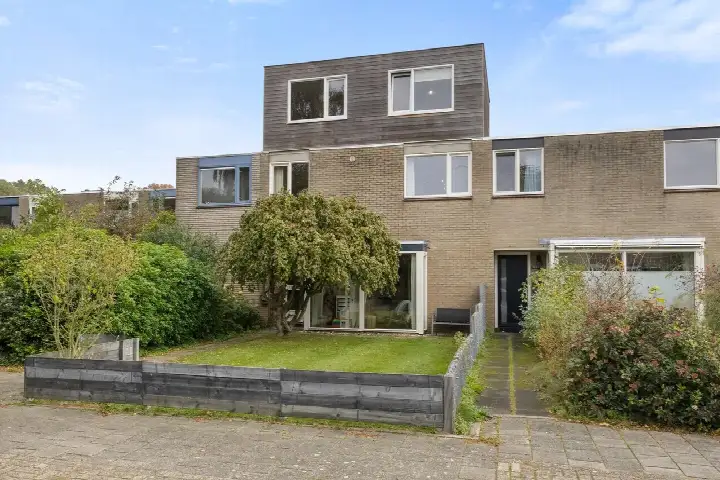
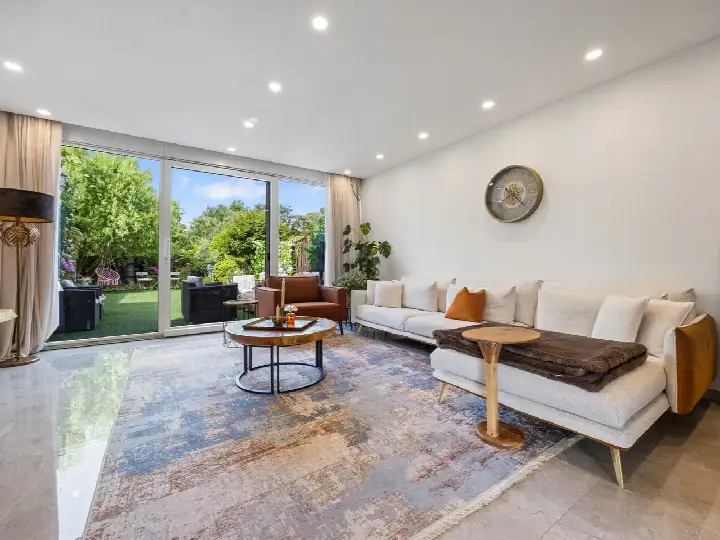
This is a spacious family home with six rooms, including five bedrooms and one bathroom, spread over three floors. The living area is 162 m² according to the agent, while the BAG registration lists 159 m²; the plot is 223 m² in both. The property has a front and rear garden, with the rear garden facing east and accessible via the back alley, plus a balcony and an integral garage. The agent describes the home as fully insulated, with roof, wall and floor insulation and double glazing, and it is heated by a central heating boiler. Ownership is freehold.
Life in De Kamp
Residents here give their neighbourhood an average score of 8.56, based on seven reviews. One resident says: "It's a neighbourhood that everyone would want. There for each other. Keeping everything tidy. Togetherness. Friendship. Just. Very nice to live in." Another adds: "We have a cosy neighbourhood where everyone is there for each other. Togetherness, friendships, conviviality. Doing and organising things together." The neighbourhood counts around 5,400 residents, and about 71 percent of the homes are single-family houses. For a closer look at what the De Kamp neighbourhood has to offer, the reviews paint a warm picture.
Amenities and transport
Daily errands are easy from here. A SPAR supermarket is just around the corner, with a Coop and a Lidl a couple of streets away. Basisschool De Luithorst is on your doorstep, and Mondial College Meeuwse Acker is a five-minute walk for secondary education. The GP practice Medisch Centrum Onder de Linde is just around the corner, and the BENU pharmacy is a couple of streets away. Bus stop De Hoefkamp is on your doorstep, served by lines 11, 402 and 602, and Nijmegen Dukenburg station is a ten-minute walk. The municipality of the municipality of Nijmegen is well served by these connections.
WOZ and address data
Public risk data at address level indicates that road traffic noise is above the standard at 49 dB Lden, while railway noise at 45 dB Lden stays below it. The foundation risk indication is low, with sandy soil. For climate, pluvial flooding at heavy rain is elevated, as is the current flood risk, with a medium flood risk by 2050; heat stress is currently low but medium by 2050. These are area-level indications from public sources, not an inspection of this specific home.
Source
At the time of writing, the home is offered via multiple channels, including De Lorijn Makelaars o.g. and De Lorijn Makelaars o.g. on Funda.
This summary was generated with AI and may contain errors. Always verify the details with the provider.
Features
Details of this home
Transfer
Price
Energy
 Save up to € 400 on your energy billCompare now
Areas and volume
Layout
Construction
Outdoor space
The WOZ value is set annually by the municipality with 1 January as its reference date, and therefore lags the market by about a year. It is an estimated market value, not a sale price.
Frequently asked questions
About de Hoefkamp 1044, Nijmegen
What is the asking price for this terraced house in De Kamp?
The asking price is €525,000. Based on the agent's listed living area of 162 m², that works out to €3,241 per m². The home is a terraced house built in 1980 with an energy label A. The price is in line with the market for terraced houses in Nijmegen.
How many bedrooms and bathrooms does this home have?
The home has six rooms in total, including five bedrooms and one bathroom, spread over three floors. The living area is 162 m² according to the agent, while the BAG registration lists 159 m². There is also a balcony, an integral garage, and a front and rear garden.
What is the energy label and what does it mean for costs?
The energy label is A, which is an efficient label. This means the home is likely to have relatively low energy costs compared to less efficient labels. The agent also describes the home as fully insulated, with roof, wall and floor insulation and double glazing, heated by a central heating boiler.
What is the WOZ value of this property?
The WOZ is the municipal valuation used for tax purposes, but for this home no WOZ value has been provided, so it cannot be compared with the asking price.
What are the noise levels around this address?
Public risk data at address level indicates that road traffic noise is above the standard at 49 dB Lden, based on 2022 data. Railway noise is below the standard at 45 dB Lden, based on 2023 data. These are area-level indications, not measurements taken at the property itself.
What is the foundation risk for this home?
The foundation risk indication for this address is low, with sandy soil. This is an area-level indication from public data sources, not an inspection of this specific home. It suggests the soil conditions are generally favourable for foundations in this part of De Kamp.
What flood and climate risks apply to this address?
Public climate data indicates that pluvial flooding at heavy rain is elevated, and the current flood risk is also elevated. By 2050, the flood risk is medium. Heat stress is currently low but is expected to be medium by 2050. These are area-level indications from the Klimaateffectatlas, not a property-specific assessment.
Which supermarkets are closest to this home?
A SPAR supermarket is just around the corner at about 377 metres. A Coop is about 686 metres away, and a Lidl is at 748 metres. There is also an AH XL at about 1.2 kilometres. In total, there are 39 supermarkets within five kilometres of the home.
What schools are near this property?
Basisschool De Luithorst is the nearest primary school, about 270 metres away. Kindcentrum TOON is another primary option at about 482 metres. For secondary education, Mondial College Meeuwse Acker is about 575 metres away. There are 57 schools within five kilometres in total.
How is the public transport connection from this address?
The nearest bus stop is Nijmegen, De Hoefkamp, about 177 metres away, served by lines 11, 402 and 602. Nijmegen Dukenburg train station is about 1.2 kilometres away, roughly a ten-minute walk. This gives good options for both bus and train travel.
What do residents say about living in De Kamp?
Residents give De Kamp an average score of 8.56 out of 10, based on seven reviews. One resident says: "It's a neighbourhood that everyone would want. There for each other. Keeping everything tidy. Togetherness. Friendship. Just. Very nice to live in." Another mentions a cosy neighbourhood where everyone is there for each other.
What type of home is this and when was it built?
This is a terraced house, described by the agent as a single-family terraced home, built in 1980. It has three floors and a volume of 574 m³. The home is situated on a quiet road in a residential area with an open view, according to the agent.