Dokter B. Hornstrasingel 83
Burgum, Tytsjerksteradiel
 Area
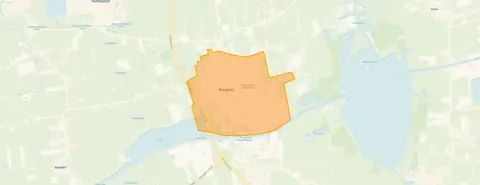
AreaA terraced house in Burgum
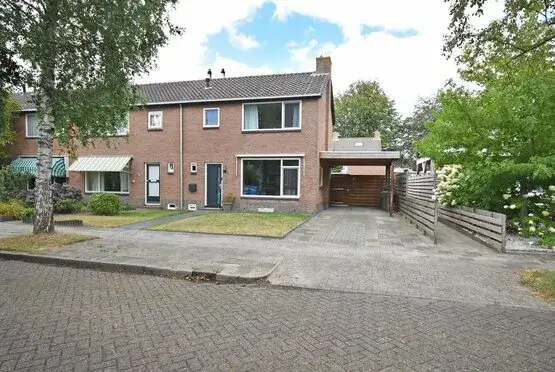
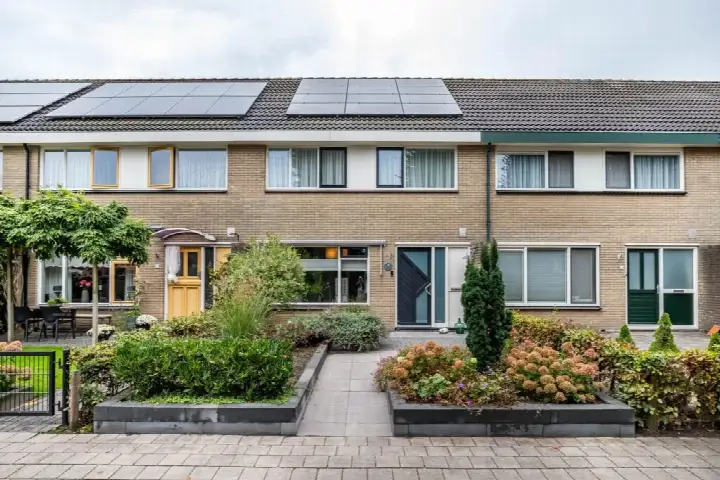
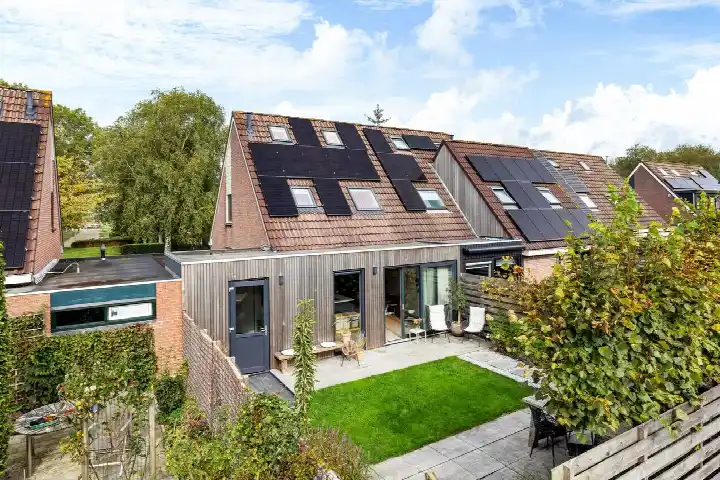
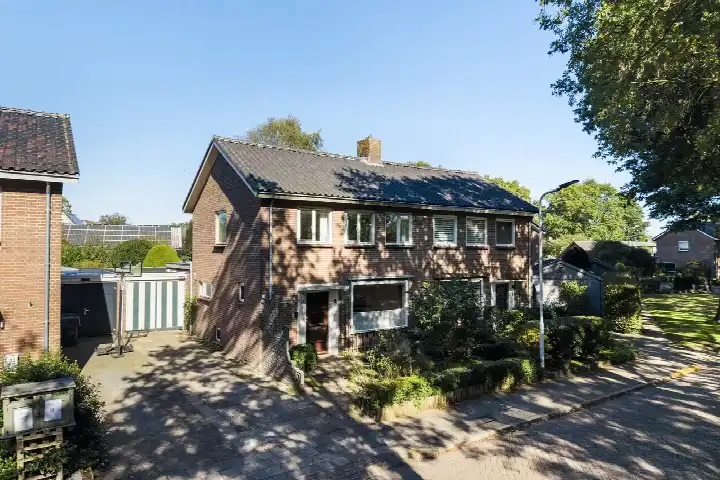
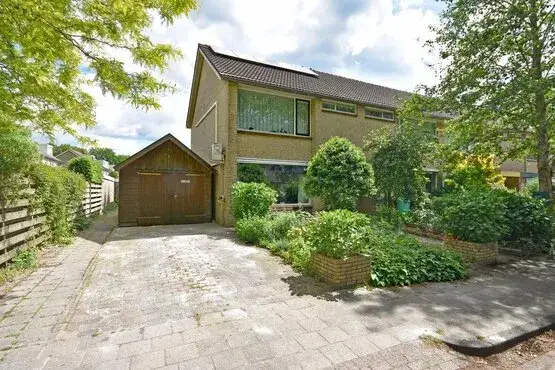
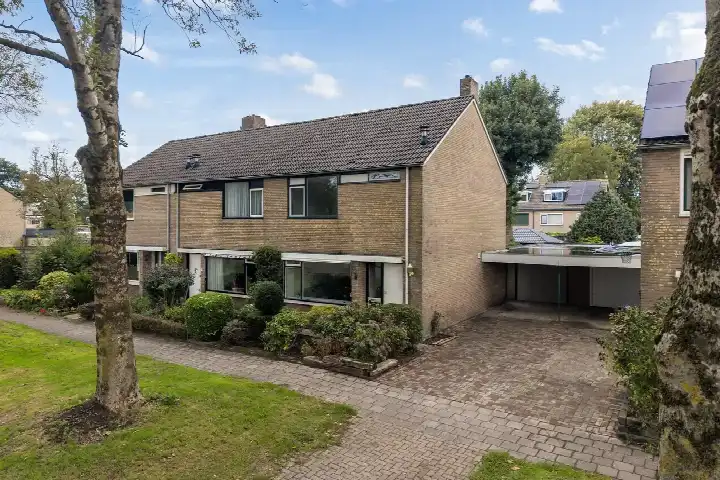
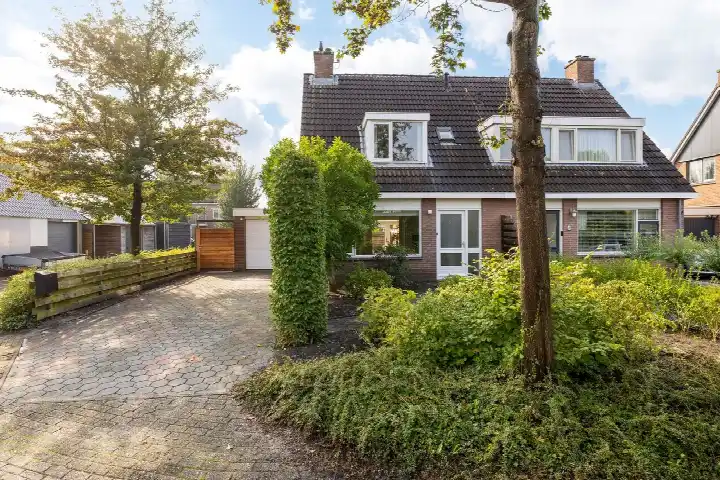
This terraced house on Dokter B. Hornstrasingel 83 sits in Burgum, a town in the municipality of Tytsjerksteradiel. Built in 1970, it offers a living area of 102 square metres on a plot of 247 square metres. The asking price of €349,500 is keen compared with the neighbourhood average asking price of €429,923, which works out at about 19 percent below that figure. For context, the average asking price per square metre in the neighbourhood is €3,352, while this home comes in at €3,426 per square metre based on the BAG registration. If you are looking at the wider market, [terraced houses in Tytsjerksteradiel](</koopwoningen/tytsjerksteradiel/tussenwoningen/>) give a sense of what is available nearby.
The home itself
The listing does not provide details on the layout, so the number of rooms, bedrooms and bathrooms is not stated. What is known is that the home dates from 1970 and carries an energy label D. Label D sits in the middle of the scale, so heating costs will be moderate rather than minimal. The living area is 102 square metres according to the BAG registration, and the plot measures 247 square metres. No further information about the interior, garden or installations is given in the listing.
Life in Burgum
Burgum is a place where residents seem to have differing experiences. One resident describes it as a cosy, peaceful neighbourhood with nice people and many amenities, mentioning playgrounds for children and community centres for the elderly. Another resident, however, notes that there are many social housing units and many single residents, with little greenery and few children, adding that they feel safe and that neighbours look out for each other. A third resident highlights the many playgrounds, shops and neighbourhood prevention. Based on four reviews, the average score residents give the neighbourhood is 6.88 out of 10. The neighbourhood has around 9,815 inhabitants, and about 27 percent of them are aged 65 or over. [The municipality of Tytsjerksteradiel](</gemeente/tytsjerksteradiel/>) covers the wider area around Burgum.
Amenities and transport
Daily errands are well covered in Burgum. The nearest supermarket is Poiesz, just around the corner, with Aldi and PLUS a couple of streets away. For schools, Christelijke Basisschool De Arke is on your doorstep, and Openbare Basisschool 't Partoer is a couple of streets away. Secondary education is available at CSG Liudger Burgum, a ten-minute walk. The GP practice Huisartsenpraktijk Van Keulen and Apotheek Burgum are both about a ten-minute walk from the home. For public transport, bus stop Burgum, Zwembad is just around the corner, served by lines 21 and 55. The nearest train station is Feanwâlden, about 4 kilometres away.
WOZ and address data
The WOZ value for this home is not stated in the available data, so no comparison with the asking price can be made here. Regarding address-level risks, the noise from road traffic is measured at 55 dB Lden, which is above the noise standard, based on 2022 data. Aircraft noise is 26 dB Lden, below the standard. The foundation risk indication is low, with sand as the soil type. For climate risks, pluvial flooding is low, current flood risk is low, and the 2050 flood risk is also low. Heat stress is currently low but is indicated as medium for 2050. These are area-level indications from public risk data, not an inspection of this specific home.
Source
At the time of writing, the home is offered via Link Makelaars & Taxateurs.
This summary was generated with AI and may contain errors. Always verify the details with the provider.
Features
Details of this home
Transfer
Price
Energy
 Save up to € 400 on your energy billCompare now
Areas and volume
 Insure your home and belongingsGet insured
Layout
Construction
Outdoor space
The WOZ value is set annually by the municipality with 1 January as its reference date, and therefore lags the market by about a year. It is an estimated market value, not a sale price.
Frequently asked questions
About Dokter B. Hornstrasingel 83, Burgum
What is the asking price for this terraced house in Burgum?
The asking price is €349,500. This is about 19 percent below the neighbourhood average asking price of €429,923, which the data describes as keen. The price per square metre is €3,426 based on the BAG living area of 102 square metres, compared with a neighbourhood average of €3,352 per square metre. The home has been on the market through Link Makelaars & Taxateurs.
What is known about the layout of this home?
The listing does not state the number of rooms, bedrooms or bathrooms. The living area is 102 square metres according to the BAG registration, and the plot measures 247 square metres. The home was built in 1970 and has an energy label D. No further details about the interior layout, garden or installations are provided in the listing.
What does the energy label D mean for this home?
Energy label D sits in the middle of the energy label scale. This means the home is neither particularly efficient nor the least efficient option available. In practical terms, you can expect moderate energy costs rather than very low ones. The home dates from 1970, which is a fact about its age, but the listing does not provide information about insulation or heating installations.
What is the WOZ value of this property?
The WOZ value is not stated in the available data for this home. The WOZ value is the municipal valuation used for tax purposes, and it is not included in the information provided here. As a result, no comparison between the WOZ value and the asking price can be made for this property.
What are the noise levels around this address?
According to public address-level data, road traffic noise at this address is measured at 55 dB Lden, which is above the Dutch noise standard, based on 2022 figures. Aircraft noise is measured at 26 dB Lden, which is below the standard. These are area-level indications from public risk data, not measurements taken at the property itself.
What is the foundation risk for this home?
The foundation risk indication for this address is low, with sand as the soil type. This is an area-level indication based on public data, not an inspection of this specific home. The data comes from sources such as the Atlas Leefomgeving and KCAF, and it gives a general picture of the risk in the area rather than a verdict on this particular property.
What climate risks apply to this address?
The climate risk data for this address shows pluvial flooding risk is low, current flood risk is low, and the 2050 flood risk is also low. Heat stress is currently low but is indicated as medium for 2050. These are area-level indications from the Klimaateffectatlas, meaning they describe the broader area rather than this specific home.
Which supermarkets are near this home?
The nearest supermarket is Poiesz at 640 metres, which is just around the corner. Aldi is at 756 metres and PLUS at 771 metres, both a couple of streets away. Jumbo is at 872 metres, also within a short walk. Albert Heijn is further out at about 3.9 kilometres. In total, there are eight supermarkets within five kilometres of the home.
What schools are close to this property?
Christelijke Basisschool De Arke is the nearest primary school, at 91 metres from the home. Openbare Basisschool 't Partoer is at 201 metres. For secondary education, CSG Liudger Burgum is at 425 metres, offering vmbo, havo and vwo levels. There are 17 schools within five kilometres of the property.
How do residents rate the neighbourhood of Burgum?
Based on four resident reviews, the neighbourhood scores an average of 6.88 out of 10. One resident describes it as a cosy, peaceful neighbourhood with nice people and many amenities, including playgrounds and community centres. Another resident mentions many social housing units and single residents, with little greenery, but says they feel safe and that neighbours look out for each other. A third resident highlights the many playgrounds, shops and neighbourhood prevention.
Why are there no property details in this listing?
The listing does not state the number of rooms, bedrooms or bathrooms, nor does it mention a garden, balcony or garage. Information about insulation, heating and ownership is also not provided. The available facts are the living area of 102 square metres, the plot of 247 square metres, the construction year of 1970 and the energy label D.