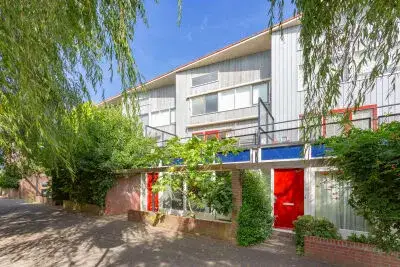
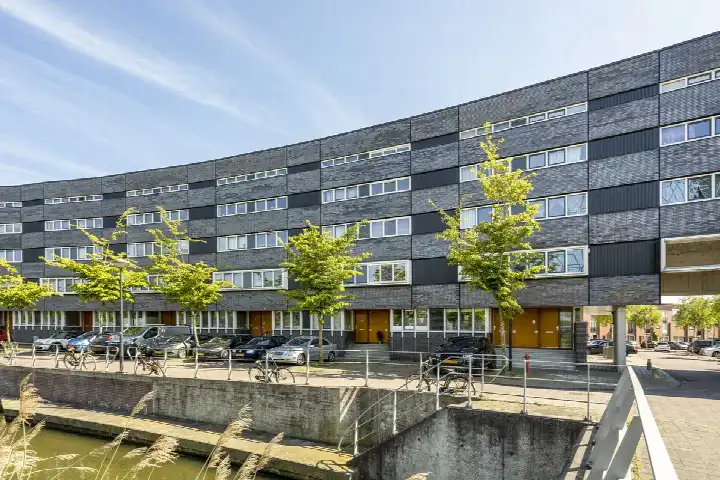
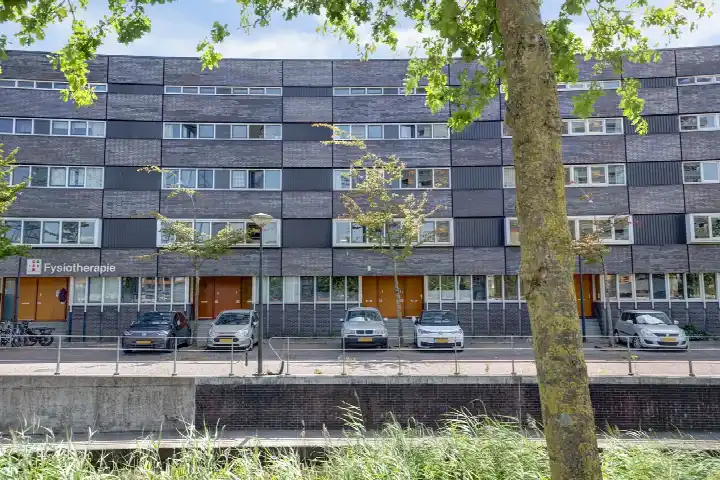
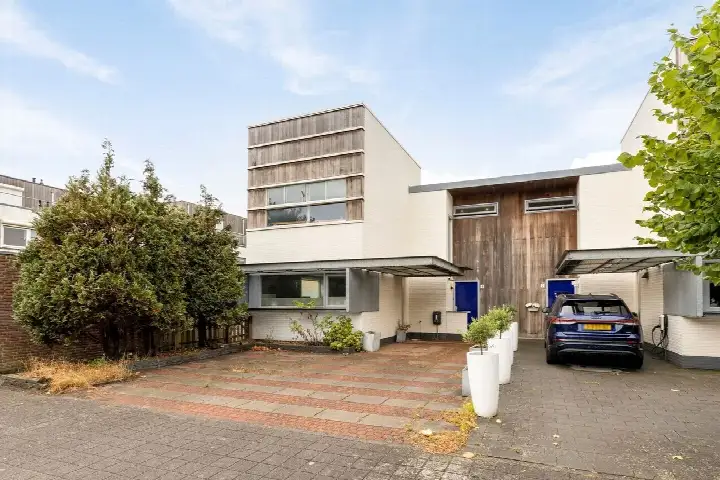
A home by the water in De Aker-Oost
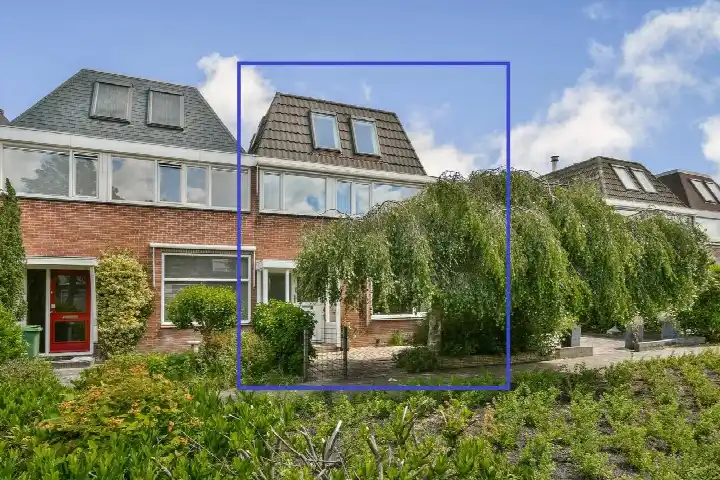
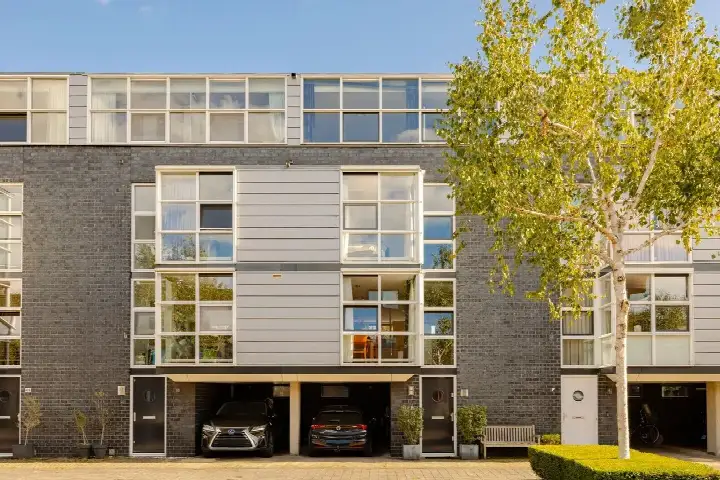
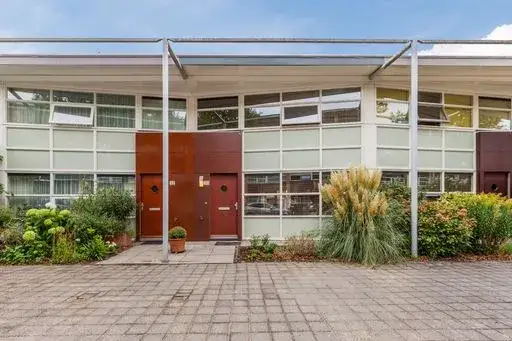
This terraced house on Escudolaan sits in De Aker-Oost, a residential pocket of Amsterdam where the streets are quiet and the water is close by. The home was built in 1998 and has an energy label B. The asking price is €750,000. For context, terraced houses in Amsterdam are listed across a wide range, and this one comes in below the local average for a home of this size.
Inside the house
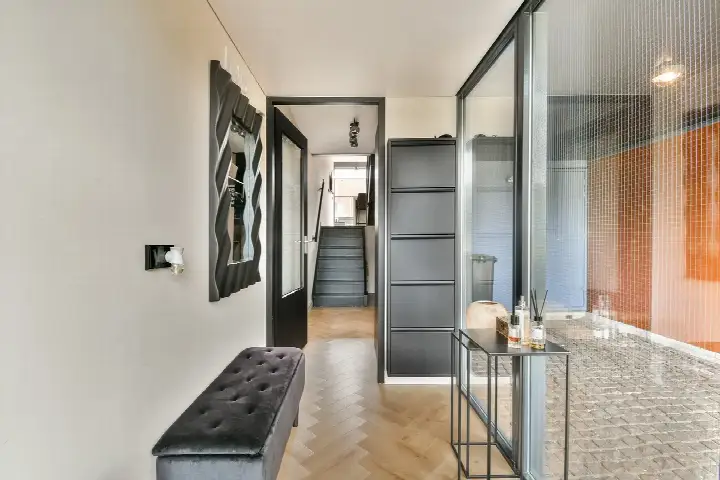
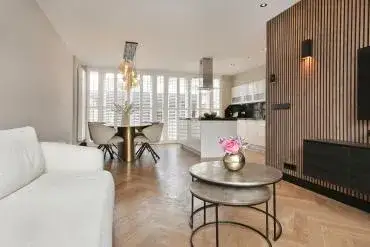
The agent describes this as a five-room family home with three bedrooms, one bathroom and four floors. The living area is 160 m² according to the agent, while the BAG registration records 170 m². The plot is listed as 170 m² by the agent, against 124 m² in the BAG registration. The garden faces the southwest and there is a front garden too, plus a balcony. The property is held under municipal ground lease, with the canon paid off until 31 December 2046. Heating is via a combi boiler, and the home is set right on the water with an open view.
Life in De Aker-Oost
Residents of the wider De Aker district give their area an average score of 6.13, based on three reviews. One resident says the neighbourhood used to be nice but is going downhill because of people's behaviour, hygiene and antisocial behaviour, with rubbish dumped where it does not belong. Another says they are often harassed by young people and there is a lot of rubbish and plastic on the streets. A third resident says it is a nice neighbourhood to live in, though it could use a bit of sprucing up, and blames the municipality for postponing maintenance for twelve years, giving the area a run-down appearance. The district has around 5,800 residents, and most homes here were built between 1990 and 2010. For more on the area, see the De Aker-Oost neighbourhood.
Amenities and getting around
For daily errands, the Jumbo is just around the corner, with the Lidl and Albert Heijn a ten-minute walk away. Primary schools nearby include Openbare Daltonbasisschool De Horizon and De Odyssee, both a short stroll from the house. The nearest GP is Huisartsen Badhoevedorp, Praktijk Van Es, a couple of streets away, and the pharmacy Apotheek de Vaart Amsterdam is just around the corner. For public transport, the Ecuplein stop is a five-minute walk and serves tram and bus lines 1, 28 and N83. Amsterdam Lelylaan station is about 3.6 km away. The municipality of Amsterdam offers all this and more, as you would expect from the municipality of Amsterdam.
WOZ value and address data
The WOZ value for this home is €790,000 as of 1 January 2025, and the asking price sits 5% below that figure. Between 2020 and 2025, the WOZ value rose by 28%, from €617,000 to €790,000. As for the address, the noise levels from road, rail and air traffic are all below the relevant standards. The foundation risk indication is low, though the soil is peat, which is sensitive to settling. This is an area-level indication, not an inspection of this specific home. For climate, the risk of pluvial flooding is low, while the current flood risk is medium, as is the flood risk for 2050. Heat stress is currently low but is expected to be medium by 2050. Again, these are area-level indications.
Source and agent
At the time of writing, the home is offered via multiple channels, including Moerland makelaardij and Moerland makelaardij on Funda.
This summary was generated with AI and may contain errors. Always verify the details with the provider.
Features
Details of this home
Transfer
Price

Areas and volume
Layout
Construction
Outdoor space
The WOZ value is set annually by the municipality with 1 January as its reference date, and therefore lags the market by about a year. It is an estimated market value, not a sale price.
Frequently asked questions
About Escudolaan 34, Amsterdam
How does the asking price compare with the WOZ value?
The asking price of €750,000 is 5% below the WOZ value of €790,000, which was set on 1 January 2025. The WOZ value is the municipal valuation for tax purposes, not the current market value. Between 2020 and 2025, the WOZ value increased by 28%, from €617,000 to €790,000. This comparison is precomputed and does not imply the home is underpriced or overpriced.
What is the layout of this terraced house?
According to the agent, the home has five rooms, three bedrooms, one bathroom and four floors. The living area is 160 m² as listed by the agent, while the BAG registration records 170 m². The plot is 170 m² per the agent, against 124 m² in the BAG registration. There is a garden facing the southwest, a front garden and a balcony. The property is held under municipal ground lease, with the canon paid off until 31 December 2046.
What is the energy label and what does it mean for costs?
The home has an energy label B. This label indicates the energy performance of the home, and a B label generally means moderate energy costs, though the exact amount depends on usage and energy prices. The label does not say anything about the structural condition of the home. The agent also mentions a combi boiler for heating, which is a common installation in homes of this era.
What is the foundation risk for this address?
The foundation risk indication for this address is low, according to public risk data. The soil type is peat, which is sensitive to settling, but the risk level is still low. This is an area-level indication based on public data, not an inspection of this specific home. No further details are provided in the listing, and no conclusions about the actual foundation condition should be drawn from this indication.
What are the noise levels like at this address?
The noise levels from road traffic are 48 dB Lden, from rail traffic 33 dB Lden, and from air traffic 45 dB Lden, all measured in the reference year 2022 or 2023. None of these exceed the relevant noise standards. These are area-level indications from public data, not measurements taken at the property itself. The levels are all below the norms, so noise is not flagged as a concern in the data.
What supermarkets are within walking distance?
The nearest supermarket is a Jumbo, about 540 metres away, which is a five-minute walk. A Lidl is about 800 metres away, and an Albert Heijn is about 900 metres away, both roughly a ten-minute walk. There are also two Vomar stores within about 1.1 km. In total, there are 41 supermarkets within 5 km of the home, so grocery shopping is well covered.
Which schools are near this home?
Several primary schools are within walking distance. Openbare Daltonbasisschool De Horizon is about 570 metres away, De Odyssee about 690 metres, and Christelijke Basisschool Oranje Nassau about 690 metres. Basisschool Het Bovenland is about 690 metres away as well. For secondary education, the nearest school is about 1 km away. There are 70 schools within 5 km in total.
What public transport options are available?
The nearest public transport stop is Ecuplein, about 530 metres away, which serves tram and bus lines 1, 28 and N83. The Allenstraat stop is about 570 metres away and serves bus line N83. The Inaristraat stop is about 580 metres away and serves tram lines 1 and 28. The nearest train station is Amsterdam Lelylaan, about 3.6 km away. No travel times or destinations are specified in the data.
What do residents say about living in this area?
Residents of the De Aker district, which includes this neighbourhood, give an average score of 6.13 based on three reviews. One resident says the neighbourhood used to be nice but is going downhill due to people's behaviour, hygiene and antisocial behaviour, with rubbish dumped in inappropriate places. Another says they are often harassed by young people and there is a lot of rubbish on the streets. A third says it is a nice neighbourhood to live in but could use some sprucing up, blaming the municipality for postponing maintenance for twelve years.
Why are there no property details in this listing?
This listing does not state any missing fields, as the agent has provided details on rooms, bedrooms, bathrooms, floors, garden, balcony, heating and ownership. The listing is complete in that regard.