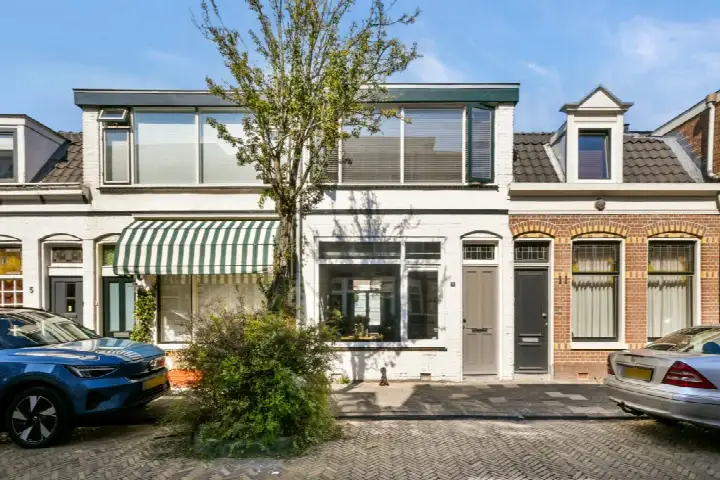
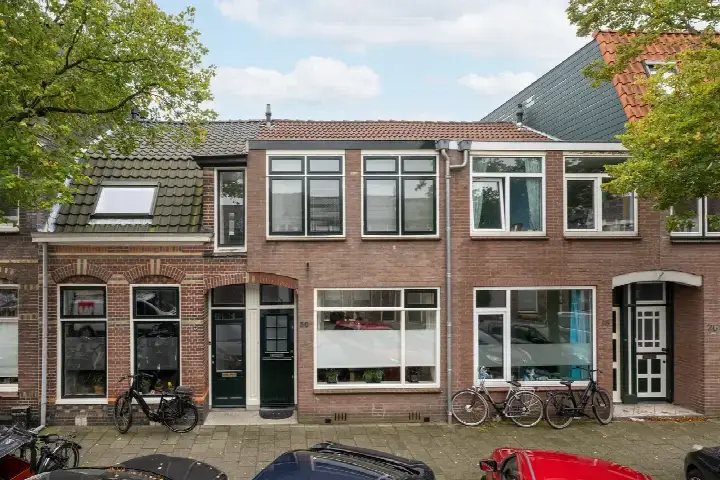
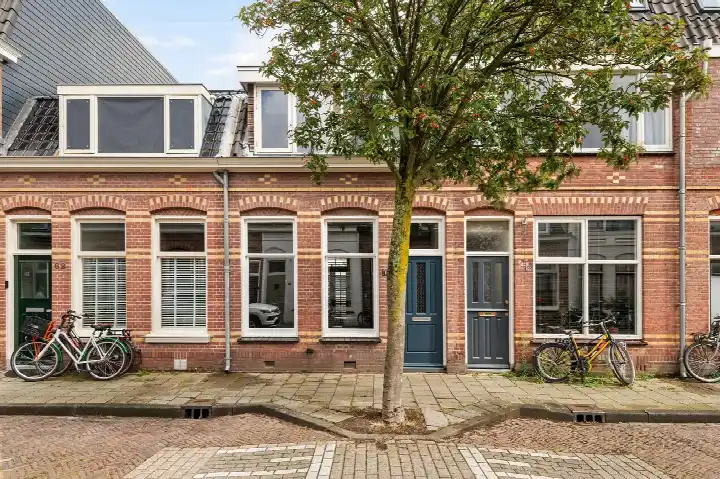
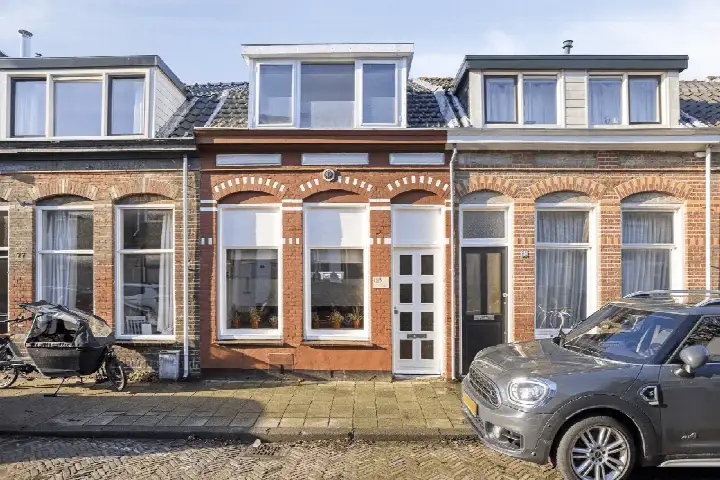
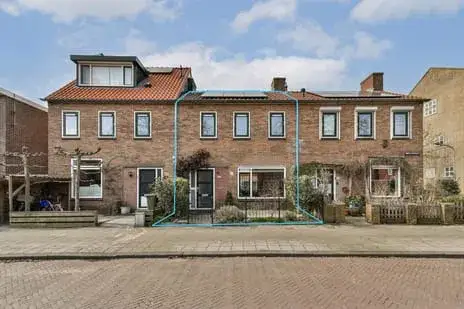
Generaal Bothastraat 30
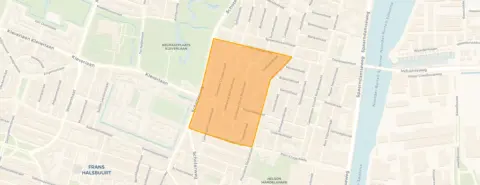
Generaalsbuurt, Haarlem
 Area
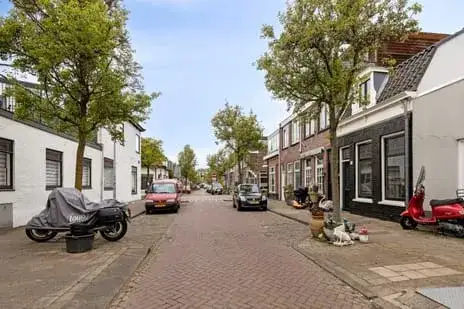
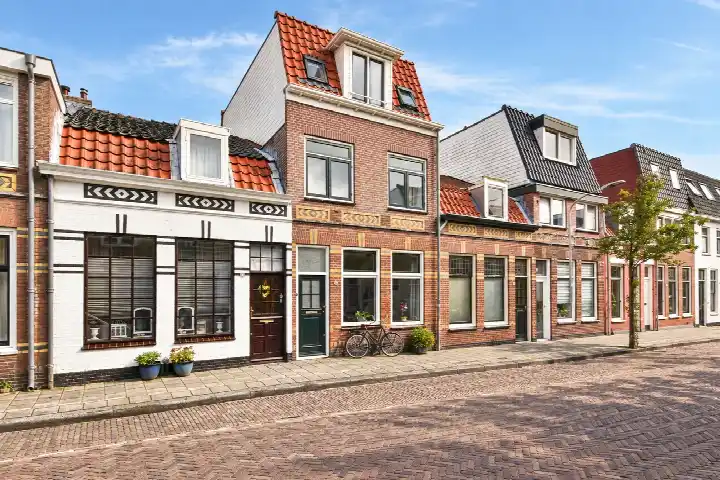
AreaA 1906 terraced house in Haarlem
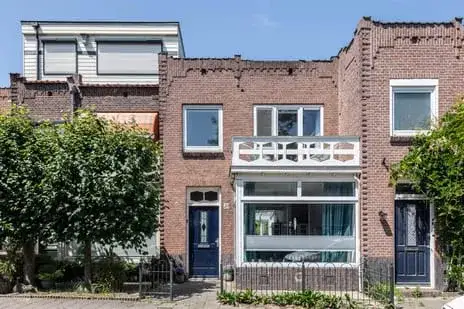
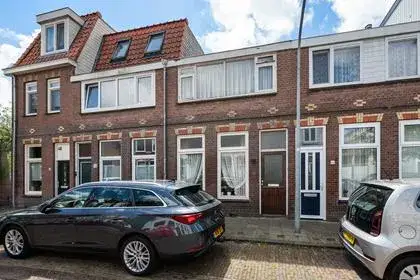
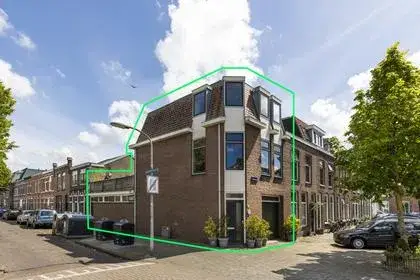
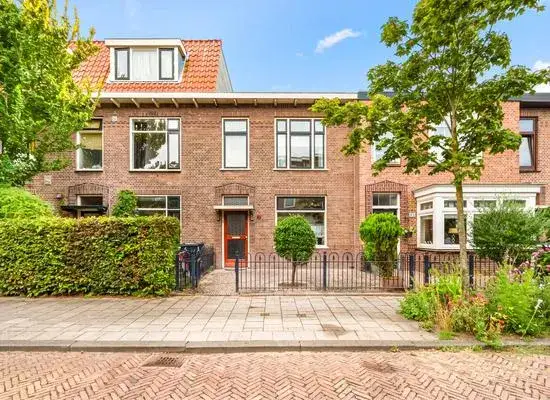
This pre-war terraced house sits on Generaal Bothastraat 30 in the Generaalsbuurt, part of the Transvaalwijk district in Haarlem. Built in 1906, it is a classic example of the early twentieth-century housing stock that characterises this part of the city. The asking price of €550,000 is in line with the market, compared with the neighbourhood average asking price of €493,917. For context, [terraced houses in Haarlem] are a common property type across the municipality.
The home itself
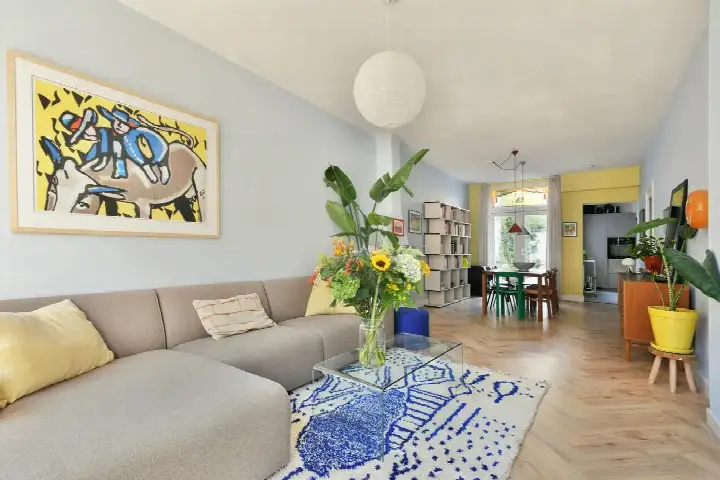
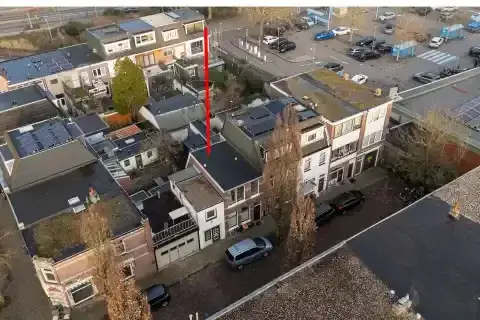
According to the agent, this is a single-family terraced house with four rooms, three bedrooms and one bathroom spread over two floors. The living area is listed at 79 m² in the agent's particulars, while the BAG registration records 70 m². The plot measures 89 m². The home has a rear garden of 30 m² facing southeast, and is offered in full ownership. The agent notes roof insulation and largely double glazing, with a central heating boiler. The energy label is C.
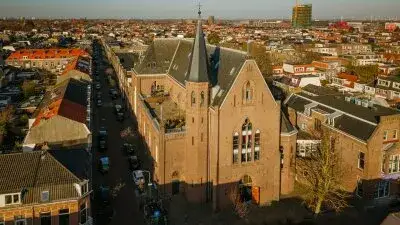
The Generaalsbuurt
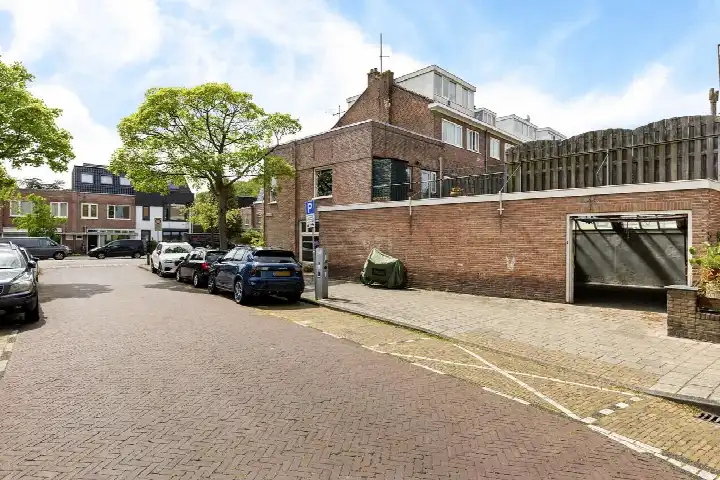
[The Generaalsbuurt neighbourhood] is home to around 2,040 residents, with a mix of households. Across the municipality of Haarlem, residents give an average score of 7.3 out of 10, based on 74 reviews. One resident describes it as "very nice and beautiful neighbourhood." Another, who has lived there for almost 30 years, says it used to be pleasant but feels the area is going downhill, mentioning litter and a lack of connection among residents. A third review notes the neighbourhood has potential but struggles with waste and limited green space, while being quiet and close to the city and roads to Amsterdam.
Amenities and transport
The daily essentials are within easy reach. The Frans Halsapotheek is just around the corner, and Huisartsenpraktijk Schoterpoort, Praktijk Sikkel is a couple of streets away. Albert Heijn, Vomar and Aldi are all a five-minute walk, and there are several primary schools nearby, including Openbare Basisschool De Cirkel and the Willem van Oranjeschool. Bus stops at Kloosterstraat and Haarlem Station Achterzijde are on your doorstep, served by lines 3, 568, 569 and N80. Haarlem train station is a ten-minute walk, and [the municipality of Haarlem] offers further amenities.
WOZ and address data
The WOZ value is €499,000 as of the reference date 1 January 2025. The asking price is 10% above this value. Between 2020 and 2025, the WOZ value rose by 43%, from €348,000 to €499,000. As an area-level indication, the foundation risk is medium, given the home was built before 1970. Noise from road traffic is 47 dB, rail traffic 40 dB and air traffic 41 dB, all below the relevant standards. Pluvial flooding risk is medium, while flood risk is low now and in 2050; heat stress is medium now and in 2050.
Source
At the time of writing, the home is offered via multiple channels, including Mooijekind Vleut Makelaars and their listings on Funda and Huispedia.
This summary was generated with AI and may contain errors. Always verify the details with the provider.
Features
Details of this home
Transfer
Price
Energy
 Save up to € 400 on your energy billCompare now
Areas and volume
 Insure your home and belongingsGet insured
Layout
Construction
Outdoor space
The WOZ value is set annually by the municipality with 1 January as its reference date, and therefore lags the market by about a year. It is an estimated market value, not a sale price.
Frequently asked questions
About Generaal Bothastraat 30, Haarlem
What is the asking price for this terraced house?
The asking price is €550,000. This is in line with the market, compared with the neighbourhood average asking price of €493,917. The price per square metre, based on the agent's listed living area of 79 m², is €6,962.
How many bedrooms and bathrooms does this home have?
According to the agent, the home has four rooms in total, including three bedrooms and one bathroom, spread over two floors. The living area is listed at 79 m² in the agent's particulars, while the BAG registration records 70 m².
What is the WOZ value of this property?
The WOZ value is €499,000, with a reference date of 1 January 2025. The asking price is 10% above this value. Between 2020 and 2025, the WOZ value increased by 43%, from €348,000 to €499,000.
What is the foundation risk for this home?
The foundation risk indication for this address is medium, based on area-level data. This is because the home was built before 1970, and the entire postcode area falls within a KCAF attention zone for pre-1970 construction. This is an indication at area level, not an inspection of this specific home.
What supermarkets are near this home?
Albert Heijn, Vomar and Aldi are all within a five-minute walk, at around 533 to 549 metres. An AH to go is slightly further at 631 metres, and another Albert Heijn is at 836 metres. There are 48 supermarkets within five kilometres.
How is the public transport connection from this address?
The nearest bus stop is Haarlem, Kloosterstraat, on your doorstep at 128 metres, served by lines 3, 568, 569 and N80. Haarlem Station Achterzijde is at 445 metres with the same lines plus 244. Haarlem train station is 651 metres away, about a ten-minute walk.
What schools are close to this home?
Several schools are within walking distance. De Schelp, a secondary special education school, is at 301 metres, and ISK Haarlem, a secondary school, is at 319 metres. Openbare Basisschool De Cirkel is at 503 metres, and the Willem van Oranjeschool at 560 metres. In total, 102 schools are within five kilometres.
What do residents say about living in this area?
Across the municipality of Haarlem, residents give an average score of 7.3 out of 10, based on 74 reviews. One resident calls it "very nice and beautiful neighbourhood." Another notes it has potential but mentions litter and limited green space, while a long-term resident says the area has changed over nearly 30 years.
What is the energy label of this home?
The energy label is C. According to the agent, the home has roof insulation and largely double glazing, with a central heating boiler. The energy label reflects the official registration, and the agent's features describe the current installations.
What is the garden like at this property?
The home has a rear garden of 30 m², facing southeast. The plot measures 89 m² in both the BAG registration and the agent's listing. The garden orientation means it catches afternoon and evening sun.