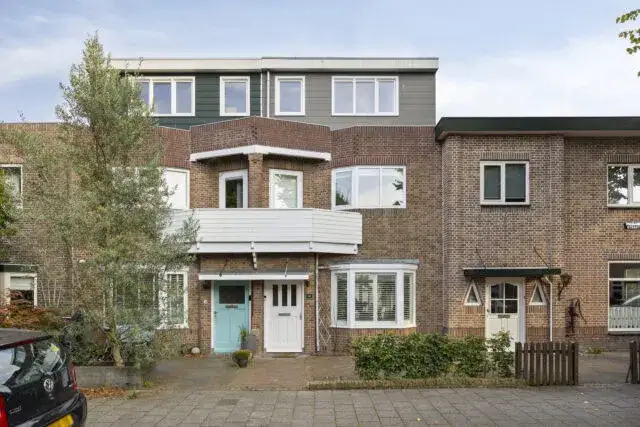
Generaal Bothastraat 18
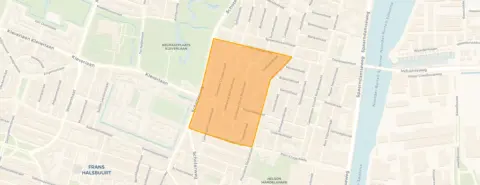
Generaalsbuurt, Haarlem
 Area
AreaA classic terraced house in Haarlem
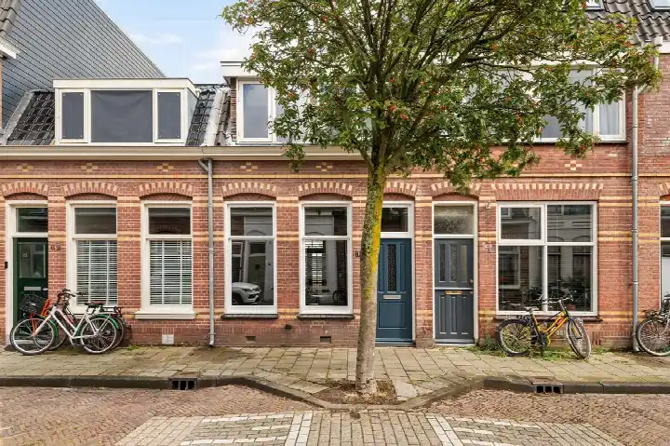
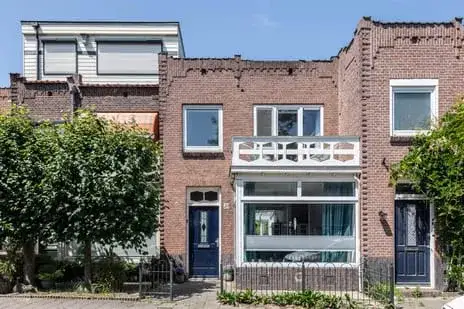
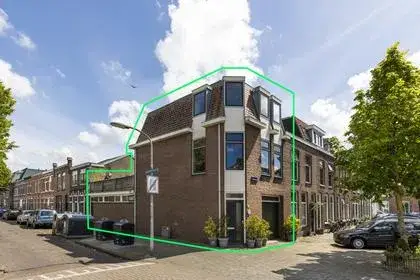
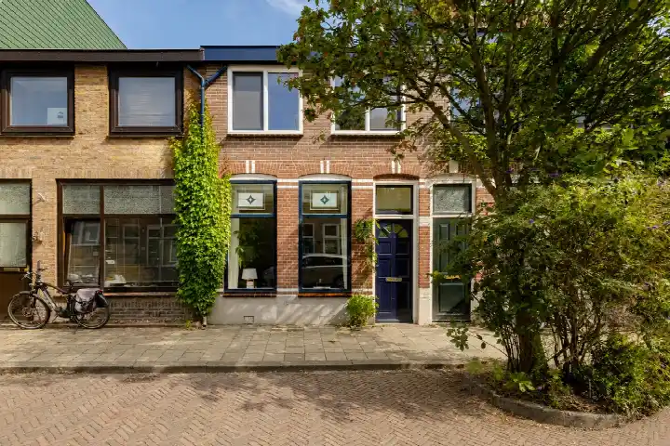
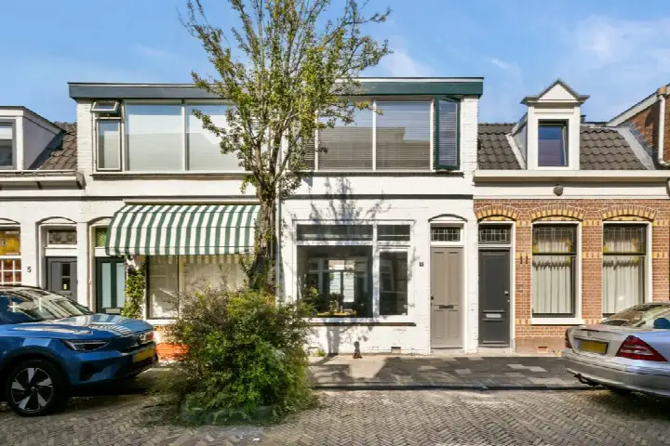
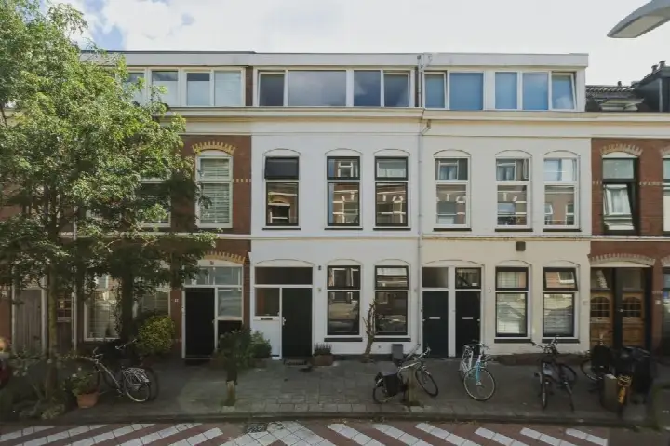
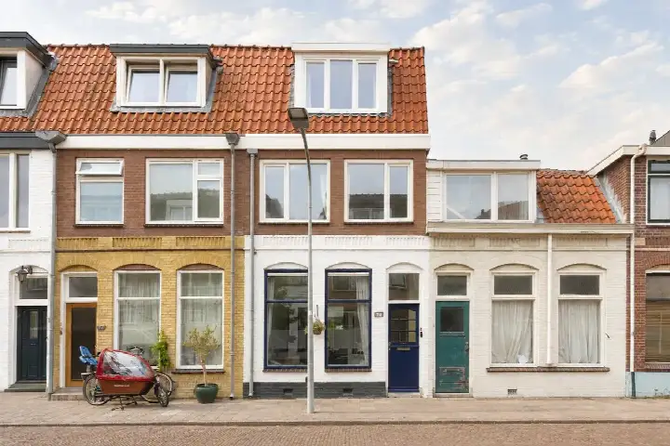
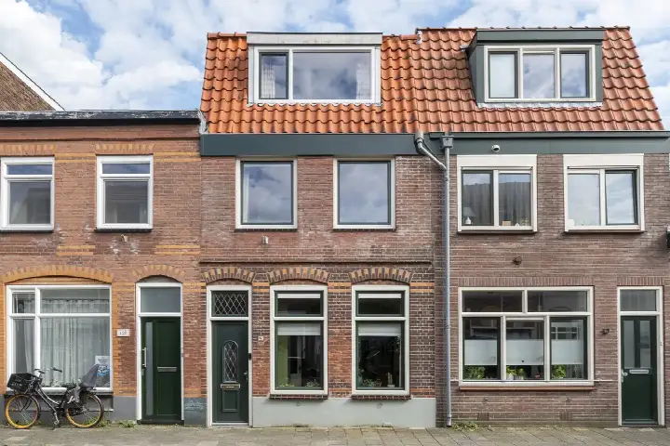
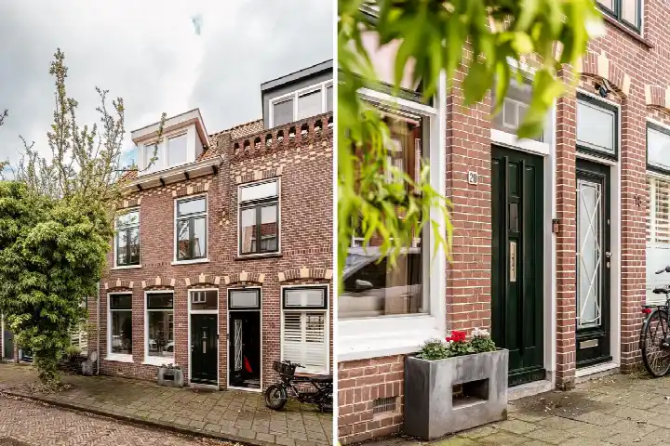
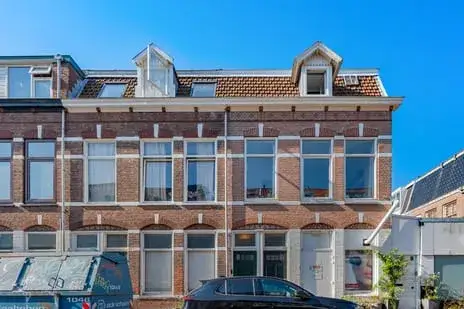
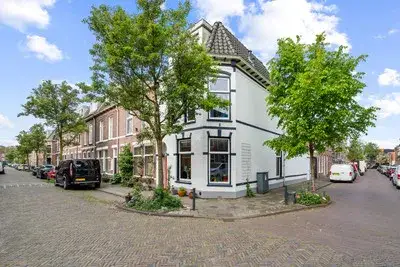
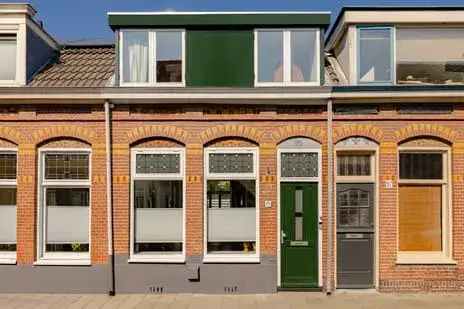
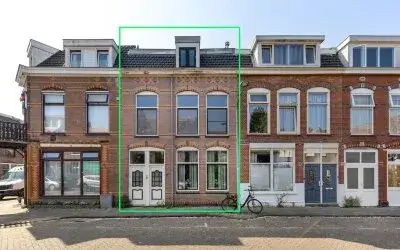
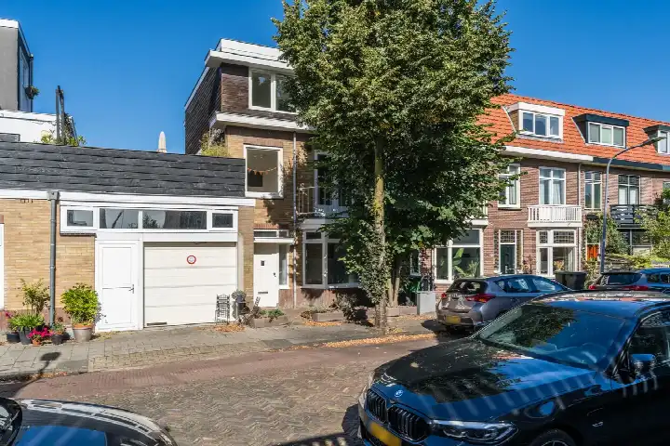
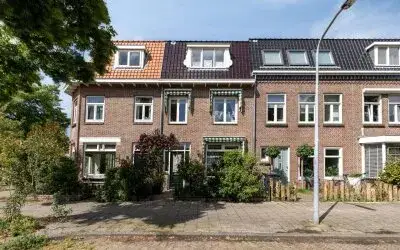
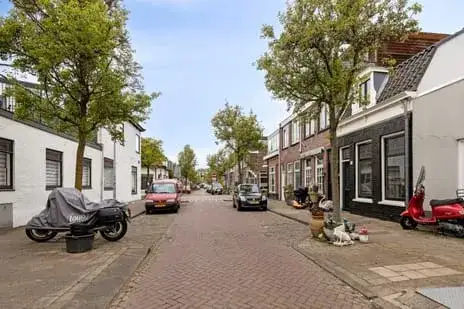
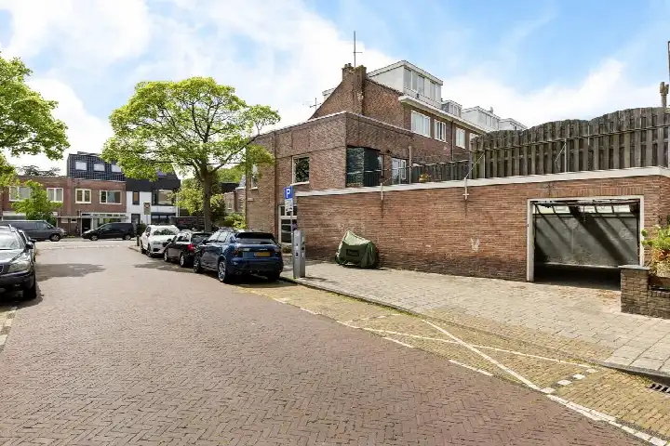
On Generaal Bothastraat 18, in the Generaalsbuurt, stands a terraced house from 1906 that carries the character of its era. The street is quiet and residential, a setting the agent describes as peaceful. With a living area of 112 square metres according to the agent, this is a home with generous proportions for a terraced house. The asking price of €595,000 is in line with the market, as the price verdict against the neighbourhood average confirms. For comparison, the average asking price for terraced houses in Haarlem sits at a different level entirely.
Inside the home
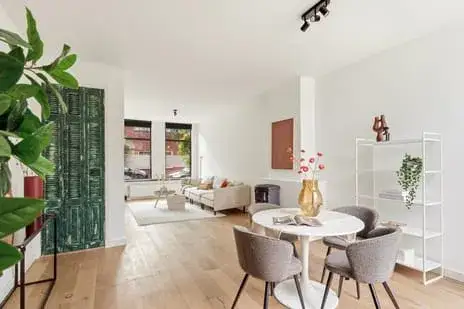
The house spans three floors and contains five rooms, including four bedrooms and one bathroom. The volume comes to 379 cubic metres. At the rear there is a garden of 30 square metres, facing east. The home is fully owned, with no leasehold. According to the agent, the insulation consists of roof insulation, HR glazing and wall insulation, and the heating runs on a central heating boiler. The energy label is B. The living area according to the BAG registration is 115 square metres, while the agent lists 112 square metres.
The Generaalsbuurt
This is a neighbourhood where 45% of residents are between 25 and 45 years old, and just over half of households are single-person. The housing stock is entirely pre-war, with all homes built before 1945. Residents across the municipality of Haarlem give their living environment an average score of 7.29, based on 73 reviews. One resident says: "very nice and beautiful neighbourhood." Another is more critical, describing litter and a changing atmosphere over three decades. A third simply calls it a "Nice neighbourhood." The reviews reflect a mix of experiences, as is often the case. The Generaalsbuurt neighbourhood itself is home to around 2,050 people.
Daily life and getting around
Groceries are a couple of streets away, with Vomar, Aldi and Albert Heijn all within a short walk. The nearest primary school, Willem van Oranjeschool, is a five-minute walk, and there are several other schools nearby. The Frans Halsapotheek is just around the corner, and the GP practice Huisartsenpraktijk Schoterpoort is a couple of streets away. Bus stop Haarlem, Kloosterstraat is on your doorstep, with lines 3, 568, 569 and N80. Haarlem train station is a ten-minute walk. The municipality of Haarlem offers all this within easy reach.
WOZ value and address data
The WOZ value on the reference date of 1 January 2025 is €684,000. The asking price lies 13% below this value. Between 2020 and 2025, the WOZ value rose by 48%, from €461,000 to €684,000. As for the address itself, the foundation risk indication is medium, an area-level indication based on the fact that the home was built before 1970. Noise from road traffic, rail and air traffic all stay below the relevant standards. Pluvial flooding at heavy rain is indicated as medium, while flood risk is low. Heat stress is medium, both now and in 2050. These are area-level indications, not an inspection of this specific home.
Source
At the time of writing, the home is offered via multiple channels, including ELAN Makelaars B.V. and Funda.
This summary was generated with AI and may contain errors. Always verify the details with the provider.
Features
Details of this home
Transfer
Price
Energy
 Save up to € 400 on your energy billCompare now
Areas and volume
 Insure your home and belongingsGet insured
Layout
Construction
Outdoor space
The WOZ value is set annually by the municipality with 1 January as its reference date, and therefore lags the market by about a year. It is an estimated market value, not a sale price.
Frequently asked questions
About Generaal Bothastraat 18, Haarlem
How does the asking price compare to the WOZ value?
The asking price of €595,000 is 13% below the WOZ value of €684,000, which was set on the reference date of 1 January 2025. The WOZ value is the municipal valuation, not the current market value. Between 2020 and 2025, the WOZ value rose by 48%, from €461,000 to €684,000.
What is the layout of this terraced house?
The home spans three floors and contains five rooms, including four bedrooms and one bathroom. The living area is 112 square metres according to the agent, while the BAG registration lists 115 square metres. There is a rear garden of 30 square metres facing east. The volume is 379 cubic metres.
What is the energy label and what does it mean for costs?
The energy label is B, which is an efficient label. This means the home is relatively economical when it comes to energy costs compared to less efficient labels. The agent also states that the home has roof insulation, HR glazing and wall insulation, and heating runs on a central heating boiler.
What is the foundation risk for this address?
The foundation risk indication for this address is medium. This is an area-level indication based on public data, not an inspection of this specific home. The home was built in 1906, before 1970, which is a factor in this indication. The risk data comes from sources such as KCAF and the Atlas Leefomgeving.
What amenities are within walking distance?
Several supermarkets are a couple of streets away, including Vomar, Aldi and Albert Heijn. The Frans Halsapotheek is just around the corner, and the GP practice Huisartsenpraktijk Schoterpoort is a couple of streets away. The nearest primary school, Willem van Oranjeschool, is a five-minute walk.
How is the public transport connection?
The bus stop Haarlem, Kloosterstraat is on your doorstep, with lines 3, 568, 569 and N80. Haarlem train station is a ten-minute walk away. This gives you access to both bus and rail connections without needing to travel far.
What do residents say about living in this area?
Residents across the municipality of Haarlem give their living environment an average score of 7.29, based on 73 reviews. One resident says: "very nice and beautiful neighbourhood." Another describes litter and a changing atmosphere over three decades. A third simply calls it a "Nice neighbourhood." These reviews reflect the wider municipality, not just this specific neighbourhood.
How does the price per square metre compare to the neighbourhood?
The asking price of €595,000 works out to €5,312 per square metre based on the agent's listed living area of 112 square metres. The average asking price per square metre in the neighbourhood is €9,712, though this is based on homes with a much smaller average living area of 69 square metres.