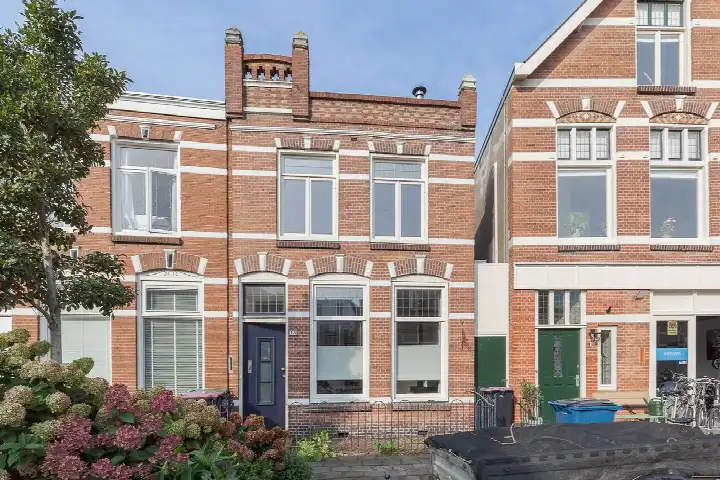
Gerben Colmjonwei 189
Westeinde, Leeuwarden
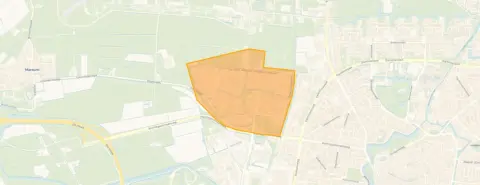 Area
AreaA terraced house with a keen price tag
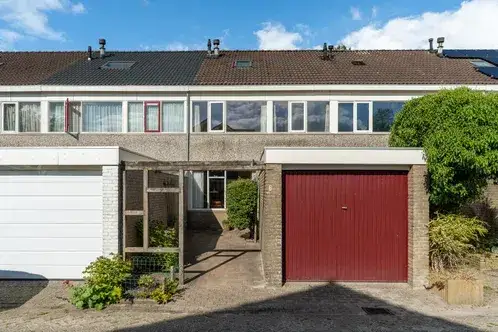
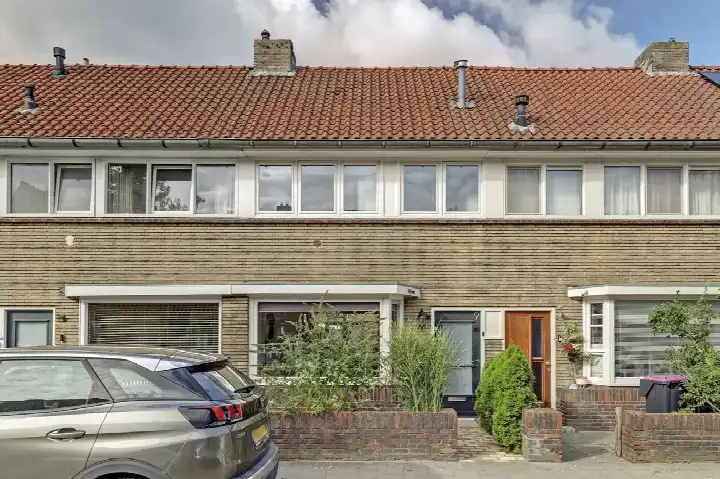
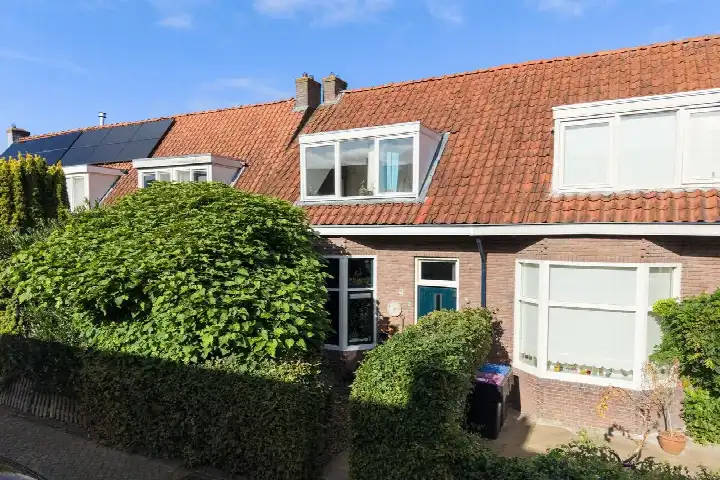
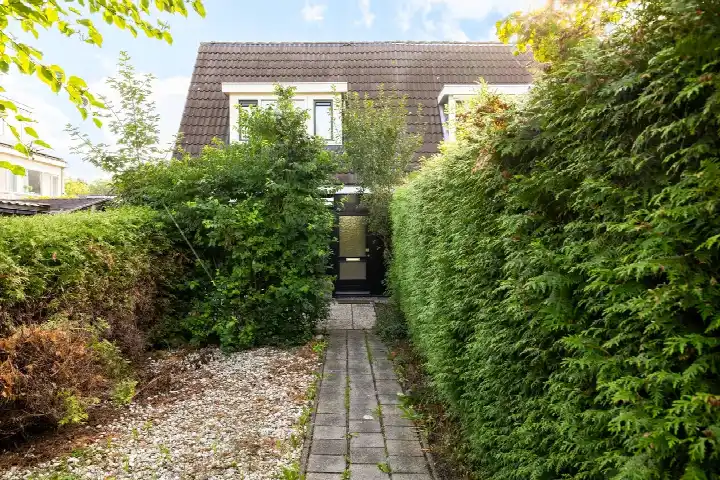
This terraced house on Gerben Colmjonwei sits in the Westeinde area of Leeuwarden, a residential setting where daily life unfolds at a relaxed pace. Built in 1974, the home spans two floors and carries an A energy label, which is an efficient label. With a price of €325,000, the asking price is keen compared with the average asking price in the neighbourhood, which comes to €425,618. That puts it 24% below the neighbourhood average, a figure that also holds up against the average price per square metre. For context, the home is one of the [terraced houses in Leeuwarden] currently on the market.
Inside the home
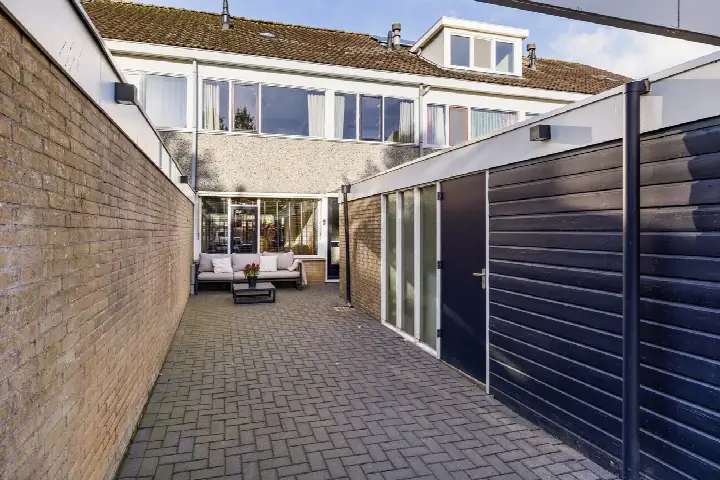
According to the agent, the home has six rooms, including five bedrooms and one bathroom, spread over two floors. The living area is listed at 126 m² by the agent, while the BAG registration records 132 m². The plot measures 176 m² in both sources. The garden faces south, and there is a front garden with parking space. The agent notes the home has double glazing (HR+ or HR++), roof insulation, wall insulation and floor insulation, and it is heated by a combination boiler. Ownership is freehold.
Life in Westeinde
Westeinde is a neighbourhood where about 3,800 people live, and the housing stock largely dates from the 1970s and 1980s. Residents across the municipality of Leeuwarden give their living environment an average score of 7.32, based on 54 reviews. One resident describes an atmospheric neighbourhood with nice neighbours, houses with a stately character and a short walk into the city centre. Another resident, however, speaks of negative experiences with nuisance and safety concerns, and notes few amenities in the immediate vicinity. A third resident says a lot has changed over the years and that it used to be nice living there. These are the voices of residents across the municipality, not specifically of this neighbourhood. For a closer look at what the area offers, [the Westeinde neighbourhood] page has more detail.
Amenities and transport
For daily errands, the Lidl and Poiesz supermarkets are just around the corner, with an Aldi and a Jumbo a couple of streets away. The Montessori High School and!mpulse Leeuwarden are both within a ten-minute walk, and IKC Albertine Agnes primary school is a similar distance. The nearest GP is Huisartspraktijk R. Baarsma, and the pharmacy is Apotheek Kouwenhoven BV. Bus stop Leeuwarden, Poptawei is on your doorstep with line 71, and the Westeinde stop, served by lines 71, 97 and 197, is a couple of streets away. Leeuwarden train station is about 2.4 km from the home, and [the municipality of Leeuwarden] covers the wider area.
WOZ value and address data
The WOZ value of the home is €270,000, with a reference date of 1 January 2025. The asking price sits 20% above this value. Between 2020 and 2025, the WOZ value rose by 44%, from €187,000 to €270,000. As for the address itself, the noise level from road traffic is 60 dB Lden, which is above the noise standard, while railway, aircraft and industrial noise all stay below their standards. The foundation risk indication is low, though the soil is clay, which is sensitive to settlement. Pluvial flooding at heavy rain is indicated as medium, and the flood risk is low for both the current situation and 2050. These are area-level indications from public data, not an inspection of this specific home.
Source
At the time of writing, the home is offered via multiple channels, including Makelaardij Friesland Drachten.
This summary was generated with AI and may contain errors. Always verify the details with the provider.
Features
Details of this home
Transfer
Price
Energy
 Save up to € 400 on your energy billCompare now
Areas and volume
 Insure your home and belongingsGet insured
Layout
Construction
Outdoor space
The WOZ value is set annually by the municipality with 1 January as its reference date, and therefore lags the market by about a year. It is an estimated market value, not a sale price.
Frequently asked questions
About Gerben Colmjonwei 189, Leeuwarden
How does the asking price compare with the neighbourhood average?
The asking price of €325,000 is 24% below the average asking price in the neighbourhood, which is €425,618. The price per square metre is also 16% below the neighbourhood average. The price verdict is described as keen, meaning it is set below what similar homes in the area typically ask. This comparison is based on the current listings in the neighbourhood.
What is the layout of this terraced house?
The home has six rooms in total, including five bedrooms and one bathroom, spread over two floors. The agent lists the living area at 126 m², while the BAG registration records 132 m². The plot measures 176 m². The garden faces south, and there is a front garden with parking space. The home is heated by a combination boiler.
What is the WOZ value of this home?
The WOZ value is €270,000, with a reference date of 1 January 2025. The asking price of €325,000 is 20% above this value. Over the five years between 2020 and 2025, the WOZ value increased by 44%, from €187,000 to €270,000. The WOZ value is the municipal valuation, not the current market value.
What are the noise levels around this address?
The noise level from road traffic at this address is 60 dB Lden, which is above the noise standard. Railway noise is 24 dB Lden, aircraft noise is 45 dB Lden, and industrial noise is 45 dB Lden, all of which stay below their respective standards. These figures come from public data at address level and are indications for the area, not measurements taken at the home itself.
What is the foundation risk for this home?
The foundation risk indication for this address is low. The soil consists of clay, which is sensitive to settlement. This is an area-level indication based on public data, not an inspection of this specific home. The flood risk is low for both the current situation and for 2050, while pluvial flooding at heavy rain is indicated as medium.
Which supermarkets are closest to this home?
The Lidl and Poiesz supermarkets are both about 360 metres away, just around the corner. An Aldi and a Jumbo are roughly 890 metres away, a couple of streets further. A second Jumbo is about 1.3 km from the home. These are the nearest options for daily groceries.
What public transport options are available nearby?
Bus stop Leeuwarden, Poptawei is about 200 metres away and is served by line 71. The stop Leeuwarden, Douwe Kalmaleane is about 355 metres away, also with line 71. The Westeinde stop, about 483 metres away, is served by lines 71, 97 and 197. Leeuwarden train station is about 2.4 km from the home.
What do residents say about living in this area?
Residents across the municipality of Leeuwarden give their living environment an average score of 7.32, based on 54 reviews. One resident describes an atmospheric neighbourhood with nice neighbours and a short walk into the city centre. Another resident reports negative experiences with nuisance and safety concerns, and notes few amenities nearby. These reviews cover the municipality as a whole, not specifically this neighbourhood.
What is the energy label of this home?
The home has an A energy label, which is an efficient label. The agent also notes the home has double glazing (HR+ or HR++), roof insulation, wall insulation and floor insulation. The home is heated by a combination boiler. The energy label is a classification of the home's energy performance.