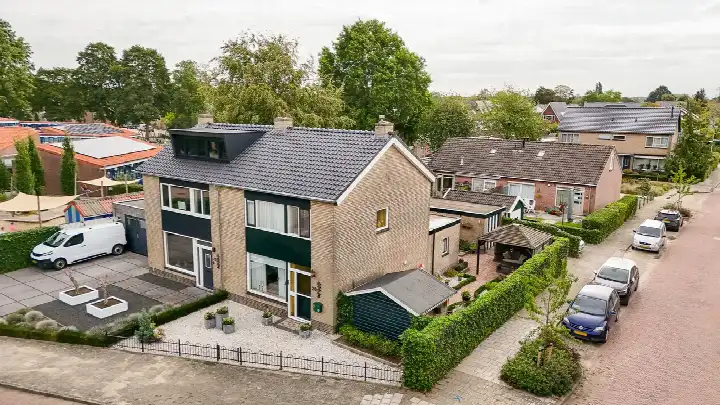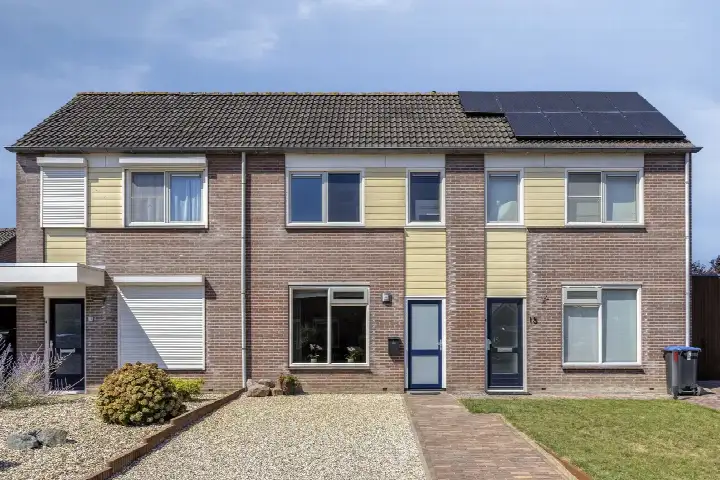
Gerststraat 13
Bergharen, Wijchen
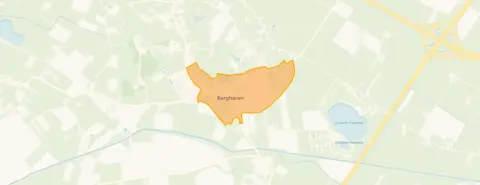 Area
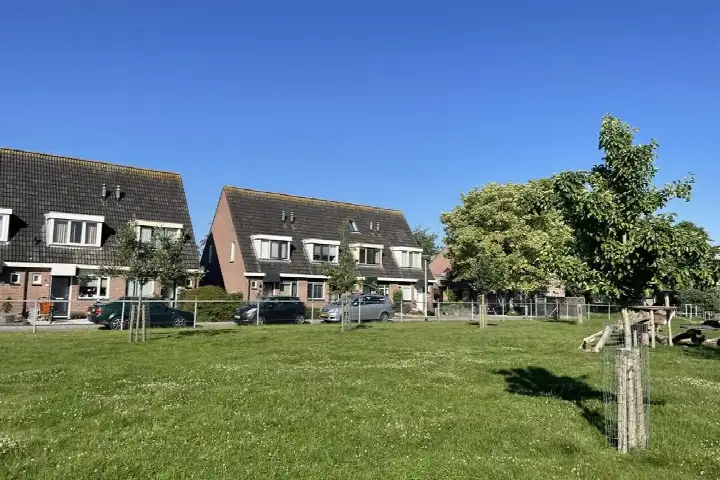
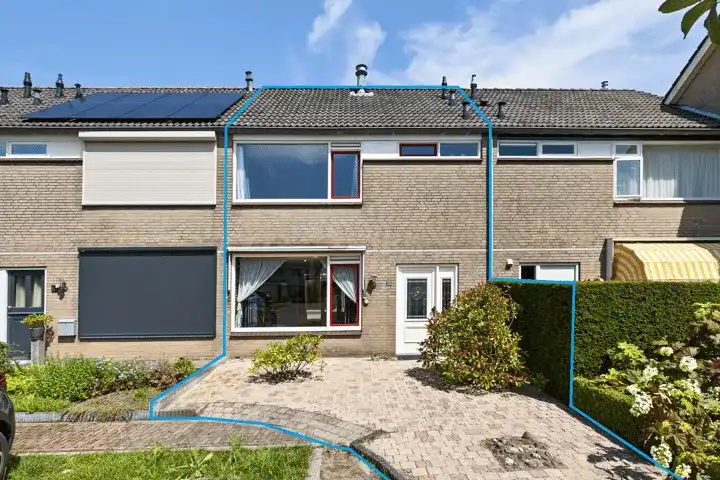
AreaA friendly terraced home in Bergharen
Gerststraat 13 sits in the residential heart of Bergharen, a village where life moves at a comfortable pace. This terraced house from 1986 offers a practical layout across two floors, with a living area of 71 m² according to the agent's listing. The asking price of €345,000 is judged to be in line with the market, based on the neighbourhood average. For context, the wider market for terraced houses in Wijchen shows similar pricing patterns.
Inside the home
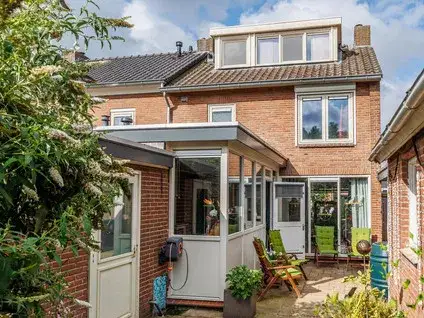
The agent describes a four-room layout with three bedrooms and one bathroom. The home is fully owned and comes with a garden at the back (75 m²) plus a front garden, both accessible from the rear. According to the agent, the property features roof insulation, double glazing, HR glazing, wall insulation and floor insulation. Heating is provided by a central heating boiler with partial underfloor heating. The BAG registration records a larger living area of 90 m², while the agent lists 71 m².
Life in Bergharen
Bergharen is a village of about 1,330 residents, where a quarter of the population is 65 or older. Residents across the municipality of Wijchen give their living environment an average score of 8.9, based on fifteen reviews. One resident speaks of "human contact in the neighbourhood," while another highlights "diverse and rural surroundings." The village has a mix of households, with 36% having children and 28% being single-person households.
Amenities and getting around
The nearest primary school, Wingerd, is a five-minute walk away, and the GP practice, Huisartsenpraktijk Nillesen-Hermens, is just around the corner. For groceries, the nearest supermarket is the Jumbo, about four kilometres away. Bus line 563 stops at Bergharen, De Weem, a five-minute walk from the home. The nearest train station is Wijchen, roughly six kilometres away.
WOZ and address data
The WOZ value is not stated in the available data. According to public address-level risk data, the noise from road traffic is measured at 44 dB Lden, which does not exceed the noise standard. The foundation risk indication is low, with sandy soil. As an area-level indication, pluvial flooding at heavy rain is medium, and the current flood risk is elevated, though this is expected to decrease to medium by 2050. Heat stress is currently low but may become medium by 2050.
Source
At the time of writing, the home is offered via multiple channels, including Blaak NVM Makelaardij and Blaak NVM Makelaardij on Funda.
This summary was generated with AI and may contain errors. Always verify the details with the provider.
Features
Details of this home
Transfer
Price
Energy
 Save up to € 400 on your energy billCompare now
Areas and volume
 Insure your home and belongingsGet insured
Layout
Construction
Outdoor space
The WOZ value is set annually by the municipality with 1 January as its reference date, and therefore lags the market by about a year. It is an estimated market value, not a sale price.
Frequently asked questions
About Gerststraat 13, Bergharen
What is the asking price for this terraced house?
The asking price is €345,000. This is judged to be in line with the market, based on the neighbourhood average asking price. The price per square metre, based on the agent's listed living area of 71 m², comes to €4,859. The home has been listed since 7 October 2026.
How many rooms and bedrooms does this home have?
According to the agent, the home has four rooms in total, including three bedrooms and one bathroom, spread over two floors. The total volume is 281 m³. The agent lists a living area of 71 m², while the BAG registration records 90 m². The plot measures 150 m² according to both sources.
What is the WOZ value of this property?
The WOZ value is not stated in the available data. The WOZ is the municipal valuation used for tax purposes, but no figure or reference date has been provided for this home. Without this information, it is not possible to compare the asking price with the official valuation.
What are the flood risks for this address?
According to public address-level risk data, the current flood risk is elevated, though this is expected to decrease to medium by 2050. Pluvial flooding at heavy rain is indicated as medium. These are area-level indications from the Klimaateffectatlas, not an inspection of this specific home. Heat stress is currently low but may become medium by 2050.
What amenities are within walking distance?
The primary school Wingerd is about 450 metres away, a five-minute walk. The GP practice, Huisartsenpraktijk Nillesen-Hermens, is 524 metres away, just around the corner. The nearest bus stop, Bergharen, De Weem, is 464 metres away and served by bus line 563. A childcare centre is also nearby at 400 metres.
What is the neighbourhood like in Bergharen?
Bergharen has about 1,330 residents, with a notable share of older residents: 26% are 65 or older. The village has 591 homes, of which 81% are owner-occupied. Residents across the municipality of Wijchen give their living environment an average score of 8.9 out of 10, based on fifteen reviews. One resident mentions "human contact in the neighbourhood" as a highlight.
What energy label does this home have?
The home has energy label B. According to the agent, the property has roof insulation, double glazing, HR glazing, wall insulation and floor insulation. Heating is provided by a central heating boiler with partial underfloor heating. Label B is an efficient label, so energy costs are likely to be moderate.
Is there a garden with this property?
Yes, the agent describes a back garden of 75 m² plus a front garden. The garden is oriented to the northwest and is accessible via the rear. The home is a terraced house, a single-family dwelling, situated in a residential area. The plot measures 150 m² according to both the BAG registration and the agent.















-c40ec6cd.webp)


-b3c0cc75.webp)