Griend 147
Biesbosch, Diemen
 Area
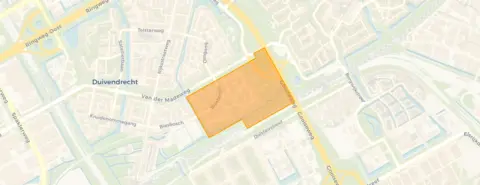
AreaA terraced house in Diemen Zuid
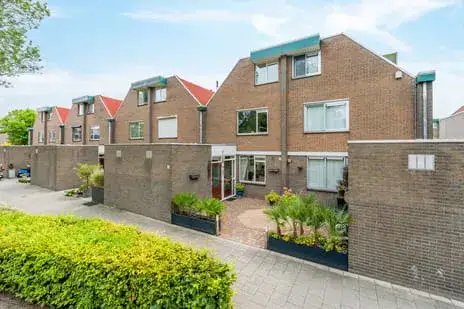
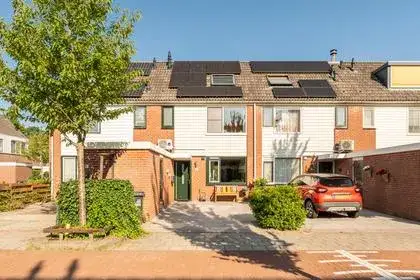
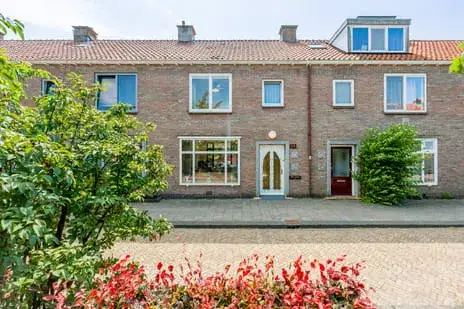
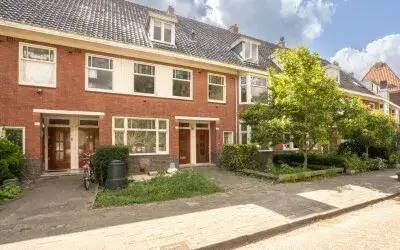
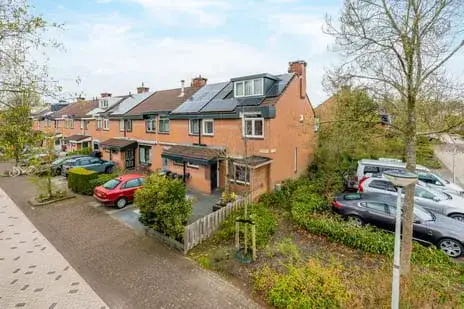
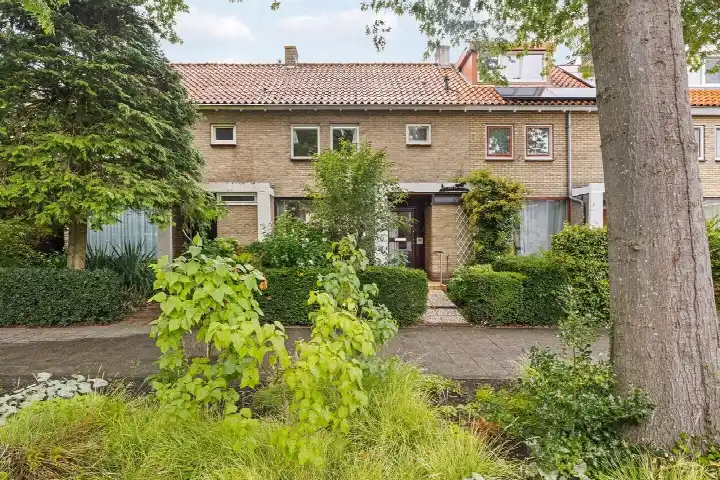
This terraced house on Griend 147 sits in the Biesbosch neighbourhood in Diemen Zuid, a part of Diemen that residents describe as having a village atmosphere where people greet each other. The asking price of €620,000 is judged to be in line with the market, based on the average asking price for similar homes in the area. For context, the wider market for terraced houses in Diemen shows how this property type is positioned in the municipality.
The home itself
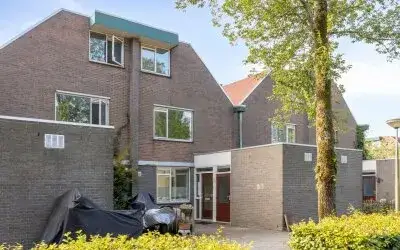
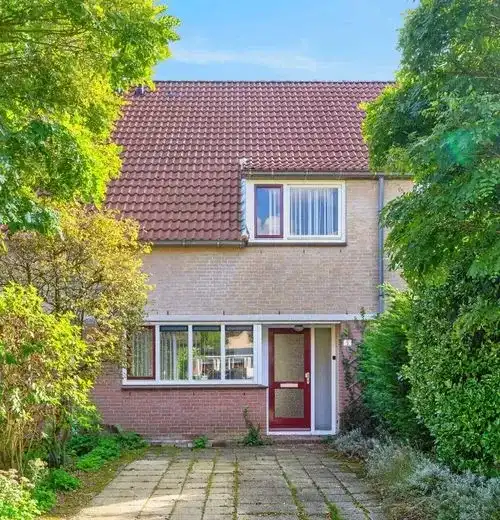
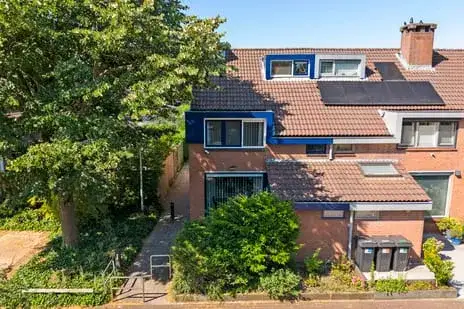
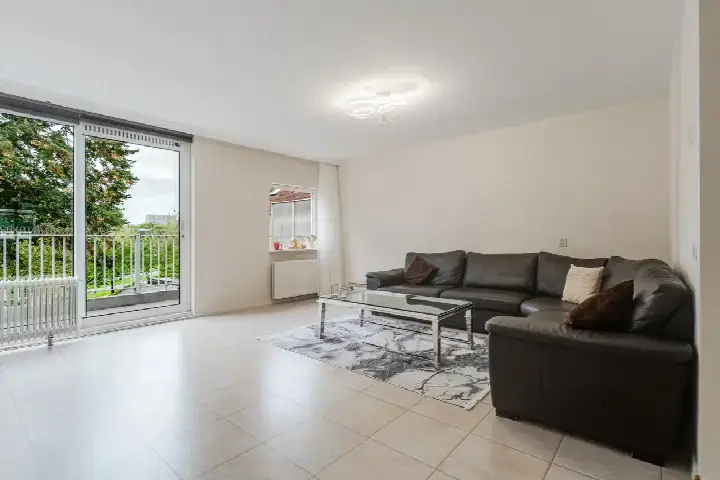
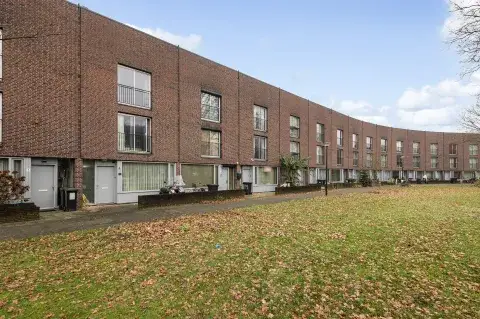
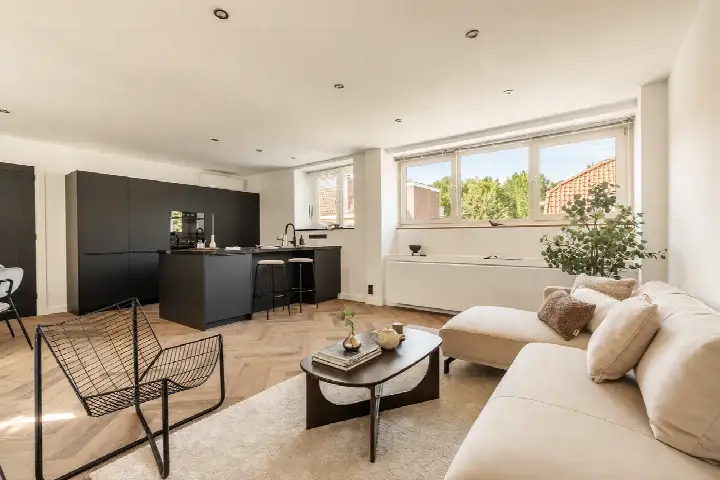
Built in 1978, this three-storey family home offers five rooms, including four bedrooms and one bathroom, with a living area of 124 m² according to the agent. The BAG registration records a larger living area of 148 m². The property includes a rear garden of 52 m² facing northwest, accessible via the back alley, plus a front garden. It is freehold, has partial double glazing with wall and floor insulation, and is heated by a combi boiler. The energy label is A, an efficient label.
Life in Biesbosch
Residents of the district give it an average score of 7.92, based on three reviews. One resident says: "It's a nice neighbourhood, I live among many immigrants from all over the world (Diemen Zuid). I actually like that. Police are also visible and there are 2 train stations, bus and tram plus metro and schools all within walking distance." Another adds: "Well, it's very quiet here, and the street is very safe. You can also easily reach the shopping centre for your daily necessities." The neighbourhood itself has around 975 residents, with a mix of ages and household types. These reviews describe the wider district rather than this specific street, but they paint a picture of a quiet, diverse area. For more detail, see the Biesbosch neighbourhood.
Amenities and transport
Daily errands are well covered: the PLUS supermarket is just around the corner, with Albert Heijn a couple of streets away and Jumbo a ten-minute walk. For primary education, OBS de Schakel is a ten-minute walk, and the A. Bekemaschool is also within walking distance. The GP practice Huisartsen Duivendrecht and the Diemer Apotheek Duivendrecht are both just around the corner. Public transport is close by: bus line N85 stops on your doorstep at Biesbosch, metro lines 50 and 53 run from Venserpolder a couple of streets away, and Diemen Zuid train station is a ten-minute walk. These are all part of the municipality of Diemen.
WOZ and address data
The WOZ value for this home is €620,000, based on the reference date of 1 January 2025, and the asking price is virtually equal to this value. Between 2020 and 2025, the WOZ value rose by 43%, from €434,000 to €620,000. As for the address itself, area-level data indicates road traffic noise at 56 dB Lden, which is above the noise standard, while railway and aircraft noise remain below their standards. The foundation risk indication is low, though the soil is peat, which is sensitive to settling. Pluvial flooding at heavy rain is indicated as elevated, and the current flood risk is medium, as is the projected risk for 2050. These are area-level indications, not an inspection of this specific home.
Source
At the time of writing, the home is offered via multiple channels, including Mooi Makelaardij B.V. on Funda.
This summary was generated with AI and may contain errors. Always verify the details with the provider.
Features
Details of this home
Transfer
Price
Energy
 Save up to € 400 on your energy billCompare now
Areas and volume
 Insure your home and belongingsGet insured
Layout
Construction
Outdoor space
The WOZ value is set annually by the municipality with 1 January as its reference date, and therefore lags the market by about a year. It is an estimated market value, not a sale price.
Frequently asked questions
About Griend 147, Diemen
How does the asking price compare to the WOZ value?
The asking price of €620,000 is virtually equal to the WOZ value of €620,000, which was set with a reference date of 1 January 2025. The WOZ value is the municipal valuation, not the current market value. Between 2020 and 2025, the WOZ value increased by 43%, from €434,000 to €620,000.
What is the layout of this terraced house?
According to the agent, this is a three-storey family home with five rooms, including four bedrooms and one bathroom. The living area is listed as 124 m² by the agent, while the BAG registration records 148 m². The property includes a rear garden of 52 m² facing northwest, accessible via the back alley, plus a front garden.
What is the energy label and what does it mean for costs?
The energy label is A, which is an efficient label. This means the home is likely to have relatively low energy costs compared to less efficient labels. The agent also notes partial double glazing, wall insulation and floor insulation, which support the efficient rating. The home is heated by a combi boiler.
What are the noise levels around this address?
Area-level data indicates road traffic noise at 56 dB Lden, which is above the noise standard. Railway noise is 41 dB Lden and aircraft noise is 47 dB Lden, both below their respective standards. These are indications at the area level, not measurements taken at this specific home.
What is the foundation risk for this property?
The foundation risk indication for this address is low, according to area-level data. The soil type is peat, which is noted as sensitive to settling. This is an area-level indication based on public data, not an inspection of this specific home's foundation.
What supermarkets are nearby?
The nearest supermarket is a PLUS, just around the corner at about 528 metres. An Albert Heijn is a couple of streets away at 595 metres, and a Jumbo is about 807 metres away, a ten-minute walk. There are also an AH to go and a Vomar within a short distance.
Which schools are within walking distance?
Several primary schools are nearby, including OBS de Schakel at about 787 metres and the A. Bekemaschool at 806 metres, both around a ten-minute walk. There is also a special education school, PI-school De Pionier, at 478 metres. Secondary education is further away, at about 2.2 km.
How is the public transport in this area?
Public transport is well within reach. Bus line N85 stops at Biesbosch, on your doorstep at 44 metres. Metro lines 50 and 53 run from Venserpolder, about 416 metres away. Diemen Zuid train station is 633 metres away, roughly a ten-minute walk.
What do residents say about living in this district?
Residents of the district give it an average score of 7.92, based on three reviews. One resident mentions the quiet, safe streets and easy access to the shopping centre, while another appreciates the diversity and the village atmosphere where people greet each other. These reviews describe the wider district, not just this specific neighbourhood.
What is the flood risk for this address?
Area-level data indicates that pluvial flooding at heavy rain is elevated, and the current flood risk is medium. The projected flood risk for 2050 is also medium. Heat stress is currently low but is projected to become medium by 2050. These are area-level indications, not an assessment of this specific home.