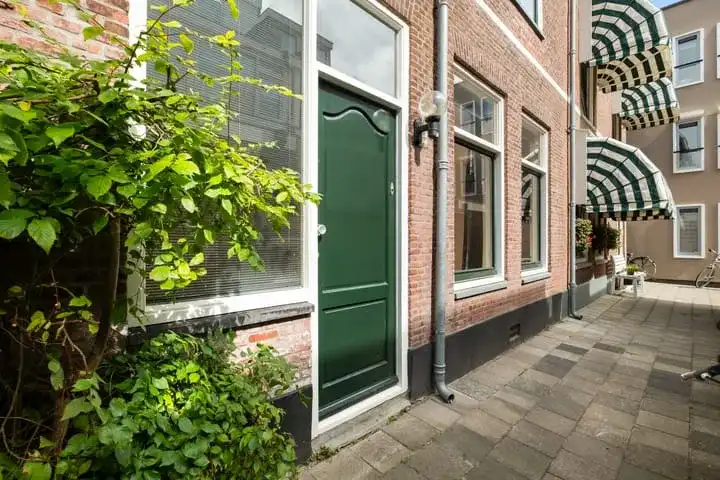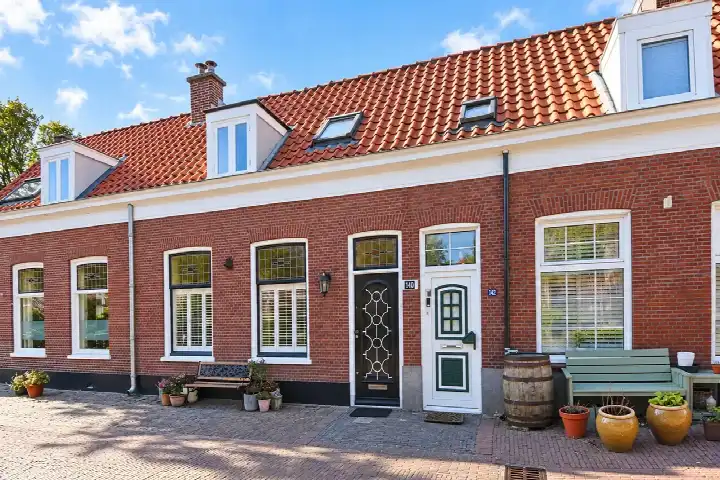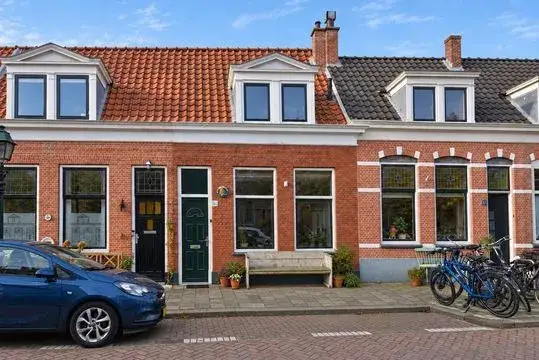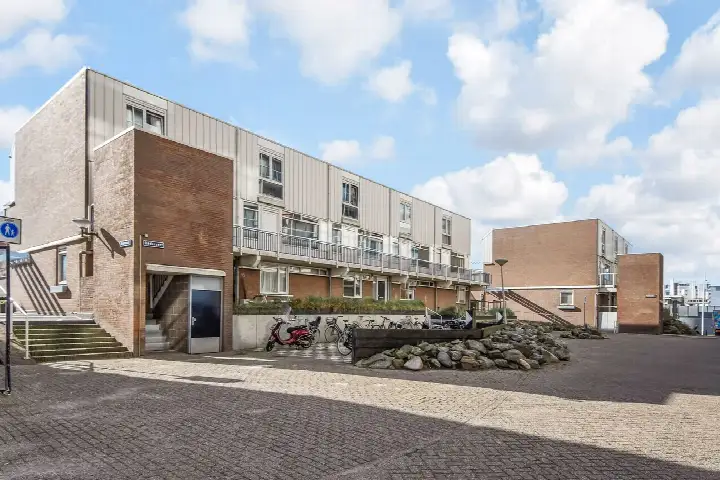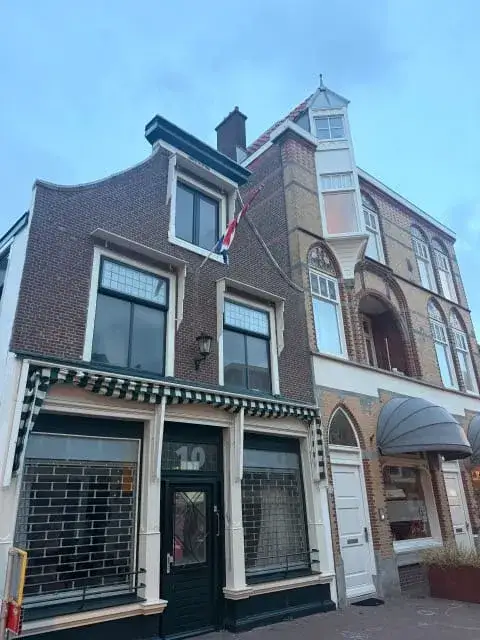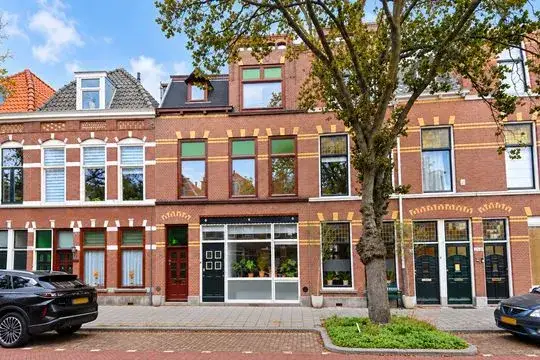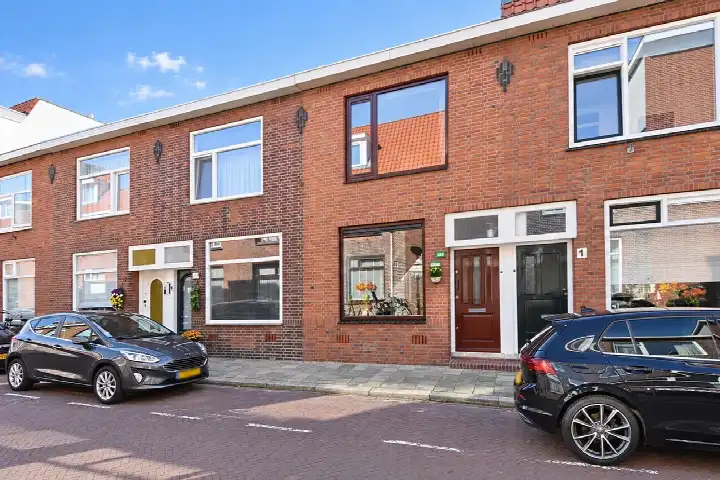
A historic terraced house by the sea
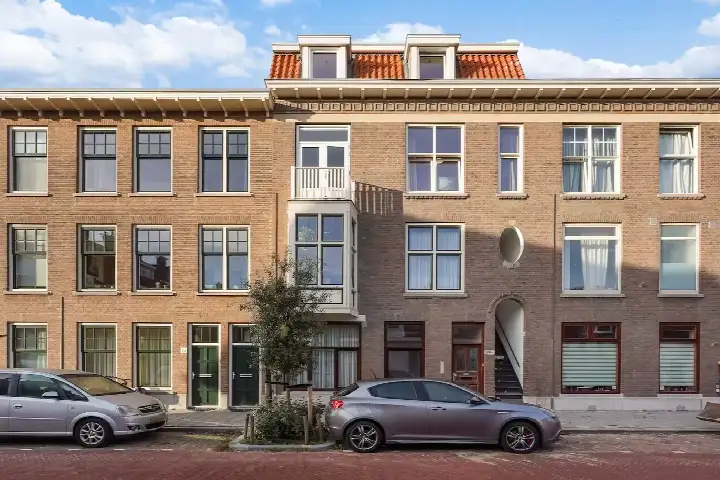
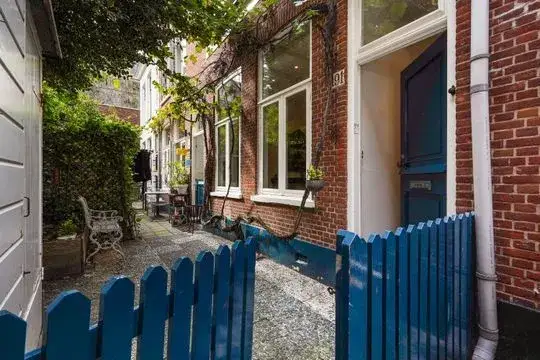
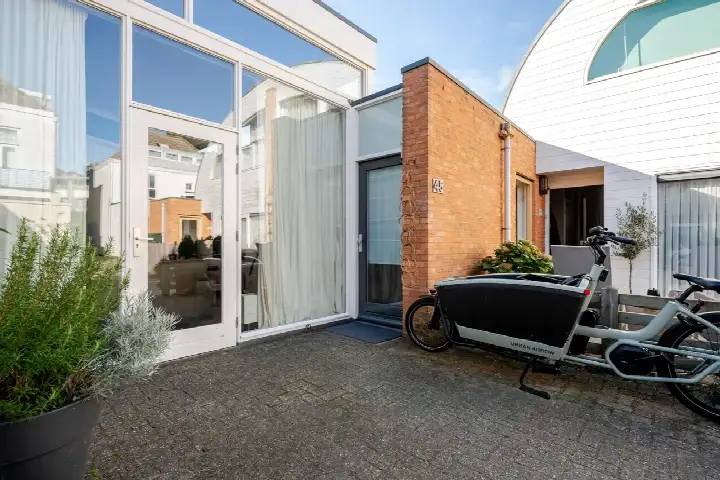
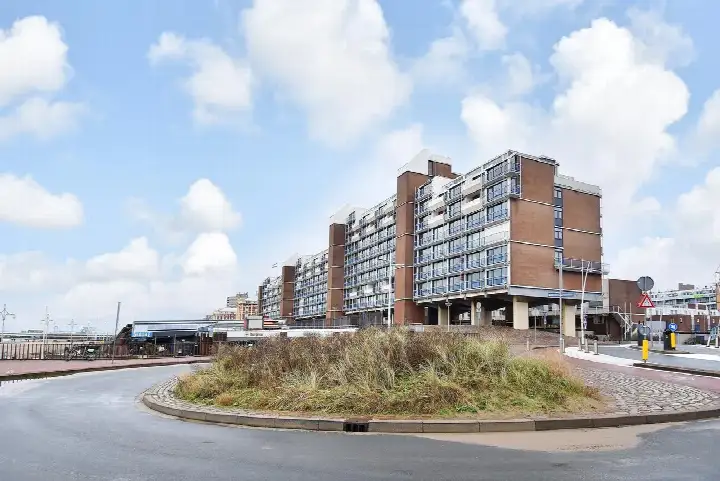
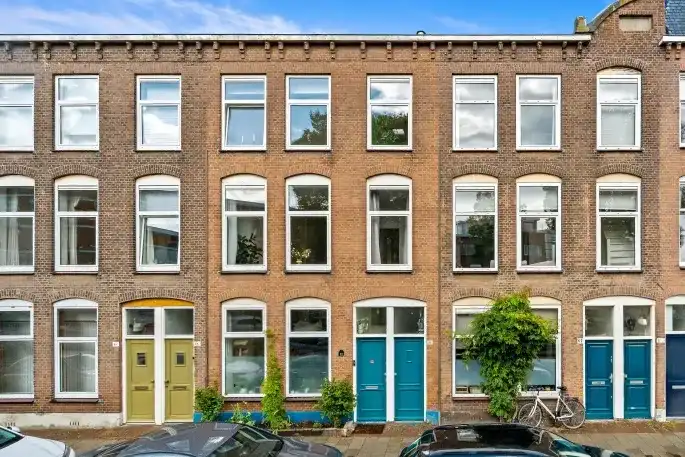
This 1889 terraced house on Havenkade sits in Scheveningen Badplaats, a neighbourhood where the sea breeze and the village atmosphere meet. With the beach and the boulevard nearby, life here feels like a permanent holiday, yet the centre of Den Haag is within easy reach. The asking price of €475,000 is keen compared with the neighbourhood average asking price of €577,313, which makes this an interesting proposition. For context, [terraced houses in Den Haag]( /koopwoningen/s-gravenhage/tussenwoningen/ ) currently average around that higher figure.
Inside the home
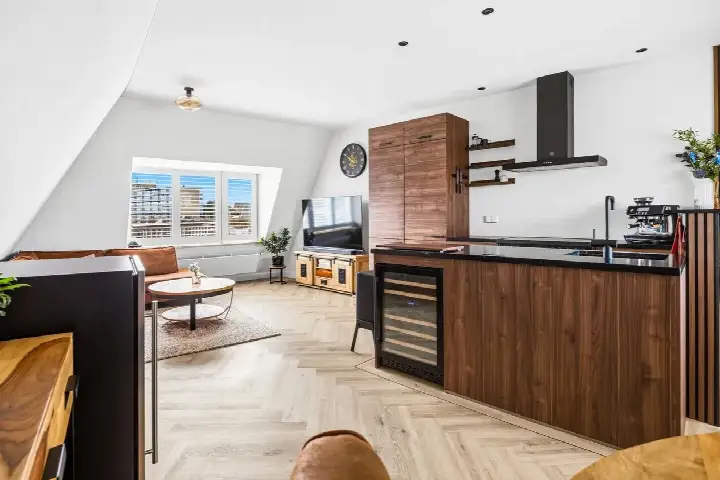
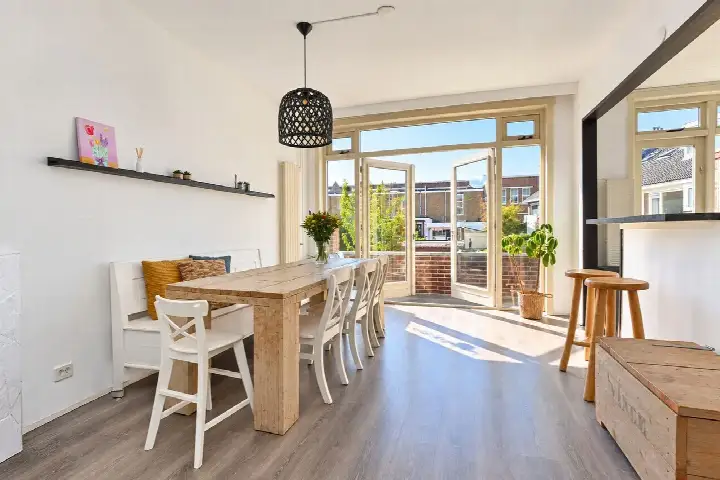
According to the agent, this home has three rooms, two bedrooms and two bathrooms spread over two floors, with a volume of 372 cubic metres. The living area is listed as 111 square metres by the agent, while the BAG registration records 110 square metres. The plot measures 48 square metres in both records. The property is fully owned and comes with roof insulation, double glazing, wall insulation and floor insulation, plus a central heating boiler. The setting is described as alongside a park, on a quiet road, in a residential area with an unobstructed view.
Life in Scheveningen Badplaats
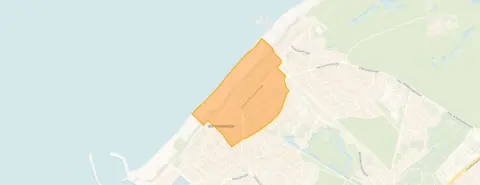
Residents here give their neighbourhood an average score of 8.31, based on three reviews. One resident says: "It's very nice but hard to park here," while another adds: "Well, it's a very nice neighbourhood with nice people, many things are within reach like buses and trams." A third resident mentions that rubbish is sometimes left lying around, but that visitors are usually up for a chat. The neighbourhood has around 5,650 inhabitants, and 54% of households are single-person. [The Scheveningen Badplaats neighbourhood]( /buurt/scheveningen-badplaats-s-gravenhage/ ) clearly has a lively, mixed character.
Amenities and transport
Daily errands are well covered: the Albert Heijn is just around the corner, and the Hoogvliet is a couple of streets away. The nearest pharmacy, Service Apotheek Scheveningen, is also close by. For primary education, the Bloemcampschool is about a ten-minute walk, though the nearest secondary school is further out. Public transport is convenient with tram and bus stops at Badhuiskade (lines 1, 22, 22B) just around the corner, and Keizerstraat (lines 1, 22, N1, 22B) a couple of streets away. The nearest train station, Den Haag Centraal, is about 4 kilometres away. [The municipality of Den Haag]( /gemeente/s-gravenhage/ ) offers all the amenities you could need.
WOZ and address data
The WOZ value for this property is not stated in the available data, so no comparison with the asking price can be made here. As for address-level risks, the noise from road traffic is measured at 51 dB Lden, which is above the Dutch noise standard, based on 2022 data. The foundation risk indication is medium, partly because the home was built before 1970 and the area is a KCAF attention zone where 60% of properties date from before that year; the soil type is sand. These are area-level indications from public data, not an inspection of this specific home. Climate indications include elevated pluvial flooding risk at heavy rain, low flood risk now and in 2050, and medium heat stress now and in 2050.
Source and agent
At the time of writing, this home is offered via multiple channels, including Janson Makelaardij B.V. and other listings. The agent is Janson Makelaardij B.V.
This summary was generated with AI and may contain errors. Always verify the details with the provider.
Features
Details of this home
Transfer
Price
Energy
 Save up to € 400 on your energy billCompare now
Areas and volume
Layout
Construction
Frequently asked questions
About Havenkade 56, 'S-Gravenhage
What is the asking price for this terraced house on Havenkade?
The asking price is €475,000. According to the precomputed comparison, this is 18% below the neighbourhood average asking price of €577,313, so the price is described as keen. The price per square metre is €4,279, based on the agent's listed living area of 111 square metres.
How many rooms and bedrooms does this home have?
The agent lists three rooms, two bedrooms and two bathrooms, spread over two floors. The total volume is 372 cubic metres. The living area is 111 square metres according to the agent, while the BAG registration records 110 square metres. The plot measures 48 square metres in both records.
What is the energy label and what does it mean for costs?
The energy label is D. This is not the most efficient label, so you can expect moderate energy costs compared with more efficient homes. The agent states that the home has roof insulation, double glazing, wall insulation and floor insulation, plus a central heating boiler. These features may help with energy efficiency, but the label itself is a separate fact.
What is the WOZ value of this property?
The WOZ value is not stated in the available data for this listing. The WOZ is the municipal valuation used for taxes, and it is not part of the listing information provided here. Without this figure, no comparison with the asking price can be made.
What are the noise levels like at this address?
The road traffic noise at this address is measured at 51 dB Lden, which is above the Dutch noise standard, based on 2022 data. This is an area-level indication from public data, not a measurement inside the home. The home is described as being on a quiet road, but the noise data reflects the surrounding area.
What is the foundation risk for this home?
The foundation risk indication is medium. This is partly because the home was built before 1970 (in 1889) and the area is a KCAF attention zone where 60% of properties in this postcode area date from before 1970. The soil type is sand. This is an area-level indication, not an inspection of this specific property.
What supermarkets and schools are near this home?
The nearest supermarket is Albert Heijn at about 433 metres, followed by Hoogvliet at 499 metres. For schools, the nearest primary school is Bloemcampschool at about 5.7 kilometres, which is quite far. The nearest secondary school is Corbulo Tech & Design College at about 6.3 kilometres. The nearest GP is Huisartsenpraktijk I. van Dongen in Wassenaar, about 4.6 kilometres away.
How is the public transport in this area?
The nearest tram and bus stop is Badhuiskade, about 250 metres away, serving lines 1, 22 and 22B. Keizerstraat stop is at 411 metres with lines 1, 22, N1 and 22B. The nearest train station is Den Haag Centraal, about 4.1 kilometres away. These stops provide access to the local tram and bus network.
What do residents say about living in Scheveningen Badplaats?
Residents give the neighbourhood an average score of 8.31, based on three reviews. One resident says: "It's very nice but hard to park here." Another says: "Well, it's a very nice neighbourhood with nice people, many things are within reach like buses and trams." A third mentions that rubbish is sometimes left lying around, but that visitors are usually up for a chat.
Why are there no property details in this listing?
The listing does not state the WOZ value, which is not part of the listing information. Other details such as the exact layout of rooms on each floor are also not specified. The available information includes the number of rooms, bedrooms, bathrooms, floors, volume, and the agent's description of the setting and installations.