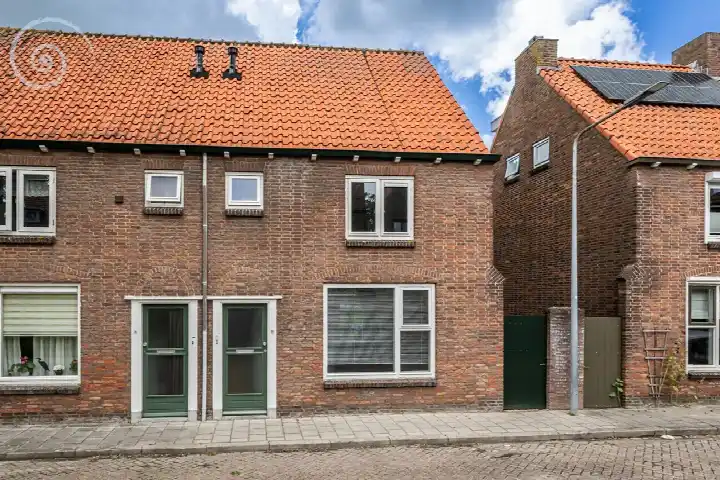
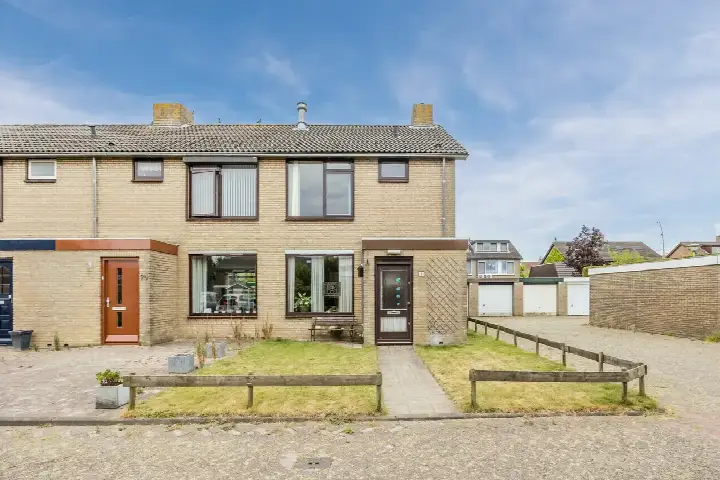
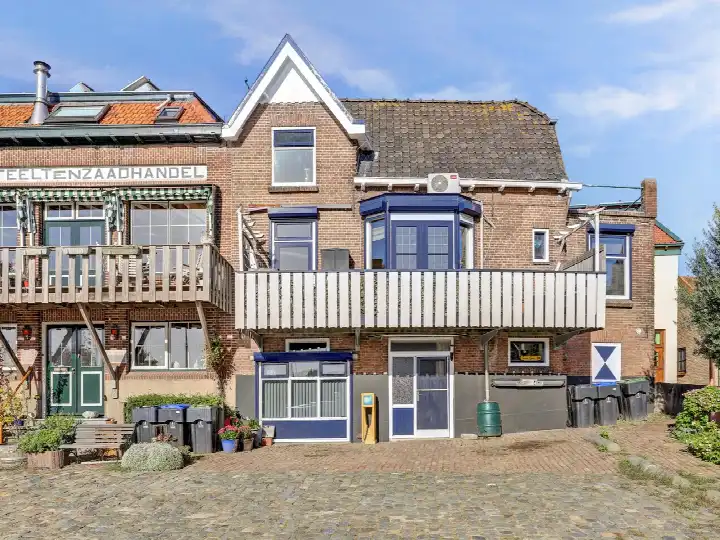
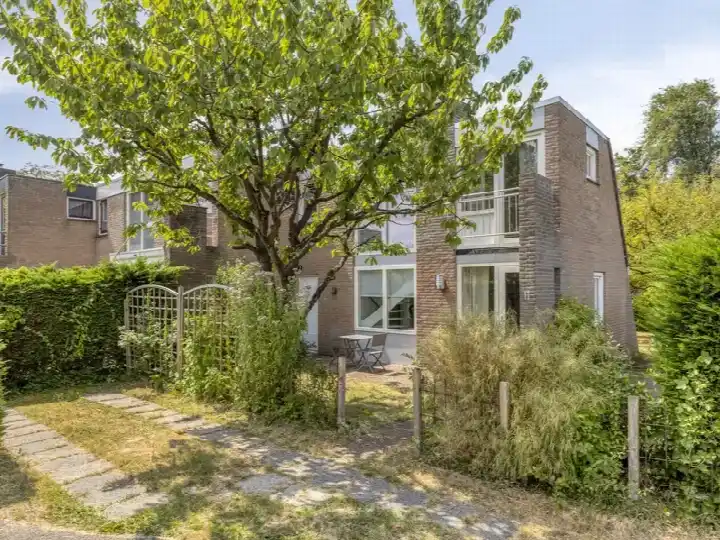
Julianastraat 10
Ooltgensplaat woonkern, Goeree-Overflakkee
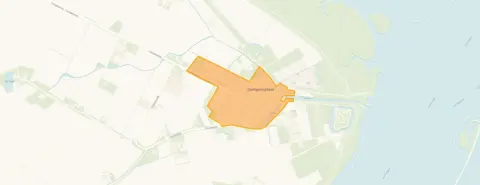 Area
AreaA quiet spot in Ooltgensplaat
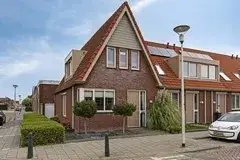
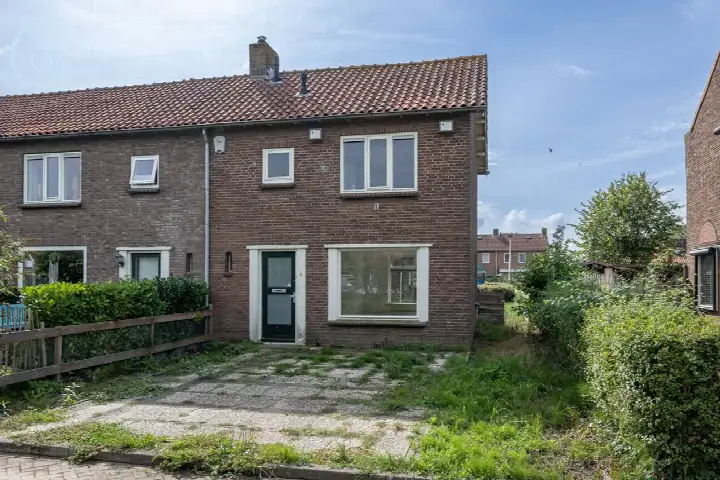
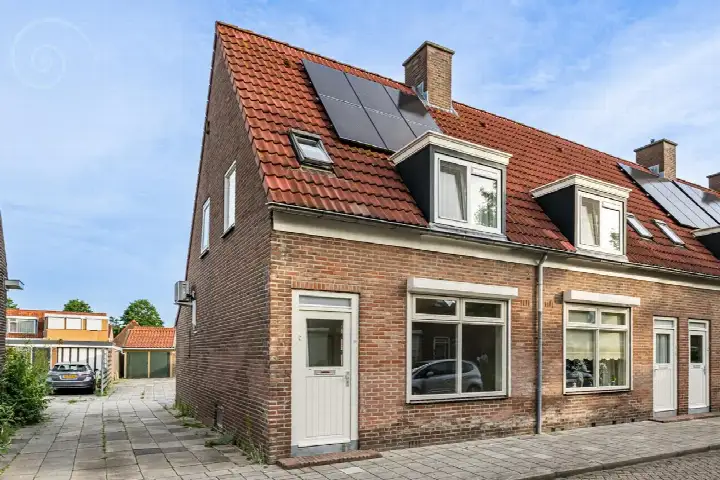
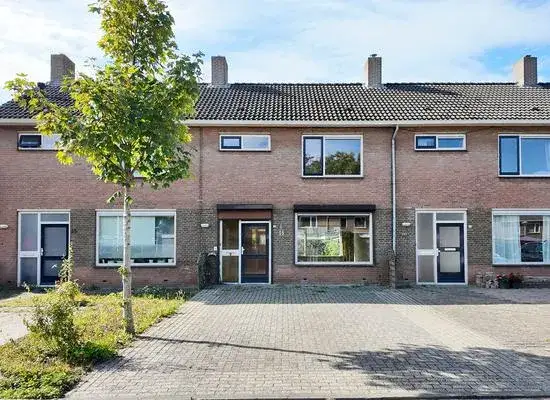
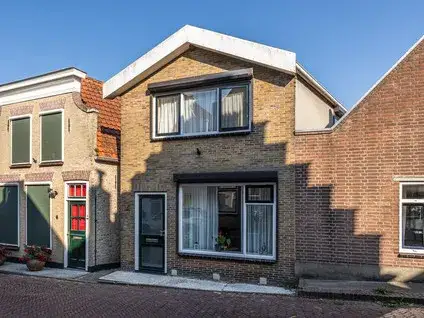
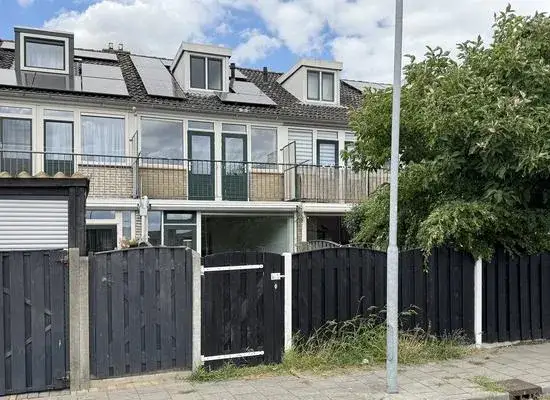
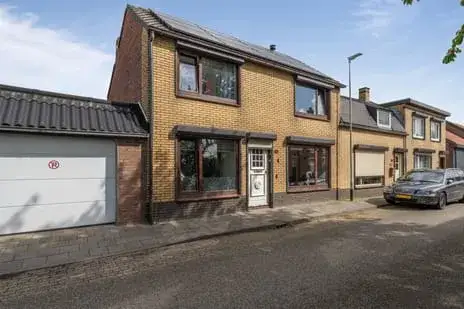
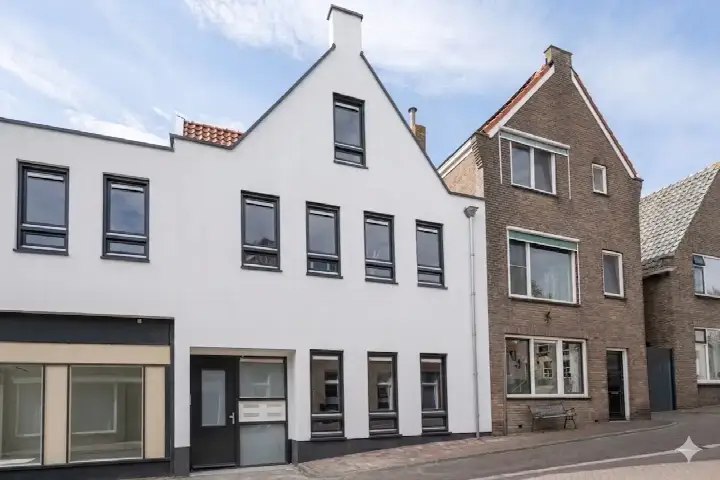
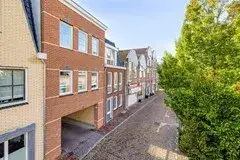
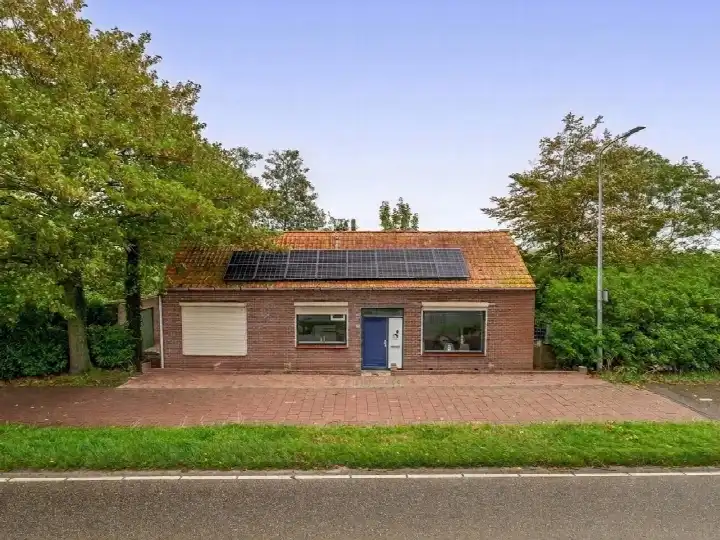
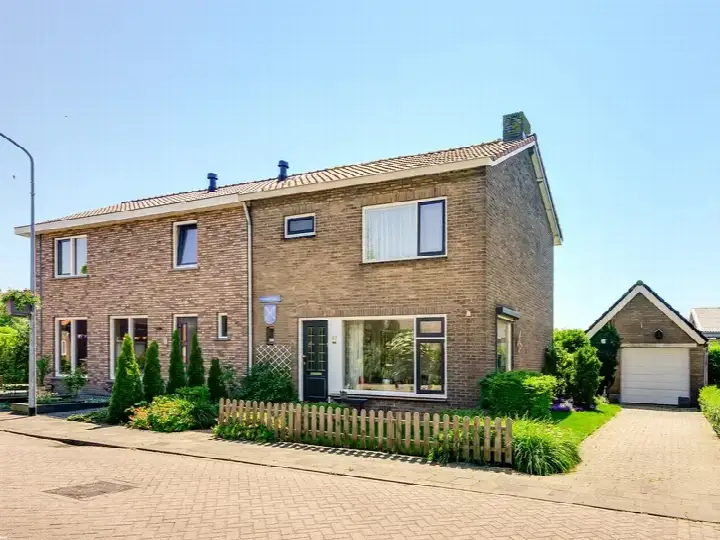
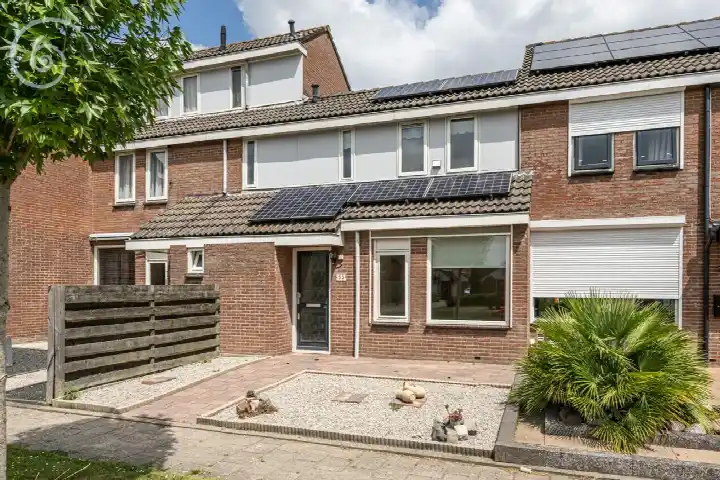
This terraced house on Julianastraat 10 sits in the Ooltgensplaat woonkern, a village on the island of Goeree-Overflakkee. The setting is described as a quiet road in a residential area with an open position. Built in 1923, the home has an energy label C. At €269,000, the asking price is in line with the market for terraced houses in Goeree-Overflakkee.
The home itself
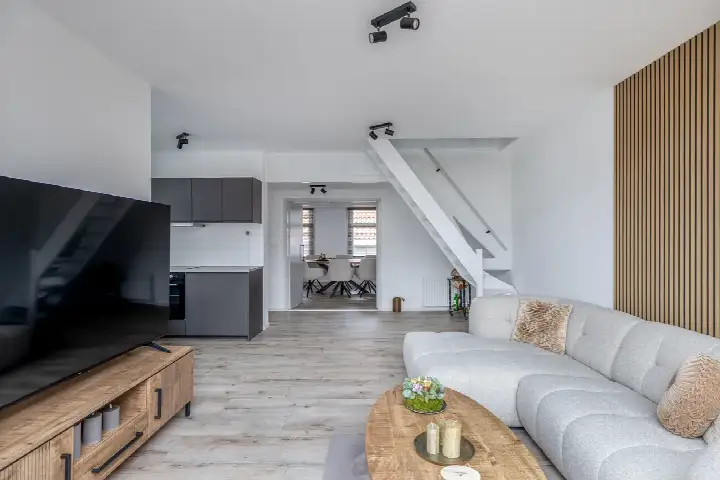
The agent lists a living area of 112 m², while the BAG registration records 117 m². The plot is given as 98 m² by the agent, but the BAG registration states 49 m². Inside, there are five rooms, including four bedrooms and one bathroom, spread over two floors. The volume is 423 m³. The home has a garden of 9 m², described as a 'plaats'. According to the agent, the insulation includes roof insulation, and heating is provided by a central heating boiler and a wood stove.
Life in the woonkern
Residents across the municipality of Goeree-Overflakkee give their living environment an average score of 7.6, based on 30 reviews. One resident says: "Nice people you can ask anything." Another notes: "It's fine, not very special but nice and quiet. Unfortunately, there isn't much for young people here." The neighbourhood has about 2,175 inhabitants, and most homes are owner-occupied. For a look at the Ooltgensplaat woonkern neighbourhood, these reviews give a sense of the local atmosphere.
Amenities and transport
A PLUS supermarket is on your doorstep, just 43 metres away. CBS De Hoeksteen primary school is just around the corner, and Kindcentrum De Regenboog is a couple of streets away. The GP practice, Huisartsenpraktijk Ooltgensplaat, is a five-minute walk. Bus stops on the Weespad and Esdoornstraat, served by lines 135 and 735, are within a short walk. The nearest train station is in Oudenbosch, about 16.5 km away. The wider area falls under the municipality of Goeree-Overflakkee.
WOZ and address data
No WOZ value is available for this property. According to public risk data at the address level, the noise from road traffic is 47 dB Lden, which is below the noise standard. The foundation risk indication is elevated, and the soil type is clay. This is an area-level indication, not an inspection of this specific home. The pluvial flooding risk is elevated, and the current flood risk is medium, as is the risk in 2050. Heat stress is currently low but is expected to be medium by 2050.
Source and agent
At the time of writing, the home is offered via multiple channels, including Van der Vinden Makelaars B.V. and listings on Vastgoed Nederland and Funda.
This summary was generated with AI and may contain errors. Always verify the details with the provider.
Features
Details of this home
Transfer
Price
Energy
 Save up to € 400 on your energy billCompare now
Areas and volume
 Insure your home and belongingsGet insured
Layout
Construction
Outdoor space
Frequently asked questions
About Julianastraat 10, Ooltgensplaat
What is the asking price for this terraced house?
The asking price is €269,000. The price per square metre, based on the agent's listed living area of 112 m², is €2,402. This is a terraced house built in 1923 with an energy label C. The price is in line with the market for similar properties in the municipality.
How many bedrooms and bathrooms does the home have?
According to the agent, the home has five rooms in total, including four bedrooms and one bathroom. The rooms are spread over two floors. The living area is listed as 112 m² by the agent, while the BAG registration records 117 m². There is also a garden of 9 m².
What is the WOZ value of this property?
The WOZ value is the municipal valuation, which is determined annually and may differ from the asking price. Without this figure, it is not possible to compare the asking price to the official valuation.
What are the risks for this address?
Public risk data indicates that the foundation risk is elevated, and the soil type is clay. This is an area-level indication, not an inspection of this specific home. The pluvial flooding risk is elevated, and the current flood risk is medium, as is the risk in 2050. Heat stress is currently low but is expected to be medium by 2050.
What amenities are nearby?
A PLUS supermarket is just 43 metres away, and CBS De Hoeksteen primary school is 88 metres away. The GP practice, Huisartsenpraktijk Ooltgensplaat, is about 388 metres away. The nearest pharmacy is Service Apotheek Dinteloord BV, about 5.4 km away. Bus stops with lines 135 and 735 are within a short walk.
What is the neighbourhood like?
The Ooltgensplaat woonkern has about 2,175 inhabitants. Residents across the municipality give their living environment an average score of 7.6 out of 10. One resident says: "Nice people you can ask anything." Another notes that it is quiet but there is not much for young people. The neighbourhood is not very urban, with an address density of 420 per km².
What is the energy label and what does it mean?
The energy label is C. This label indicates the energy performance of the home, with higher labels being more efficient. With label C, energy costs are likely to be moderate, but the actual costs depend on usage and energy prices. The agent also mentions roof insulation and a central heating boiler with a wood stove.
Is there public transport nearby?
Yes, the nearest bus stop is Ooltgensplaat, Weespad, about 162 metres away, served by lines 135 and 735. Another stop, Ooltgensplaat, Esdoornstraat, is 298 metres away with the same lines. The nearest train station is Oudenbosch, about 16.5 km away.
How old is the property and what condition is it in?
The property was built in 1923. The listing does not provide information about the condition of the home. The energy label is C, and the agent mentions roof insulation and a central heating boiler. The foundation risk indication is elevated, but this is an area-level indication and not a specific assessment of this home.
What is the plot size?
The agent lists the plot as 98 m², while the BAG registration records 49 m². The difference is not explained in the listing. The living area also differs: the agent states 112 m², while the BAG registration gives 117 m².