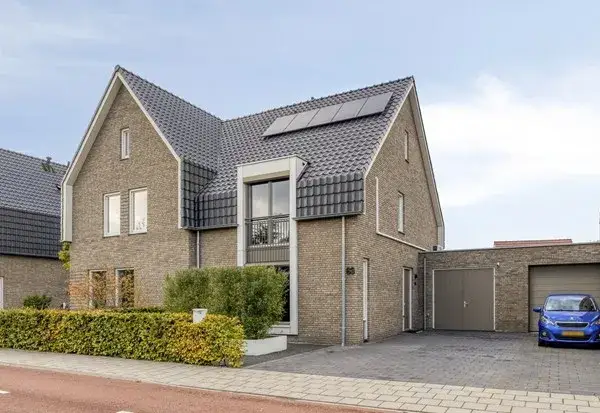
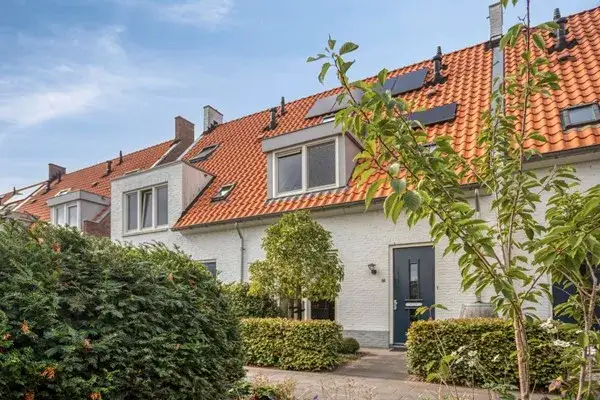
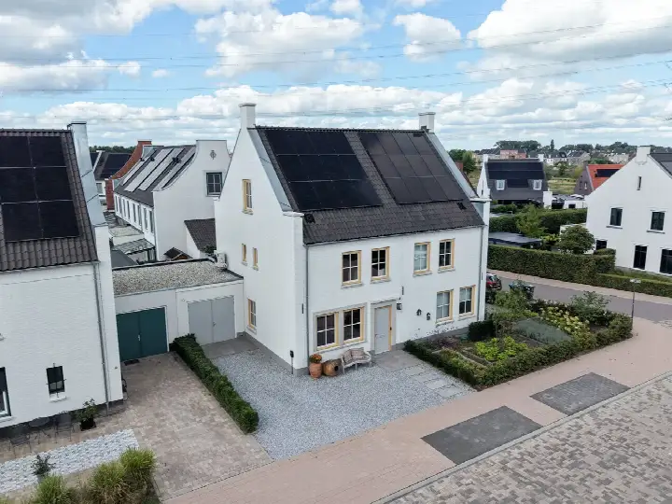
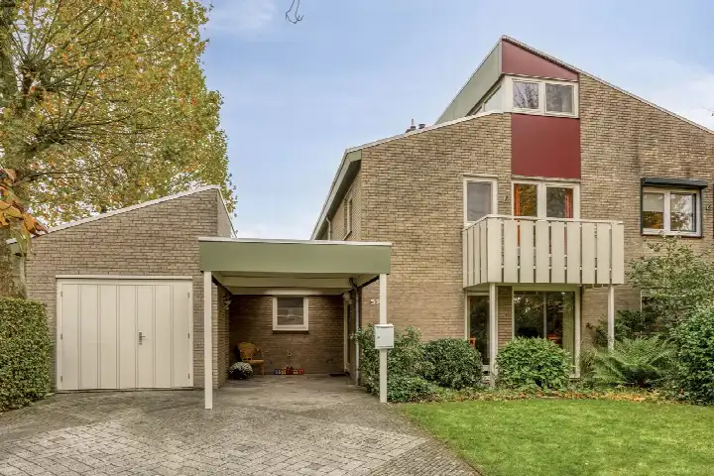
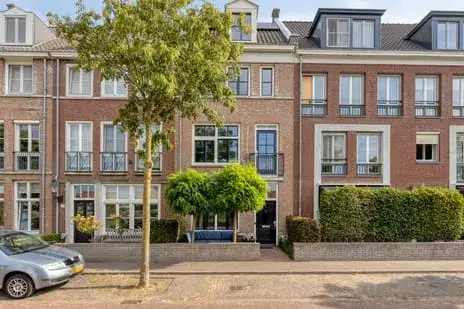
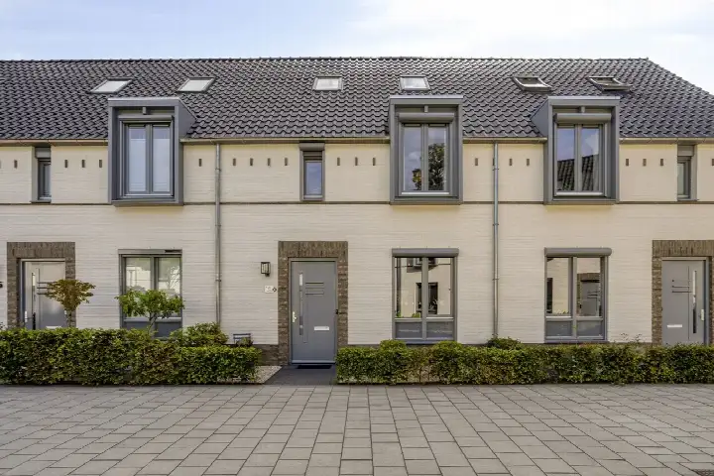
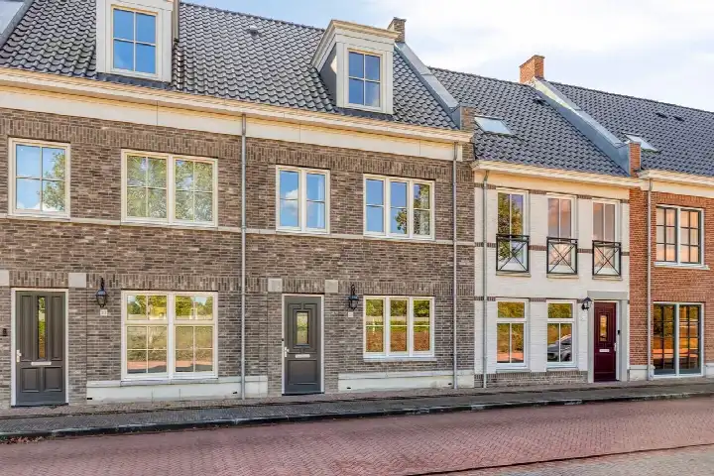
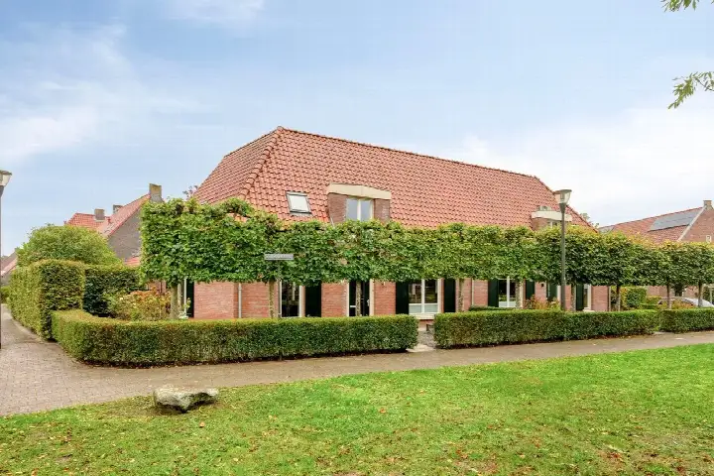
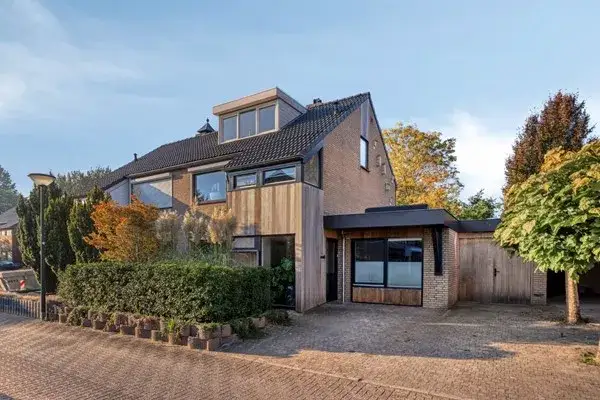
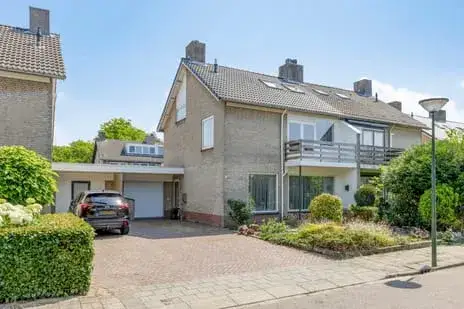
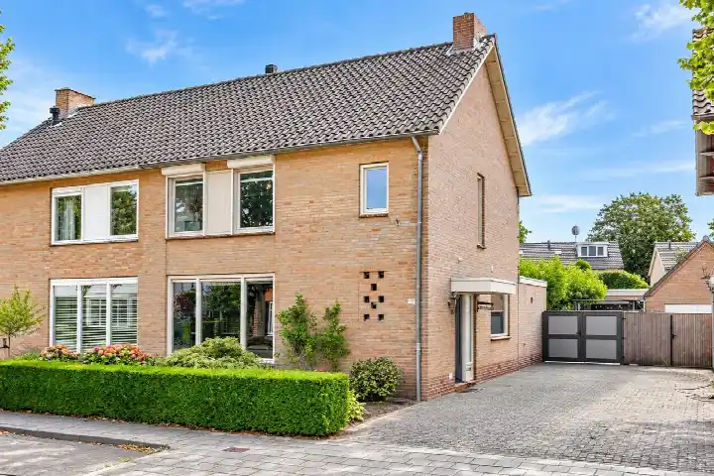
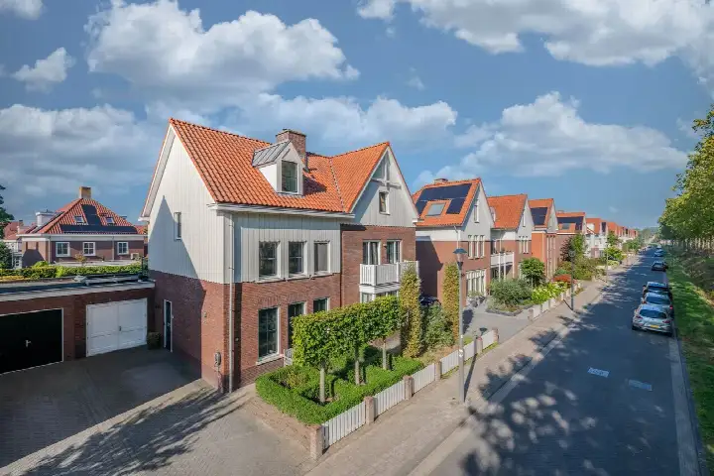
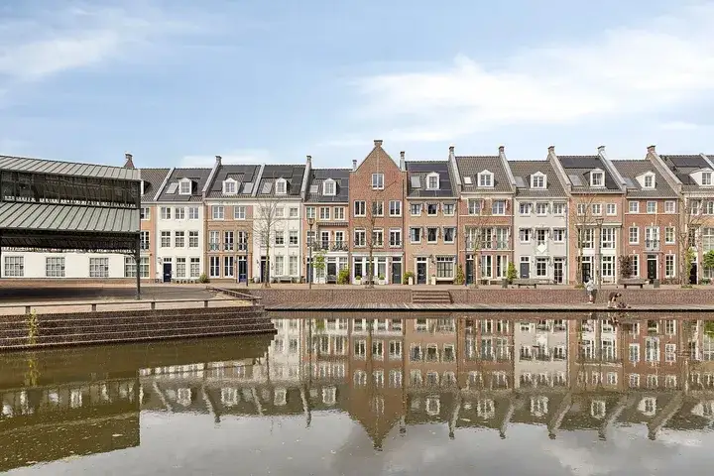
A modern terraced house in a green setting
Tucked away in the wooded edge of Mierlo, this 2018 terraced house on Kleine Vos 17 sits in a quiet residential street with open views. The setting is described by the agent as rural yet within a neighbourhood, surrounded by trees. At €645,000, the asking price is 28% below the average asking price of €890,000 for homes in the area, which puts it on the keen side compared with the neighbourhood average. For context, [terraced houses in Geldrop-Mierlo]( /koopwoningen/geldrop-mierlo/tussenwoningen/ ) typically sell in this range.
The home itself
This five-room house spans three floors, with four bedrooms and one bathroom. The living area is listed at 133 m² by the agent, while the BAG registration records 148 m². The plot measures 221 m². The property includes a rear garden of 72 m² facing southeast, plus a front garden, an integral garage and a parking space. It is fully owned. According to the agent, the home has double glazing, HR glazing and is fully insulated, with a central heating boiler and partial underfloor heating. The energy label is A, an efficient label.
Life in Luchen
Residents of the district of Mierlo, which includes this neighbourhood, give their living environment an average score of 8.29, based on three reviews. One resident says: "Where we live is beautiful. It's a real village with a 'we know each other' mentality and friendly people." Another adds: "You have everything here to live well, education, nature, good accessibility, peaceful, lively." The neighbourhood itself, [the Luchen neighbourhood]( /buurt/luchen-geldrop-mierlo/ ), is home to about 1,710 people, with a high share of households with children. The reviews reflect a close-knit, family-friendly atmosphere, though they describe the wider district rather than this specific street.
Amenities and transport
Daily errands are well covered. The Aldi is just around the corner, while Albert Heijn and Lidl are a ten-minute walk away. Basisschool De Kersentuin is a ten-minute walk, and Mondomijn is a couple of streets further. The nearest GP, Huisartsencentrum Mierlo, and Apotheek Mierlo BV are both about a ten-minute walk. For public transport, bus line 320 stops at Mierlo, Luchen, just around the corner, and line 24 at Mierlo, Haakakker. The nearest train station, Helmond Brandevoort, is about a ten-minute walk. The wider [municipality of Geldrop-Mierlo]( /gemeente/geldrop-mierlo/ ) offers further amenities.
WOZ and address data
The WOZ value for this home is €577,000, based on the reference date 1 January 2025. The asking price is 12% above this value. Between 2020 and 2025, the WOZ value rose by 51%, from €381,000 to €577,000. As for address-level risks, these are area-level indications, not an inspection of this specific home. The road traffic noise level is 49 dB Lden, above the noise standard, while railway and aircraft noise are below their standards. The foundation risk indication is low, with sandy soil. Pluvial flooding and flood risk are both low, now and in 2050.
Source and agent
At the time of writing, this home is offered via multiple channels, including Wouter Damen Makelaardij, Funda and Vastgoed Nederland.
This summary was generated with AI and may contain errors. Always verify the details with the provider.
Features
Details of this home
Transfer
Price
Energy
 Save up to € 400 on your energy billCompare now
Areas and volume
Layout
Construction
Outdoor space
The WOZ value is set annually by the municipality with 1 January as its reference date, and therefore lags the market by about a year. It is an estimated market value, not a sale price.
Frequently asked questions
About Kleine Vos 17, Mierlo
How does the asking price compare with the neighbourhood average?
The asking price of €645,000 is 28% below the average asking price of €890,000 for homes currently for sale in the neighbourhood. The median asking price is €698,000. This places the asking price on the keen side compared with the neighbourhood average, according to the precomputed comparison. The price per square metre, based on the agent's listed living area of 133 m², is €4,850.
What is the layout of this terraced house?
The home has five rooms in total, including four bedrooms and one bathroom, spread over three floors. The living area is listed by the agent as 133 m², while the BAG registration records 148 m². The plot measures 221 m². There is a rear garden of 72 m² facing southeast, plus a front garden. The property also includes an integral garage and a parking space.
What is the WOZ value and how has it developed?
The WOZ value is €577,000, based on the reference date 1 January 2025. The asking price is 12% above this value. Over the past five years, the WOZ value has increased by 51%, from €381,000 in 2020 to €577,000 in 2025. This development is based on municipal valuation data and does not reflect the current market value.
What are the noise levels around this address?
According to public address-level data, the road traffic noise level is 49 dB Lden, which is above the noise standard. Railway noise is 34 dB Lden and aircraft noise is 29 dB Lden, both below their respective standards. These are area-level indications from sources like Atlas Leefomgeving, not measurements taken at this specific property.
What is the foundation risk for this home?
The foundation risk indication for this address is low, and the soil type is sand. This is an area-level indication based on public data, not an inspection of this specific home. The risk level is given as low, which means no elevated foundation concerns are indicated for the area.
Which supermarkets are nearby?
The nearest supermarket is Aldi, about 705 metres away, which is just around the corner. Albert Heijn and Lidl are both about 1,366 metres away, a ten-minute walk. PLUS is slightly further at 1,405 metres. In total, there are 24 supermarkets within 5 kilometres of this address.
What schools are close to this home?
Basisschool De Kersentuin is the nearest primary school, about 929 metres away, a ten-minute walk. Mondomijn is about 1,484 metres away, and Openbare Basisschool 't Schrijverke is at 1,623 metres. There are 26 schools within 5 kilometres, covering primary and secondary education.
How is the public transport connection?
The nearest bus stop is Mierlo, Luchen, about 673 metres away, served by bus line 320. Another stop, Mierlo, Haakakker, is at 793 metres with line 24. The nearest train station is Helmond Brandevoort, about 1,898 metres away. These connections provide access to the wider region.
What do residents say about living in this district?
Residents of the district of Mierlo give their living environment an average score of 8.29, based on three reviews. One resident mentions the friendly, village-like atmosphere and helpful neighbours. Another highlights the good education, nature, and accessibility. These reviews describe the wider district, not specifically the Luchen neighbourhood.
What is the energy label and what does it mean?
The energy label is A, which is an efficient label. According to the agent, the home has double glazing, HR glazing and is fully insulated. The heating system includes a central heating boiler and partial underfloor heating. The label indicates the home's energy performance, which can help estimate running costs.