Longinastraat 107
Amby, Maastricht
 Area
AreaA quiet corner of Amby
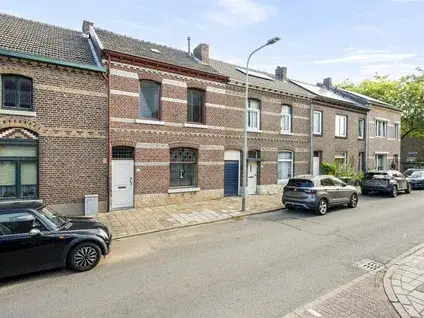
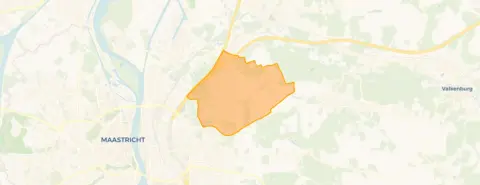
Longinastraat 107 sits in Amby, a residential part of Maastricht's Buitenwijk Oost district. The street is described as a quiet road in a residential area, and the home itself is a terraced house built in 1920. With an asking price of €375,000, this home is priced 20% below the average asking price of €470,167 for homes in the neighbourhood, which puts it on the low side compared with the local market. For context, [terraced houses in Maastricht]( /koopwoningen/maastricht/tussenwoningen/) typically sell in a range that this price sits comfortably within.
The home itself
This terraced house offers four rooms in total, including three bedrooms and one bathroom, spread over four floors. The living area is 136 m² according to both the BAG registration and the agent's listing, and the plot measures 258 m². The home has roof insulation and is heated by a combination boiler. The energy label is C, which means you can expect moderate energy costs. The asking price works out at €2,757 per m² based on the agent's listed floor area.
Life in Amby
Amby is a neighbourhood where residents seem to feel at home. Across the district, residents give an average score of 7.26 out of 11 reviews. One resident says: "It's very easy to get to shops from the neighbourhood. Everyone is friendly, almost no crime and very cosy everywhere." Another adds: "Nice, quiet neighbourhood." A third resident, however, mentions mixed experiences, noting that "too many outsiders are placed" and that the little park, while pleasant, also serves as an escape route. The neighbourhood has around 6,500 residents, with a mix of ages and household types. For more on the area, see [the Amby neighbourhood]( /buurt/amby-maastricht/).
Amenities and transport
The daily essentials are close by. A PLUS supermarket is just around the corner, and there are several other supermarkets within a short drive. Kindcentrum Amby primary school is a ten-minute walk away, and the nearest GP practice, Huisartsenpraktijk Severen, is a couple of streets away. The pharmacy, BENU Apotheek Amby, is even closer. For public transport, bus line 6 stops at Maastricht, Wagenlaan, just around the corner, and the nearest train station is Maastricht Noord, about a ten-minute walk. The wider [municipality of Maastricht]( /gemeente/maastricht/) offers further amenities and connections.
WOZ and address data
The WOZ value for this home was set at €350,000 on 1 January 2025. The asking price is 7% above this value. Between 2020 and 2025, the WOZ value rose by 36%, from €258,000 to €350,000. As for address-level risks, these are area-level indications rather than an inspection of this specific home. The noise level from road traffic is 52 dB Lden, which is above the noise standard, while railway and aircraft noise are below their respective standards. The foundation risk indication is medium, which is common for homes built before 1970 in this postcode area. Pluvial flooding risk is low, as is current flood risk, though heat stress is expected to become medium by 2050.
Source and agent
At the time of writing, the home is offered via two channels, including Bij Diana makelaardij & taxaties. The listing has been active since 26 August 2026.
This summary was generated with AI and may contain errors. Always verify the details with the provider.
Features
Details of this home
Transfer
Price
Energy
 Save up to € 400 on your energy billCompare now
Areas and volume
 Insure your home and belongingsGet insured
Layout
Construction
The WOZ value is set annually by the municipality with 1 January as its reference date, and therefore lags the market by about a year. It is an estimated market value, not a sale price.
Frequently asked questions
About Longinastraat 107, Maastricht
How does the asking price compare with the WOZ value?
The asking price of €375,000 is 7% above the WOZ value of €350,000, which was set on 1 January 2025. The WOZ value is the municipal valuation for tax purposes, not the current market value. The price also sits 20% below the average asking price of €470,167 for homes currently for sale in the neighbourhood, so it is on the lower end of the local market.
What is the layout of this terraced house?
The home has four rooms in total, including three bedrooms and one bathroom, spread over four floors. The living area is 136 m², and the plot measures 258 m². The home has roof insulation and is heated by a combination boiler. The energy label is C, which means energy costs will be moderate but not minimal.
What is the WOZ value and how has it developed?
The WOZ value was €350,000 on 1 January 2025. Over the five years from 2020 to 2025, the value increased by 36%, from €258,000 to €350,000. This reflects the general upward trend in property values in the area, though the WOZ value is a municipal assessment and does not necessarily match the current market price.
What are the noise levels around this address?
According to public risk data, the noise level from road traffic is 52 dB Lden, which is above the Dutch noise standard. Railway noise is 27 dB Lden and aircraft noise is 46 dB Lden, both below their respective standards. These are area-level indications based on 2022 and 2023 data, not measurements taken at the property itself.
What is the foundation risk for this home?
The foundation risk indication for this address is medium. This is based on the fact that the home was built in 1920, before 1970, and that 83% of properties in this postcode area were built before 1970. The soil type is sand. This is an area-level indication from public data, not an inspection of the specific foundation of this home.
What supermarkets are nearby?
The nearest supermarket is a PLUS, just around the corner at about 300 metres away. Other options include a Jumbo at about 1.5 km and an Albert Heijn at about 1.7 km. Within a 5 km radius there are 34 supermarkets in total, so you have plenty of choice for daily groceries.
Which schools are close to this home?
Kindcentrum Amby, a primary school, is about 600 metres away, a ten-minute walk. For secondary education, United World College is about 900 metres away. There are also several other primary and secondary schools within a short distance, including Buitenhof and Talententuin Maastricht, so school options are varied.
How is the public transport connection?
Bus line 6 stops at Maastricht, Wagenlaan, just around the corner at about 190 metres, and also at Severenplein and Gravenstraat nearby. The nearest train station is Maastricht Noord, about 1.5 km away, which is roughly a ten-minute walk. This gives you both bus and rail options for getting around.
What is the neighbourhood like according to residents?
Residents of the district give an average score of 7.26 out of 10, based on 11 reviews. One resident says the neighbourhood is "very easy to get to shops" and that "everyone is friendly, almost no crime and very cosy everywhere." Another describes it as a "nice, quiet neighbourhood." A third resident mentions mixed experiences, noting that "too many outsiders are placed" and that the little park is pleasant but also an escape route.
What is the energy label and what does it mean?
The energy label is C. This is a mid-range label, so you can expect moderate energy costs for heating and electricity. The home has roof insulation, which helps retain heat, and is heated by a combination boiler. The label is based on the home's characteristics and does not reflect the condition of the building itself.