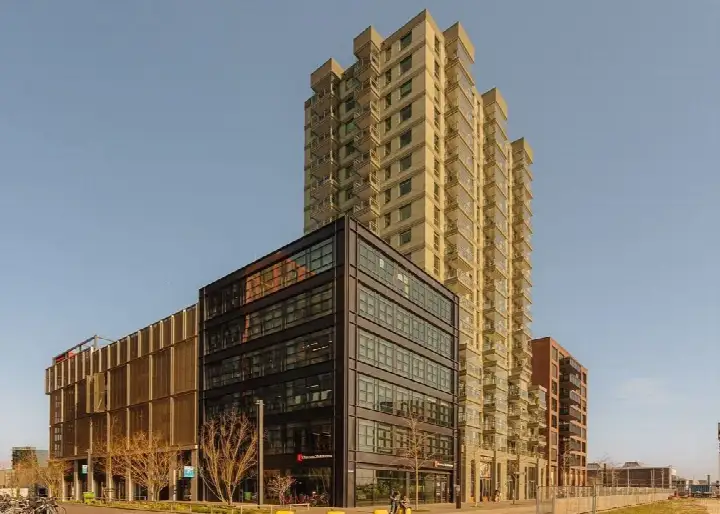
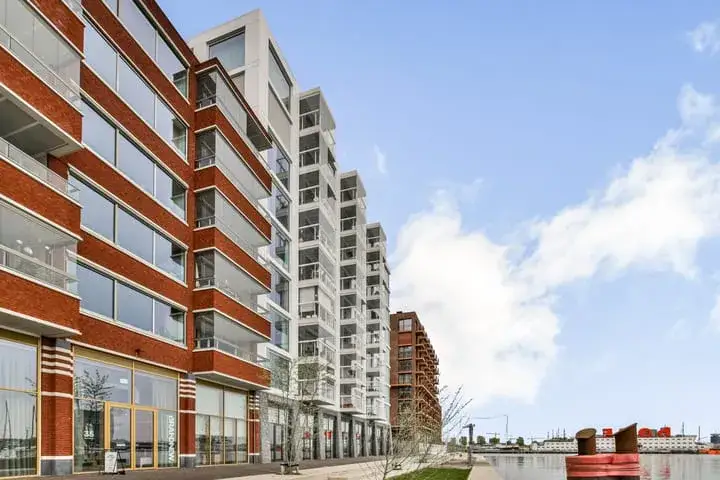
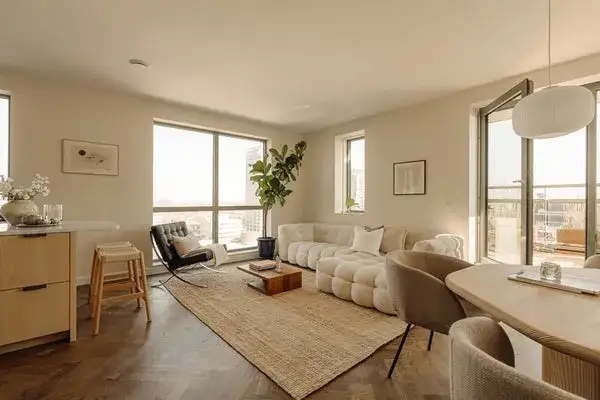
Neptunusstraat 14
Tuindorp Oostzaan-Oost, Amsterdam
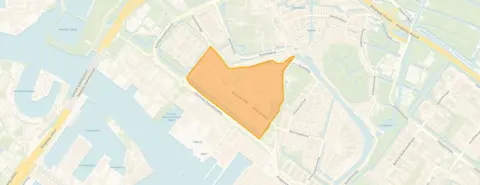 Area
AreaA 1920s terraced house in Tuindorp Oostzaan-Oost
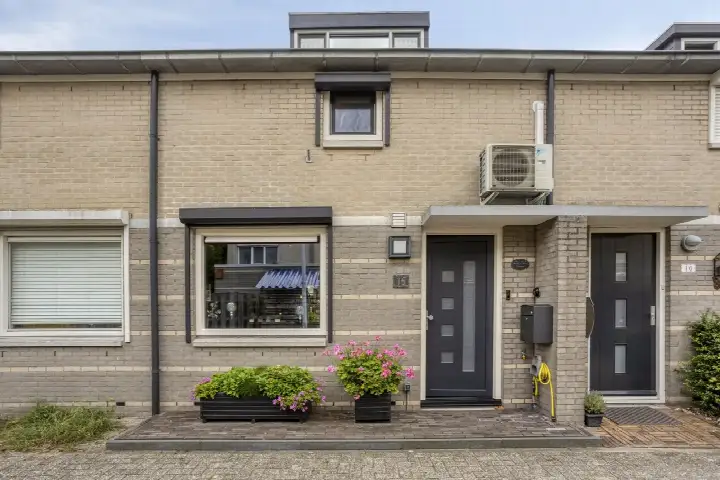
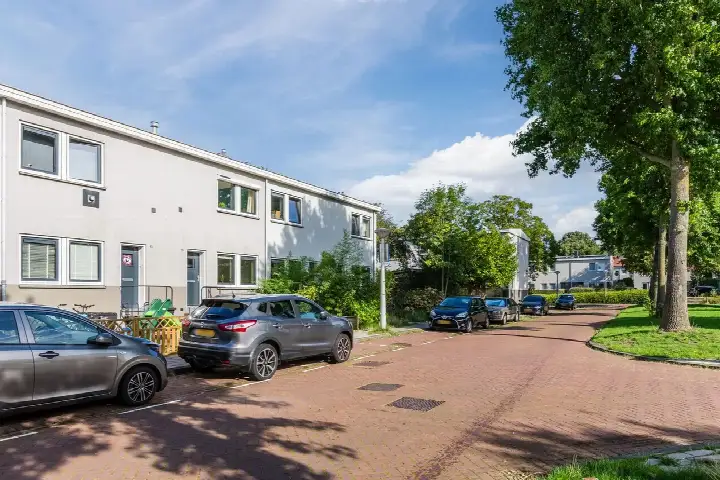
This terraced house on Neptunusstraat sits in Tuindorp Oostzaan-Oost, a corner of Amsterdam where residents describe a village-like atmosphere. One resident, who has lived in the same house since 1992, says people know each other and come together, almost like a small village within the city. Another calls it quiet but a bit ugly. Based on three reviews across the district, residents give an average score of 6.88. The asking price of €600,000 is on the high side compared with the neighbourhood average of €490,000, a difference of 22 percent. For context, terraced houses in Amsterdam vary widely in price.
The home itself
Built in 1923, this two-storey terraced house has three rooms, two bedrooms and one bathroom, with a volume of 284 m³. The agent lists the living area at 71 m², while the BAG registration records 65 m². The plot measures 102 m² according to both sources. There is a rear garden of 23 m² facing southeast, reachable via the back alley, plus a front garden. The property is held on perpetual leasehold, with the ground rent already bought off. According to the agent, the home has roof insulation, double glazing and wall insulation, a central heating boiler and partial underfloor heating. The energy label is C.
Life in Tuindorp Oostzaan-Oost
Residents of the district describe a place where many people know each other and come together. One resident, living in the same house since 1992, says they have never had problems with the neighbours and are very happy in the area, next to the NDSM wharf in Amsterdam North. Another finds it quiet but a bit ugly. The neighbourhood has around 4,120 inhabitants, with 42 percent living alone. Of the homes, 31 percent are owner-occupied. The average household size is 2.0. The Tuindorp Oostzaan-Oost neighbourhood is one of the older parts of the city, with all homes built before 1945.
Amenities and transport
The Albert Heijn is just around the corner, with the Lidl a ten-minute walk away. Daltonschool De Poolster is a couple of streets away, and IKC Tuindorp is also within walking distance. The nearest GP is Huisartsenpraktijk Oostzaan, while the BENU Apotheek Molenwijk Amsterdam is just around the corner. Bus line 39 stops at Meteorenweg on your doorstep, and lines 391, 394 and N94 stop at Keerkringpark a couple of streets away. Amsterdam Centraal station is 4.2 km from the home. The municipality of Amsterdam offers extensive public transport connections. According to area-level risk data, the road traffic noise load is 54 dB Lden, above the noise standard, while railway and aircraft noise remain below their standards. The foundation risk indication is medium, based on the home being built in 1923 on peat soil, possibly with wooden piles or a shallow foundation. Pluvial flooding at heavy rain is elevated, as is the current flood risk, with the 2050 flood risk medium. Heat stress is currently low but medium by 2050. These are indications at area level, not an inspection of this specific home.
Source
At the time of writing the home is offered via two channels, including Dirk Voet Makelaars.
This summary was generated with AI and may contain errors. Always verify the details with the provider.
Features
Details of this home
Transfer
Price
Energy
 Save up to € 400 on your energy billCompare now
Areas and volume
 Insure your home and belongingsGet insured
Layout
Construction
Outdoor space
The WOZ value is set annually by the municipality with 1 January as its reference date, and therefore lags the market by about a year. It is an estimated market value, not a sale price.
Frequently asked questions
About Neptunusstraat 14, Amsterdam
What does the asking price of €600,000 mean for this home?
The asking price is €600,000, which is 22 percent above the average asking price of €490,000 in the neighbourhood. The price per square metre is €8,451 based on the agent's listed living area of 71 m². The price verdict is that this home is on the high side compared with the neighbourhood average. Three homes are currently available in the neighbourhood, with asking prices ranging from €325,000 to €650,000.
How many rooms and bedrooms does this terraced house have?
According to the agent, this terraced house has three rooms, two bedrooms and one bathroom, spread over two floors. The living area is listed at 71 m², while the BAG registration records 65 m². The plot measures 102 m². There is a rear garden of 23 m² facing southeast, reachable via the back alley, plus a front garden.
What is the energy label and what does it mean for costs?
The energy label is C. This is a mid-range label, so energy costs will be moderate compared with the most efficient homes, but lower than the least efficient ones. The agent states the home has roof insulation, double glazing and wall insulation, a central heating boiler and partial underfloor heating. The home was built in 1923.
What is the foundation risk for this home?
The foundation risk indication for this address is medium, according to area-level data. The home was built in 1923 on peat soil, which may mean wooden piles or a shallow foundation. This is an area-level indication from public risk data, not an inspection of this specific home. The KCAF attention area notes that 100 percent of properties in this postcode area were built before 1970.
What are the flood and heat risks for this address?
Area-level climate data indicates that pluvial flooding at heavy rain is elevated, and the current flood risk is also elevated, with the 2050 flood risk medium. Heat stress is currently low but is expected to be medium by 2050. These are indications at area level from the Klimaateffectatlas, not an assessment of this specific property.
What supermarkets and schools are nearby?
The Albert Heijn is just around the corner at 746 metres, with the Lidl a ten-minute walk away at about 1 km. Daltonschool De Poolster is a couple of streets away at 339 metres, and IKC Tuindorp is at 787 metres. For secondary education, Kolom praktijkcollege Noord is at 685 metres. The nearest GP is Huisartsenpraktijk Oostzaan at 2.3 km, and the BENU Apotheek Molenwijk Amsterdam is at 812 metres.
What public transport options are available?
Bus line 39 stops at Meteorenweg, just 87 metres from the home, and also at Kometensingel at 155 metres. Lines 391, 394 and N94 stop at Keerkringpark at 300 metres. Amsterdam Centraal train station is 4.2 km away. The nearest hospital is BovenIJ Ziekenhuis at 2.9 km.
What do residents say about the district?
Based on three reviews across the district, residents give an average score of 6.88. One resident describes a village atmosphere where many people know each other and come together, almost a small village within Amsterdam. Another, living in the same house since 1992, says they are very happy in the neighbourhood next to the NDSM wharf. A third finds it quiet but a bit ugly.
What is the ownership structure of this property?
The property is held on perpetual leasehold, with the ground rent already bought off. This means the leasehold has been settled permanently, so there is no ongoing ground rent to pay. The agent lists the ownership as erfpacht with the canon fully redeemed.