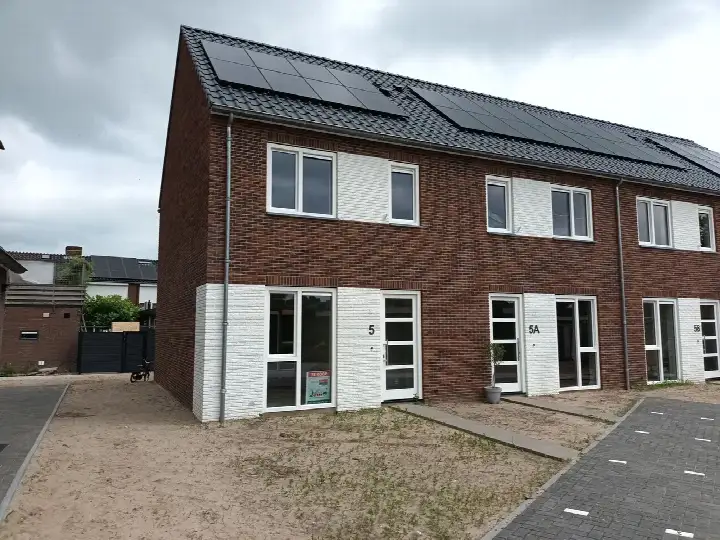
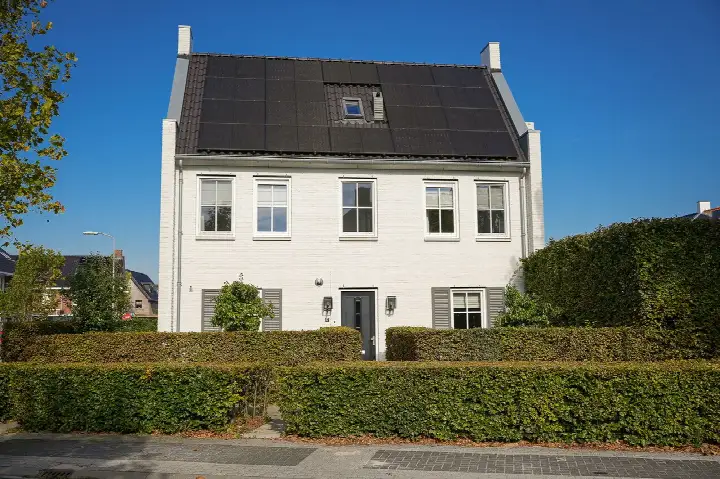
A modern terraced house in Ochten
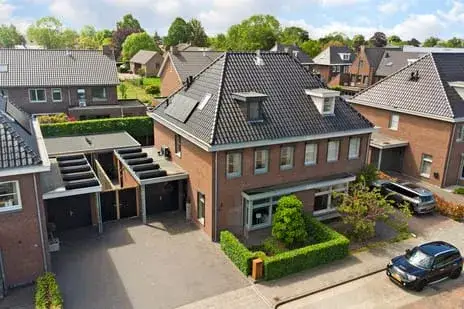
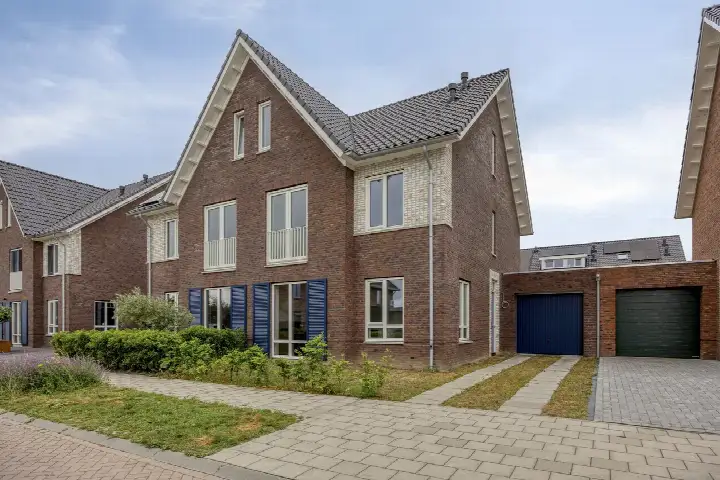
This recently built terraced house on Prunusstraat 7 sits in a residential street in Ochten, a village in the Betuwe region. The home was completed in 2022, so it is part of a newer development in an area where many homes date from earlier decades. With a price of €684,500, the asking price is on the high side compared with the average asking price in the neighbourhood. For context, the average asking price for terraced houses in Neder-Betuwe is €643,862.
Inside the home
The agent describes a spacious layout with six rooms, four bedrooms and one bathroom spread over three floors. The living area is listed at 153 m² according to the agent, while the BAG registration records 169 m². The plot measures 250 m² in both sources. The home has a garden at the back of 90 m² facing southeast, plus a front garden, and an attached brick garage. It is fully owned, and the agent lists extensive insulation including roof, wall and floor insulation, triple glazing, double glazing and HR+ glass, plus draught sealing. Heating is provided by underfloor heating throughout and a heat pump. The energy label is A+++, an efficient label.
Life in Ochten
Ochten is a village with around 4,390 residents, and the neighbourhood has a mix of households, with 41% of them having children. Residents of the district give an average score of 8.94 based on four reviews. One resident says: "Very cosy and a nice neighbourhood." Another describes it as "A very social neighbourhood, everyone knows each other, many events per year are held in our neighbourhood, it's a good neighbourhood to live in." These reviews reflect the wider district rather than this specific street. The housing stock here is varied, with a third of homes built between 1945 and 1970, while about a fifth date from after 2010. For more on the area, see the Ochten neighbourhood.
Amenities and transport
Daily errands are easily done on foot or by bike. The nearest primary school, Christelijke basisschool Rehoboth, is just around the corner, and the J.A. Houtkoperschool is a five-minute walk away. The GP practice Huisartsenpraktijk van Merkestein en van der Burg is a couple of streets away, and Apotheek De Bongerd Ochten is a five-minute walk. For groceries, Aldi and MCD are both a ten-minute walk, while a larger PLUS supermarket is a bit further out. Bus line 45 stops at Ochten, Burg. Houtkoperlaan, a five-minute walk away, and the nearest train station is Kesteren, about 2.3 km from the home. The wider area falls under the municipality of Neder-Betuwe.
WOZ value and address data
The WOZ value for this home is €545,000, with a reference date of 1 January 2025. The asking price is 26% above this WOZ value. Over the past five years, the WOZ value has risen from €109,000 in 2021 to €545,000 in 2025. As for the address, the noise level from road traffic is 53 dB Lden, which is above the noise standard, while railway noise is 31 dB Lden, below the standard. The foundation risk indication is medium, based on clay soil which is sensitive to settlement, and the area is a KCAF attention area. The pluvial flooding risk at heavy rain is elevated, and the current flood risk is elevated, moving to medium by 2050. These are area-level indications from public data, not an inspection of this specific home.
Source
At the time of writing, the home is offered via multiple channels, including Sanders Makelaardij and Funda.
This summary was generated with AI and may contain errors. Always verify the details with the provider.
Features
Details of this home
Transfer
Price
Energy
 Save up to € 400 on your energy billCompare now
Areas and volume
Layout
Construction
Outdoor space
The WOZ value is set annually by the municipality with 1 January as its reference date, and therefore lags the market by about a year. It is an estimated market value, not a sale price.
Frequently asked questions
About Prunusstraat 7, Ochten
How does the asking price compare with the WOZ value?
The asking price of €684,500 is 26% above the WOZ value of €545,000, which was set on 1 January 2025. The WOZ value is the municipal valuation for tax purposes, not the current market value. The price per square metre, based on the agent's listed living area of 153 m², is €4,474.
What is the layout of this terraced house?
According to the agent, the home has six rooms, four bedrooms and one bathroom spread over three floors. The living area is listed as 153 m² by the agent, while the BAG registration records 169 m². The plot is 250 m². There is a garden at the back of 90 m² facing southeast, plus a front garden, and an attached brick garage.
What is the energy label and what does it mean for costs?
The energy label is A+++, which is an efficient label. The agent lists extensive insulation, including roof, wall and floor insulation, triple glazing, double glazing and HR+ glass, plus draught sealing. Heating is provided by underfloor heating throughout and a heat pump. An efficient label generally means lower energy costs, though actual costs depend on usage.
What is the foundation risk for this address?
The foundation risk indication for this address is medium, based on clay soil which is sensitive to settlement. The area is also a KCAF attention area, where 100% of properties in the postcode area were built before 1970. This is an area-level indication from public data, not an inspection of this specific home.
What are the flood and climate risks for this location?
The pluvial flooding risk at heavy rain is elevated, and the current flood risk is elevated, moving to medium by 2050. Heat stress is currently low, moving to medium by 2050. These are area-level indications from the Klimaateffectatlas, not a property-specific assessment.
Which schools are near this home?
The nearest primary school is Christelijke basisschool Rehoboth, about 142 metres away. The J.A. Houtkoperschool is about 561 metres away. For secondary education, RSG Pantarijn locatie Kesteren is about 1.7 km away. The nearest school for special primary education is Rehoboth Speciaal Basisonderwijs, Ochten, about 699 metres away.
What public transport options are available?
Bus line 45 stops at Ochten, Burg. Houtkoperlaan, about 613 metres away, and at Ochten, Het Katsland, about 764 metres away. The nearest train station is Kesteren, about 2.3 km from the home. The bus line serves local connections, though specific destinations are not listed.
What is the neighbourhood like according to residents?
Residents of the district give an average score of 8.94 based on four reviews. One resident says: "Very cosy and a nice neighbourhood." Another describes it as "A very social neighbourhood, everyone knows each other, many events per year are held in our neighbourhood, it's a good neighbourhood to live in." These reviews reflect the wider district, not just this street.
How does the living area compare with the neighbourhood average?
The agent lists the living area at 153 m², which is 30% smaller than the neighbourhood average of 218 m². The BAG registration records 169 m². The home is newer than much of the housing stock, as it was built in 2022, while a third of homes in the area date from between 1945 and 1970.