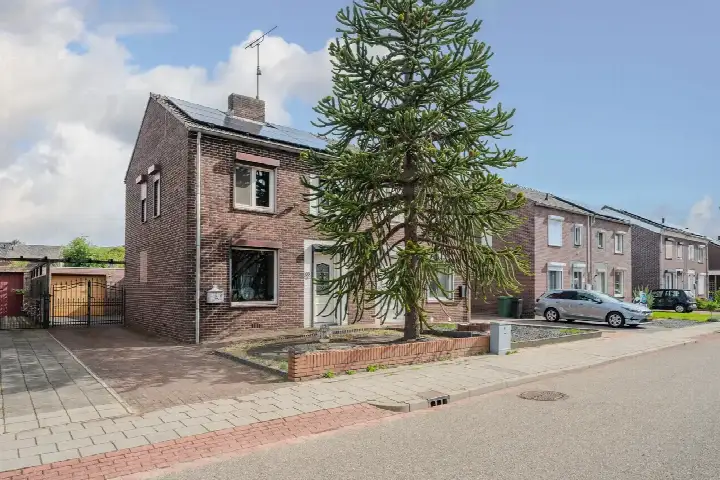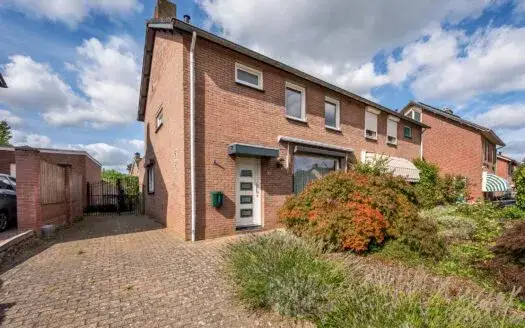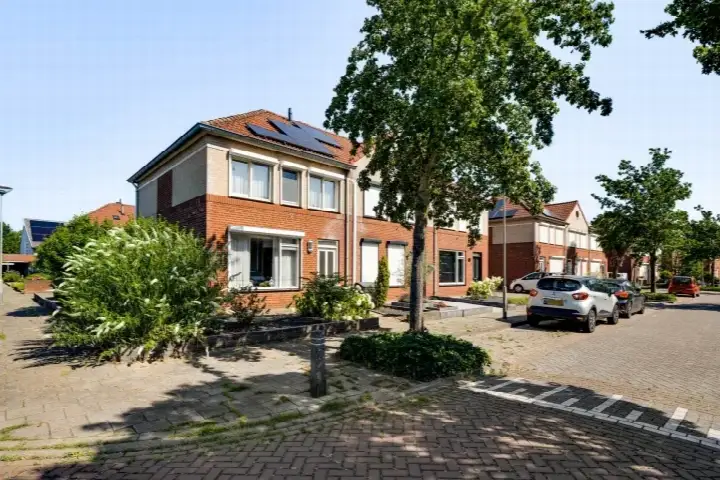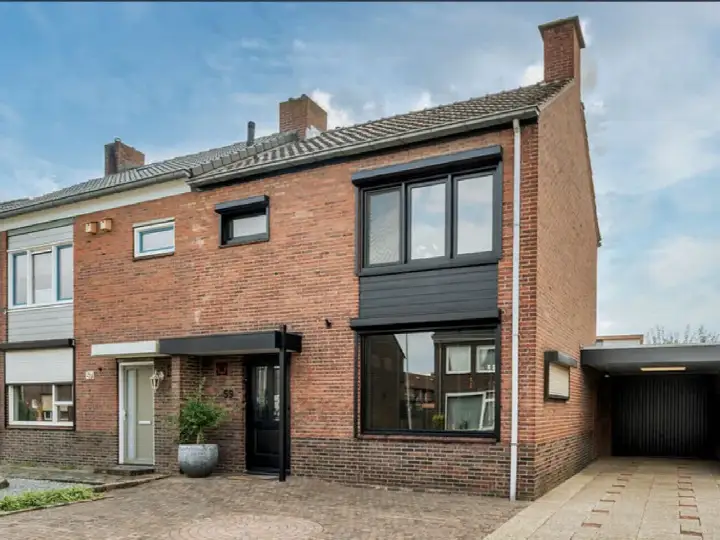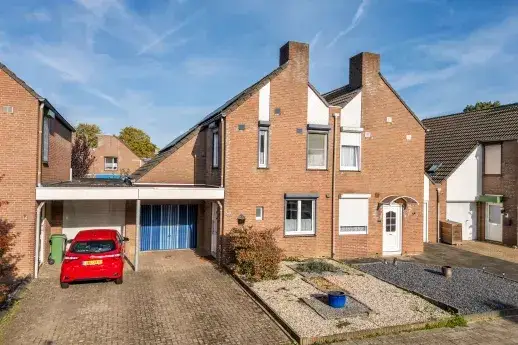
Sterrenbosweg 54
Reuver, Beesel
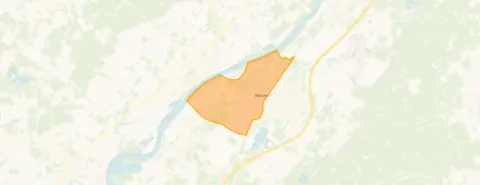 Area
AreaA friendly street in Reuver
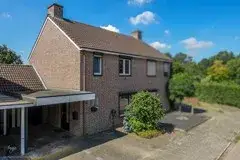
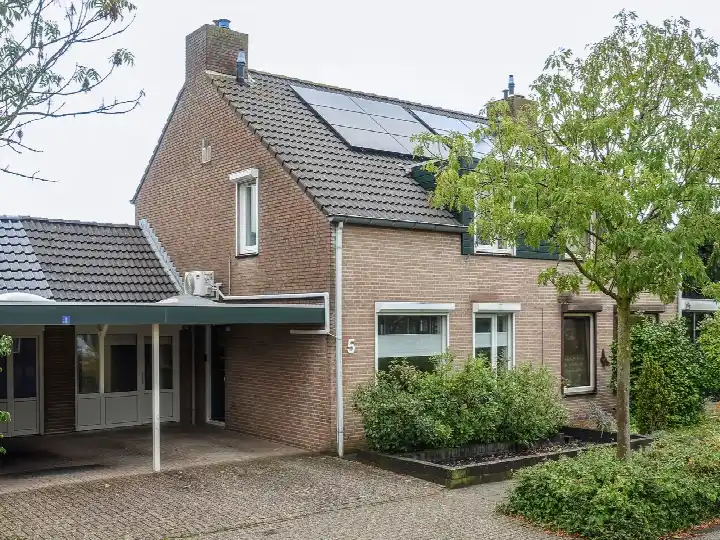
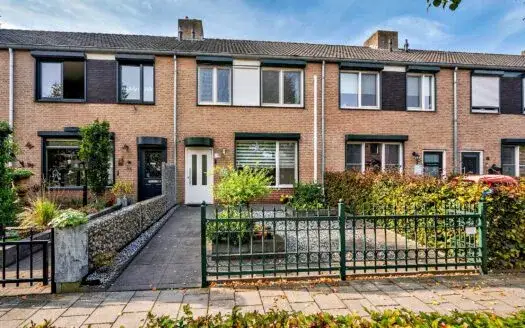
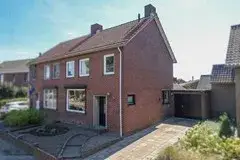
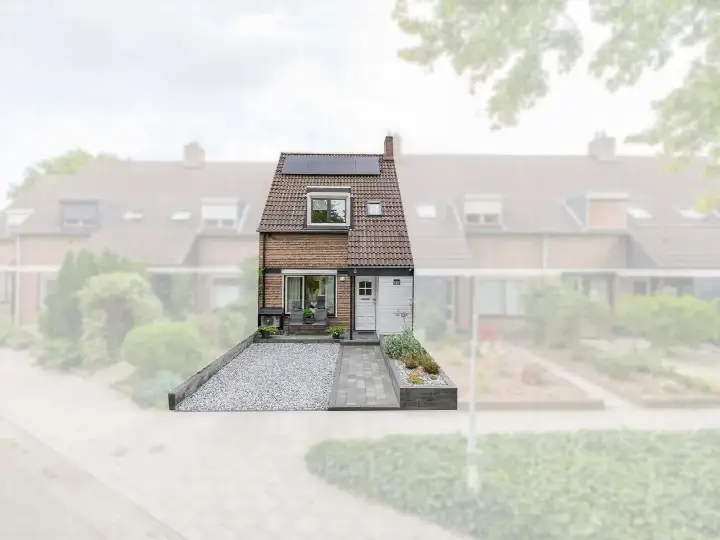
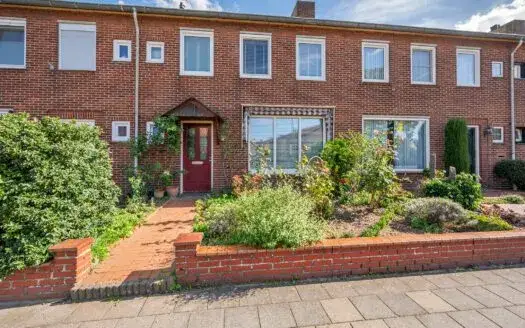
Sterrenbosweg 54 sits in Reuver, a village in the municipality of Beesel where neighbours greet each other and children play outside. This terraced house from 1982 has an energy label C and is offered for €349,500. The asking price is on the high side compared with the average asking price in the neighbourhood, which comes to €331,374. For context, [terraced houses in Beesel] are part of a market where 25 homes are currently available.
The home itself
This listing does not include details about the layout, garden, or installations. What is known is that the home was built in 1982 and carries energy label C. The living area is 122 m² according to the BAG registration, on a plot of 220 m². That works out at €2,865 per m² based on the BAG figure.
Life in Reuver
Residents describe Reuver as a cosy, social neighbourhood. One resident says: "All neighbours speak and greet each other whenever you meet them. They take in packages when you're not home. And once a year there's a street party, cosy together playing games and having something to eat and drink." Another adds: "I experience little nuisance or crime. Public transport is perfect. A choice of four primary schools and a secondary school." Based on two reviews, the neighbourhood scores an average of 8.19 out of 10. The village has around 6,090 inhabitants, with a mix of ages and household types. [The neighbourhood of Reuver] offers a friendly, family-oriented atmosphere.
Amenities and transport
Daily errands are well covered. The PLUS supermarket is a ten-minute walk away, with Lidl and Albert Heijn a bit further. Bosdael, Centrum voor het Kind is a ten-minute walk, and the Jenaplanbasisschool de Triolier is just beyond that. The GP practice Maatschap Wessels & Wegewijs-de Jong and Service Apotheek Reuver are both around a ten-minute walk. Bus line 66 stops at Burg. Claessenstraat just around the corner, and Reuver train station is a ten-minute walk. [The municipality of Beesel] keeps the village well connected. Area-level risk data indicates the foundation risk is low, with sandy soil. Noise from road traffic is 47 dB Lden and from rail traffic 44 dB Lden, both below the noise standard. Pluvial flooding at heavy rain is elevated, while flood risk is low now and in 2050. Heat stress is low currently but medium by 2050. These are indications at area level, not an inspection of this specific home.
Source
At the time of writing the home is offered only via Sannen Adviseurs.
This summary was generated with AI and may contain errors. Always verify the details with the provider.
Features
Details of this home
Transfer
Price
Energy
 Save up to € 400 on your energy billCompare now
Areas and volume
 Insure your home and belongingsGet insured
Layout
Construction
Outdoor space
The WOZ value is set annually by the municipality with 1 January as its reference date, and therefore lags the market by about a year. It is an estimated market value, not a sale price.
Frequently asked questions
About Sterrenbosweg 54, Reuver
How does the asking price compare with other homes in Reuver?
The asking price of €349,500 is on the high side compared with the average asking price in the neighbourhood, which is €331,374. That is about 5 percent above the average. The average price per m² in the neighbourhood is €2,792, while this home works out at €2,865 per m² based on the BAG living area. The neighbourhood has 25 homes for sale, with prices ranging from €115,000 to €725,000.
What is known about the layout of this home?
The listing does not state the number of rooms, bedrooms, or bathrooms, nor does it mention a garden, balcony, or garage. The living area is 122 m² according to the BAG registration, on a plot of 220 m². The home was built in 1982 and has energy label C. No further details about the interior or installations are provided in the listing.
What does energy label C mean for this home?
Energy label C indicates a mid-range level of energy efficiency. Homes with this label generally have moderate energy costs compared with the most efficient labels. The label is a fact about the home, not a statement about its structural condition. The listing does not provide details about insulation or heating installations, so those aspects are not known.
What do residents say about living in Reuver?
Based on two reviews, residents give Reuver an average score of 8.19 out of 10. One resident mentions the social atmosphere: neighbours greet each other, take in packages, and organise a yearly street party. Another resident highlights the forest and the Maas within walking distance, little nuisance or crime, and good public transport. Both mention children playing outside and plenty of shops and schools nearby.
Which supermarkets and schools are near this home?
The nearest supermarket is PLUS at about 1.1 km, followed by Lidl at 1.4 km and Albert Heijn at 1.8 km. For schools, Bosdael, Centrum voor het Kind is at 1.4 km and Openbare Jenaplanbasisschool de Triolier at 1.5 km. The secondary school Bisschop College Broekhin Reuver is at 1.6 km. The GP practice and pharmacy are both around 1.1 to 1.2 km away.
How is the public transport connection from this home?
Bus line 66 stops at Reuver, Burg. Claessenstraat at about 450 metres, with additional stops at Bergerhofweg and Parklaan nearby. Reuver train station is at approximately 1.1 km, which is about a ten-minute walk. The listing does not provide information about destinations, frequencies, or travel times for these connections.
What are the area-level risk indications for this address?
Area-level data indicates the foundation risk is low, with sandy soil. Noise from road traffic is 47 dB Lden and from rail traffic 44 dB Lden, both below the noise standard. Pluvial flooding at heavy rain is elevated, while flood risk is low both now and in 2050. Heat stress is low currently but medium by 2050. These are indications at area level, not an inspection of this specific home.
Why are there no property details in this listing?
The listing does not state the number of rooms, bedrooms, bathrooms, or any details about the garden, garage, insulation, or heating installations. Only the property type, year of construction, energy label, and floor areas are provided. As a result, the layout and features of the home are not known from the listing.