Bremstraat 8
Offenbeek, Beesel
 Area
AreaA warm welcome in Offenbeek
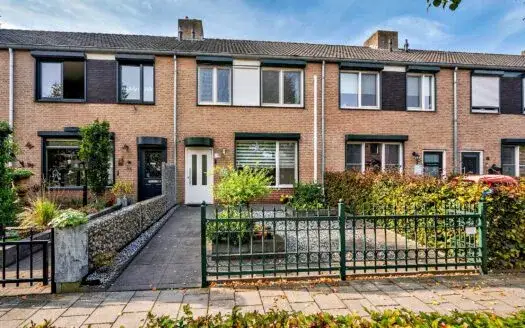
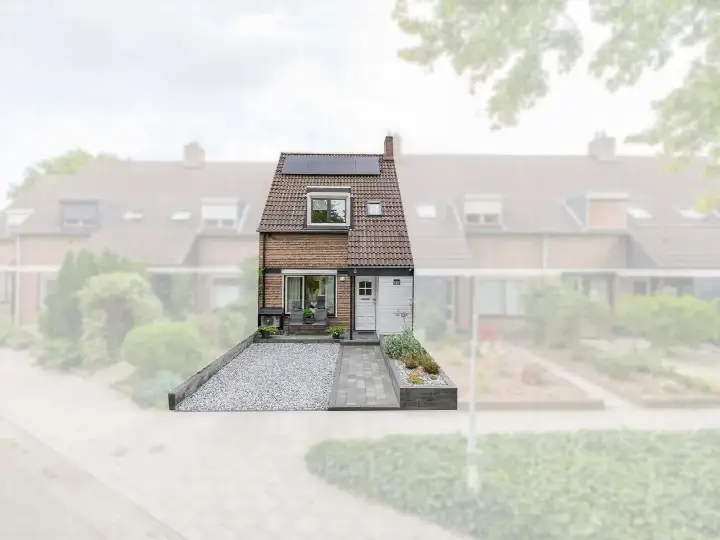
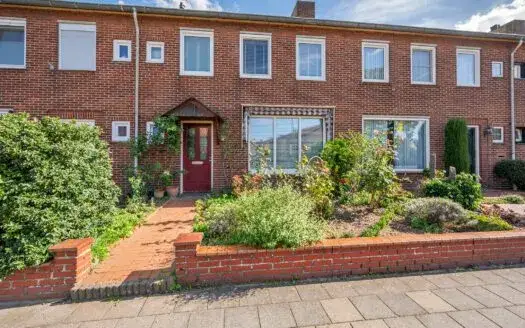
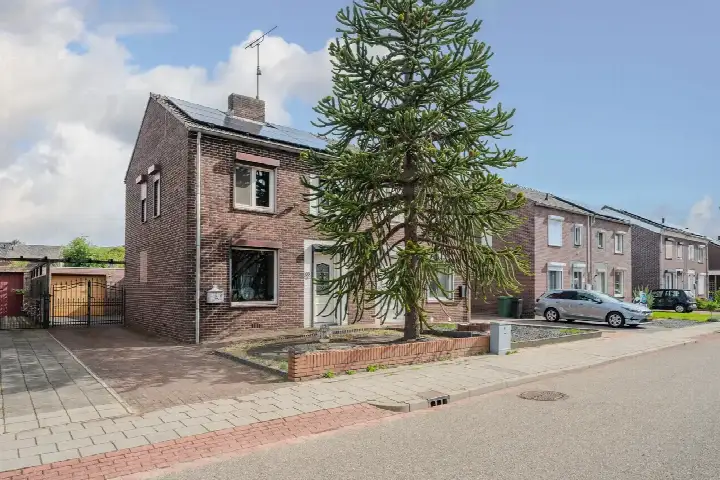
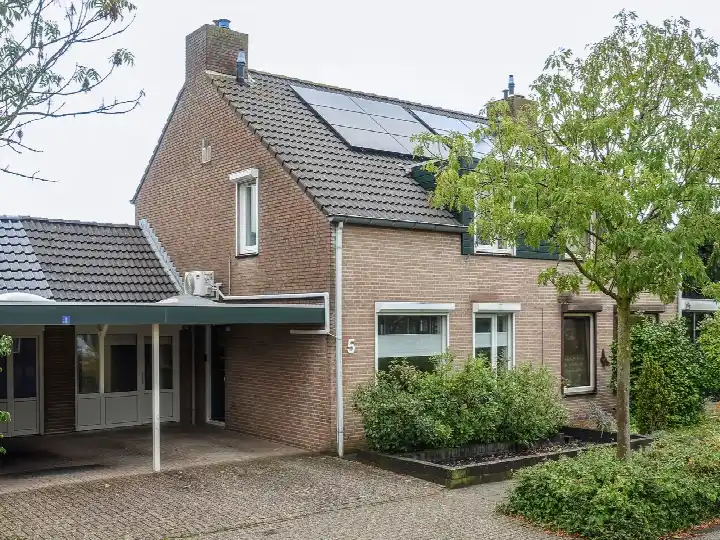
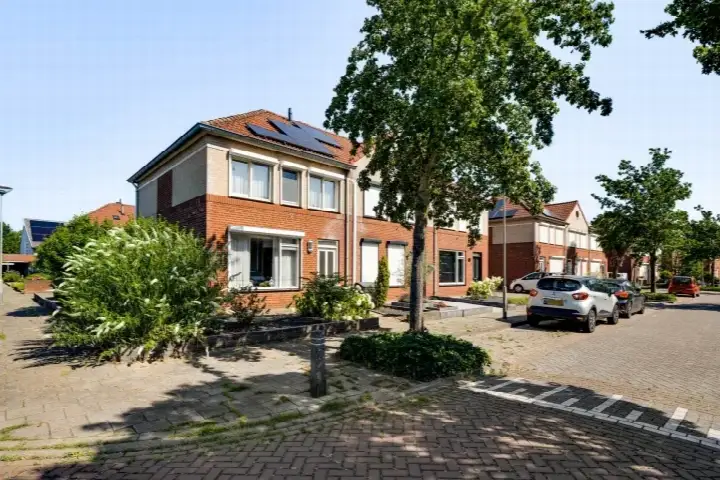
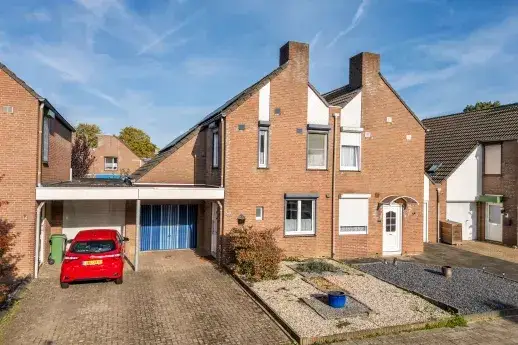
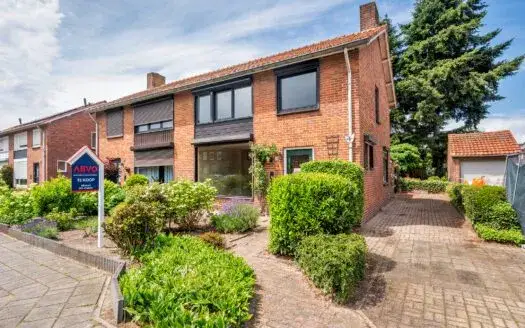
This terraced house on Bremstraat 8 sits in Offenbeek, a friendly part of Reuver where neighbours greet each other and children play outside. The asking price of €315,000 is in line with the market for terraced houses in Beesel. Built in 1966, the home has an energy label C, so expect moderate energy costs.
Inside the home
The agent describes a four-room layout with three bedrooms and one bathroom spread over three floors. The living area is listed as 107 m² by the agent, while the BAG registration records 139 m². The west-facing back garden measures 72 m². According to the agent, the home has wall insulation, a central heating boiler and air conditioning.
Life in Offenbeek
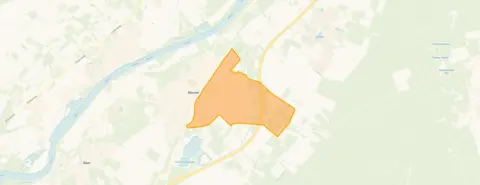
Residents of the district give their living environment an average score of 8.19, based on two reviews. One resident says: "All neighbours speak and greet each other whenever you meet them. They take in packages when you're not home. And once a year there's a street party, cosy together playing games and having something to eat and drink." Another adds: "With the forest and the Maas within walking distance, it's lovely for walks. I experience little nuisance or crime." The neighbourhood counts about 4,755 inhabitants, and a quarter of them are 65 or older. For more on the area, see the Offenbeek neighbourhood.
Amenities and transport
Daily errands are easy: Albert Heijn is on your doorstep, and Lidl is just around the corner. Basisschool Meander is a couple of streets away, and the Grescollege for secondary education is a ten-minute walk. The GP practice and pharmacy are both about a ten-minute walk. Bus line 66 stops at Reuver, Julianastraat, a ten-minute walk away, and Reuver train station is just over a kilometre from the house. The wider surroundings belong to the municipality of Beesel. Area-level risk data indicates road traffic noise at 50 dB Lden, above the noise standard, and railway noise at 27 dB Lden, below the standard. The foundation risk indication is low, and the soil type is sand. For climate, pluvial flooding risk is low, current flood risk is low, and flood risk in 2050 is low; heat stress is currently low but medium by 2050. These are area-level indications, not an inspection of this specific home.
Source and agent
At the time of writing, the home is offered via multiple channels, including Inge Pelsers Makelaardij en Advies.
This summary was generated with AI and may contain errors. Always verify the details with the provider.
Features
Details of this home
Transfer
Price
Energy
 Save up to € 400 on your energy billCompare now
Areas and volume
 Insure your home and belongingsGet insured
Layout
Construction
Outdoor space
Frequently asked questions
About Bremstraat 8, Reuver
What is the asking price for this terraced house in Offenbeek?
The asking price is €315,000. The agent lists the living area as 107 m², which works out to €2,944 per m² based on the agent's listing. This price is in line with the market for terraced houses in Beesel, according to our analysis.
How many rooms and bedrooms does this home have?
According to the agent, the home has four rooms, including three bedrooms and one bathroom, spread over three floors. The living area is stated as 107 m² by the agent, while the BAG registration records 139 m². There is also a west-facing back garden of 72 m².
What is the energy label and what does it mean?
The energy label is C. This means the home is not among the most efficient, so you can expect moderate energy costs. The agent also mentions wall insulation, a central heating boiler and air conditioning, which may help with comfort.
What is the WOZ value of this property?
The WOZ value is the municipal valuation, which is separate from the asking price. Without this figure, we cannot compare it to the asking price or describe its development over the past five years.
What are the noise levels around this address?
Area-level data indicates road traffic noise at 50 dB Lden, which is above the noise standard, and railway noise at 27 dB Lden, which is below the standard. These are indications for the area, not measurements at the property itself.
What is the foundation risk for this home?
The foundation risk indication is low, according to area-level data. The soil type is sand. This is an area-level indication, not an inspection of this specific home, so it does not guarantee the condition of the foundation.
What are the flood and heat stress risks?
Area-level climate data shows a low risk of pluvial flooding, low current flood risk, and low flood risk in 2050. Heat stress is currently low but is expected to be medium by 2050. These are area-level indications, not predictions for this exact property.
Which supermarkets are nearby?
Albert Heijn is about 256 metres away, Lidl is about 870 metres, and PLUS is about 1.2 kilometres. Within five kilometres there are six supermarkets in total, so you have several options for daily groceries.
Which schools are close to this home?
Basisschool Meander is about 149 metres away, and Openbare Jenaplanbasisschool de Triolier is about 609 metres. For secondary education, the Grescollege is about 676 metres away. There are eight schools within five kilometres.
What public transport options are available?
The nearest bus stop is Reuver, Julianastraat, about 996 metres away, served by bus line 66. Reuver train station is about 1.1 kilometres from the home. This gives you both bus and train connections without needing a car.
What do residents say about living in this district?
Residents of the district give an average score of 8.19, based on two reviews. One resident mentions the friendly neighbours and annual street party, while another highlights the nearby forest and Maas for walks, and the low nuisance or crime. These reviews describe the district, not the immediate neighbourhood.
Why are there no property details in this listing?
The listing does not state the WOZ value. As a result, we cannot provide information about the municipal valuation or its comparison to the asking price. Other details, such as the number of rooms and energy label, are provided by the agent.