Glazuurstraat 5
Offenbeek, Beesel
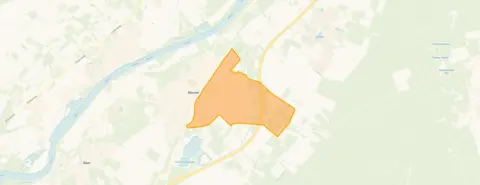 Area
AreaA friendly home in Offenbeek
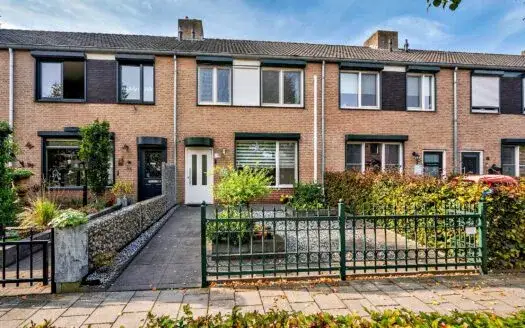
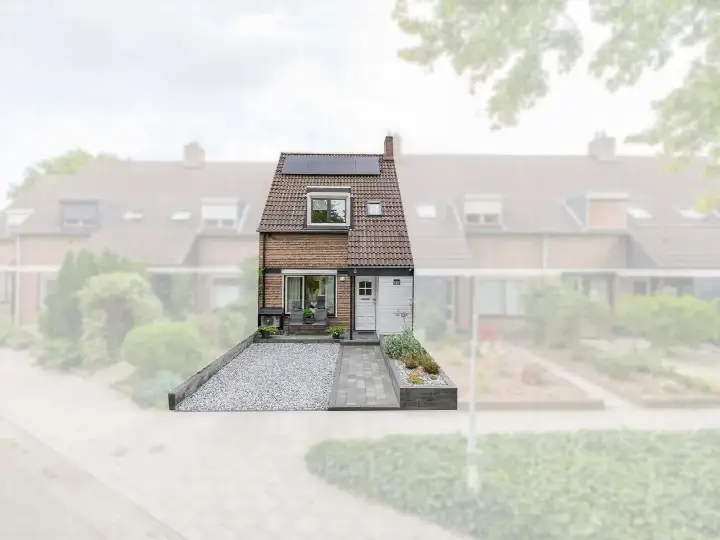
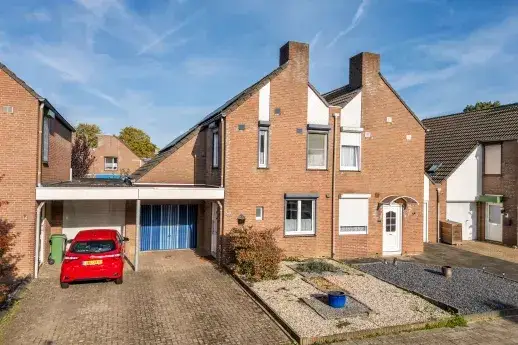
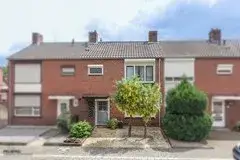
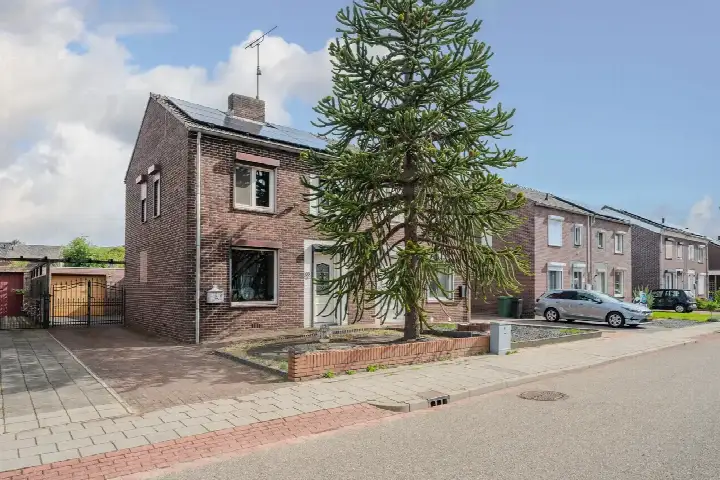
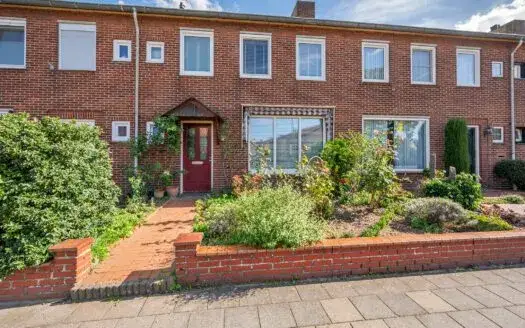
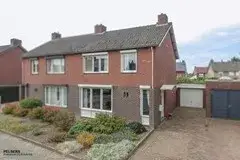
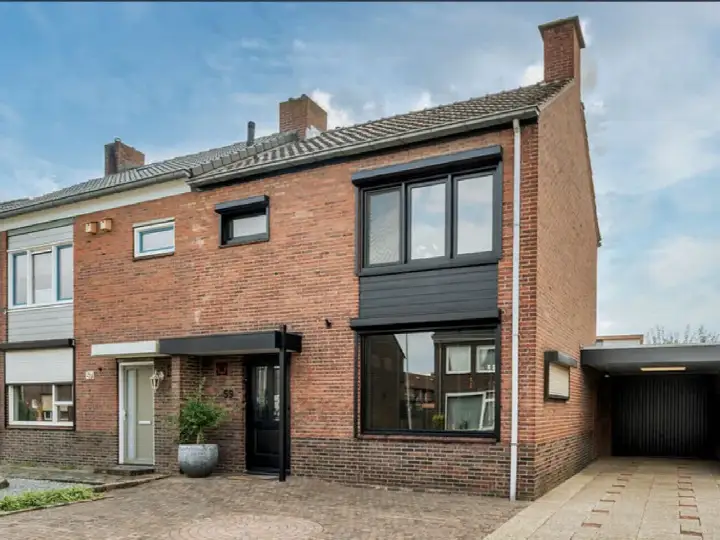
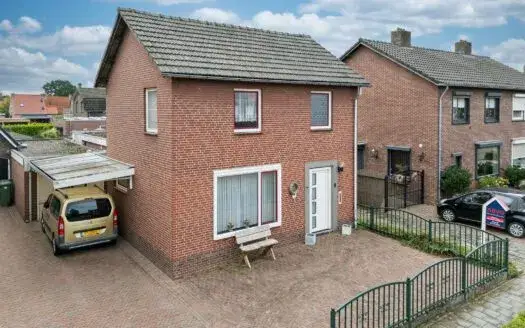
Glazuurstraat 5 sits on a quiet road in a residential area of Offenbeek, a neighbourhood within Reuver. This terraced house was built in 1989 and has an energy label C. The asking price of €360,000 is in line with the market, according to a comparison with the average asking price in the area. For context, the asking price for terraced houses in Beesel gives a sense of how this home sits within the wider market.
Inside the home
The agent describes this as a single-family home with five rooms, including three bedrooms and one bathroom, spread over three floors. The living area is listed as 97 m² by the agent, while the BAG registration records 111 m². The plot measures 174 m². There is a rear garden of 56 m² facing northwest, and a carport provides parking. According to the agent, the home has roof, wall and floor insulation, a central heating boiler and air conditioning.
Life in Offenbeek
Residents of the district give their living environment an average score of 8.19, based on two reviews. One resident says: "All neighbours speak and greet each other whenever you meet them. They take in packages when you're not home. And once a year there's a street party, cosy together playing games and having something to eat and drink." Another adds: "I live in a cosy neighbourhood. Homes are now regularly becoming available, bought by families with young children or young couples." The neighbourhood has around 4,755 inhabitants, and 87% of the homes are single-family houses. The Offenbeek neighbourhood clearly has a social, family-oriented feel.
Amenities and transport
Daily errands are easy from this address. The Lidl is just around the corner, with PLUS and Albert Heijn a couple of streets away. The nearest primary school, Openbare Jenaplanbasisschool de Triolier, is a ten-minute walk, and the Grescollege secondary school is just around the corner. The GP practice Maatschap Wessels & Wegewijs-de Jong and Service Apotheek Reuver are both on your doorstep. Bus line 66 stops at Reuver, Station Reuver, a couple of streets away, and Reuver train station is just around the corner. The municipality of Beesel offers a practical base for everyday life.
WOZ and address data
No WOZ value is available for this property, so no comparison with the asking price can be made. The address-level risk data from public sources indicates that road traffic noise is 46 dB Lden and railway noise is 38 dB Lden, both below the noise standard. The foundation risk indication is low, with sandy soil. For climate risks, pluvial flooding at heavy rain is medium, while flood risk is low now and in 2050. Heat stress is low currently but medium by 2050. These are area-level indications, not an inspection of this specific home.
Source
At the time of writing, the home is offered via multiple channels, including REMAX Dè Makelaar and REMAX Dè Makelaar.
This summary was generated with AI and may contain errors. Always verify the details with the provider.
Features
Details of this home
Transfer
Price
Energy
 Save up to € 400 on your energy billCompare now
Areas and volume
 Insure your home and belongingsGet insured
Layout
Construction
Outdoor space
The WOZ value is set annually by the municipality with 1 January as its reference date, and therefore lags the market by about a year. It is an estimated market value, not a sale price.
Frequently asked questions
About Glazuurstraat 5, Reuver
What is the asking price for this terraced house in Offenbeek?
The asking price is €360,000. This is in line with the market, based on a comparison with the average asking price for similar homes in the area. The price per square metre, based on the agent's listed living area of 97 m², comes to €3,711. The home was built in 1989 and has an energy label C.
How many bedrooms and bathrooms does this home have?
According to the agent, the home has five rooms in total, including three bedrooms and one bathroom, spread over three floors. The living area is listed as 97 m² by the agent, while the BAG registration records 111 m². The plot measures 174 m², and there is a rear garden of 56 m² facing northwest.
What is the energy label and what does it mean for costs?
The home has an energy label C. This label indicates a moderate level of energy efficiency, so you can expect reasonable but not minimal energy costs. The agent also notes that the home has roof, wall and floor insulation, a central heating boiler and air conditioning, which may help with comfort and usage.
What do residents say about living in this area?
Residents of the district give their living environment an average score of 8.19, based on two reviews. One resident mentions that neighbours greet each other, take in packages, and organise a yearly street party. Another says homes are regularly becoming available, bought by families with young children or young couples, and that children play outside a lot.
What are the nearest supermarkets and schools?
The Lidl is just around the corner at about 254 metres, with PLUS at 429 metres and Albert Heijn at 572 metres. For schools, the nearest primary school is Openbare Jenaplanbasisschool de Triolier at 578 metres, and the Grescollege secondary school is at 382 metres. A GP practice and pharmacy are both within about 136 and 120 metres respectively.
How is the public transport connection from this address?
Bus line 66 stops at Reuver, Station Reuver, about 296 metres away, with additional stops on Julianastraat and Bergerhofweg. The nearest train station is Reuver, at approximately 266 metres. This gives you options for both bus and rail travel from the area.
What are the risk indications for this address?
Public risk data at address level indicates that road traffic noise is 46 dB Lden and railway noise is 38 dB Lden, both below the noise standard. The foundation risk indication is low, with sandy soil. For climate, pluvial flooding at heavy rain is medium, while flood risk is low now and in 2050. Heat stress is low currently but medium by 2050. These are area-level indications, not an inspection of this specific home.
Is there a garden and parking at this property?
Yes, the home has a rear garden of 56 m² facing northwest, according to the agent. There is also a carport for parking. The plot measures 174 m² in total. These details come from the agent's listing and the BAG registration, which agree on the plot size.