Willem Vliegenlaan 19
Reuver, Beesel
 Area
AreaA friendly family home in Reuver
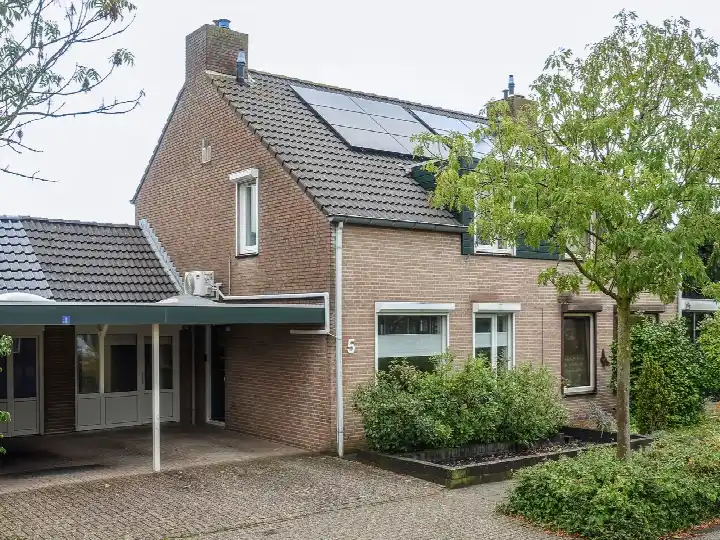
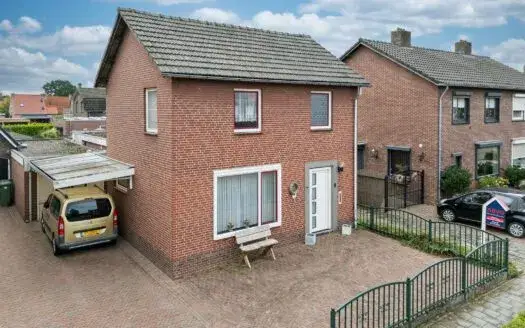
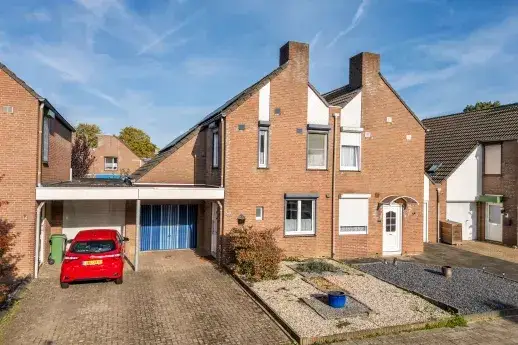
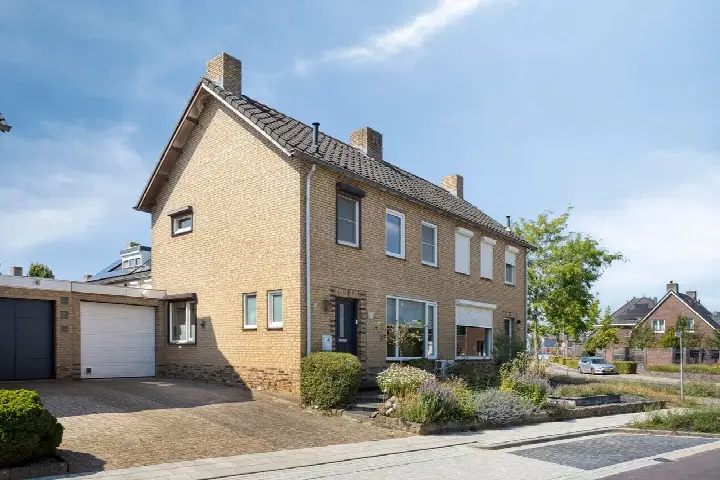
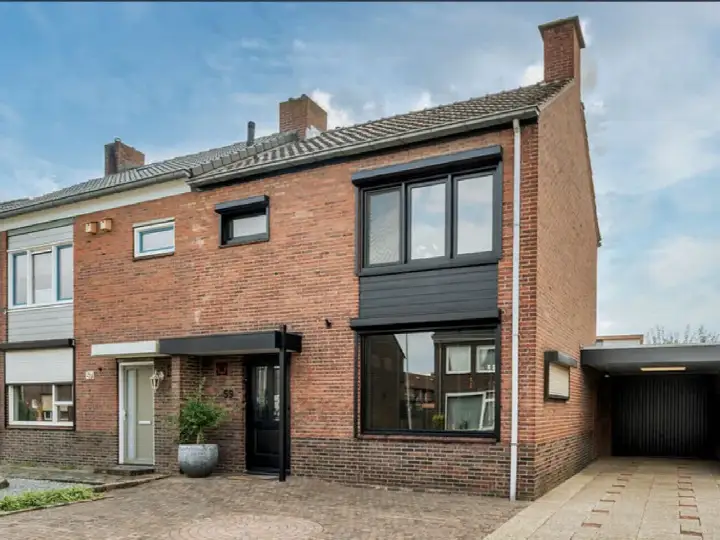
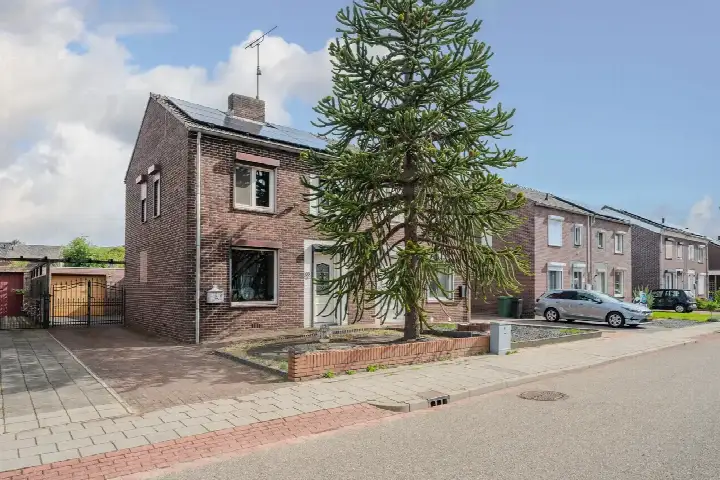
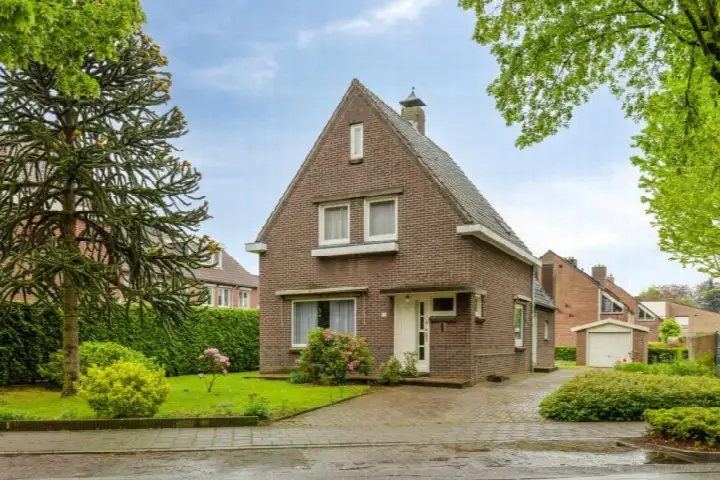
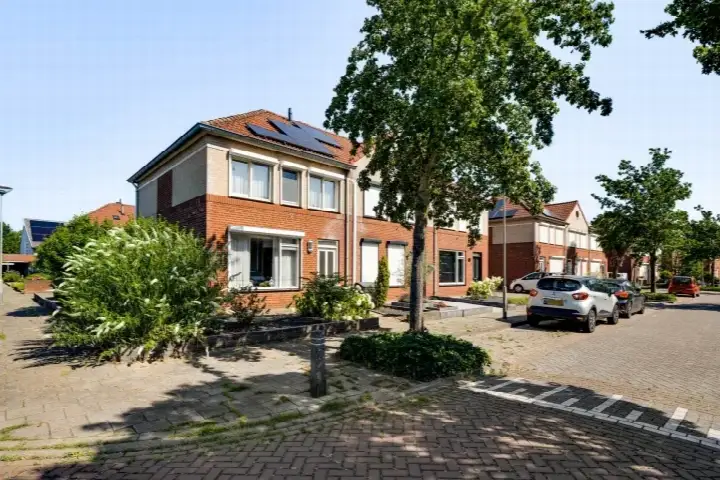
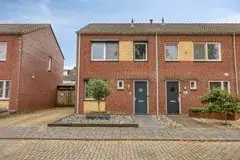
This terraced house on Willem Vliegenlaan 19 sits in Reuver, a village in the municipality of Beesel where neighbours greet each other and children play outside. The asking price of €375,000 is on the high side compared with the average asking price in the neighbourhood, which comes to €331,374. The home was built in 1995 and carries an energy label B. For a sense of what this price buys you in the wider area, it helps to look at [terraced houses in Beesel]( /koopwoningen/beesel/tussenwoningen/).
The home itself
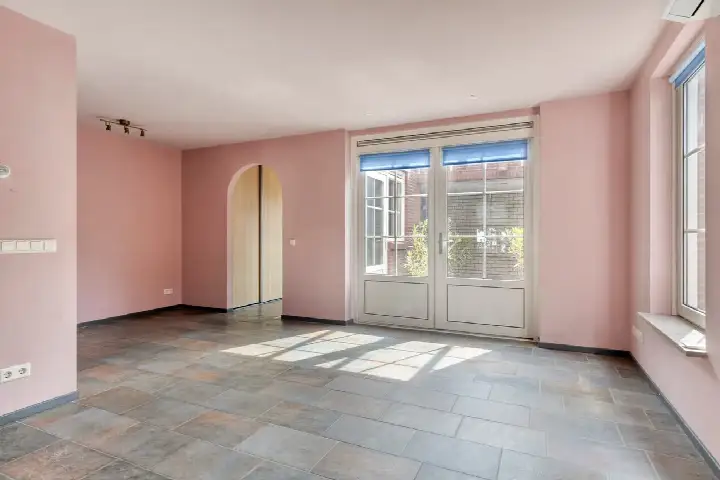
According to the agent, this is a five-room family home spread over three floors, with four bedrooms and one bathroom. The living area is listed at 139 m² by the agent, while the BAG registration records 159 m². The plot measures 213 m². Outside there is a southwest-facing back garden of 62 m² and an attached brick garage. The agent notes insulation in the roof, walls and floor, plus double glazing. Heating comes from a central heating boiler with partial underfloor heating.
Life in Reuver
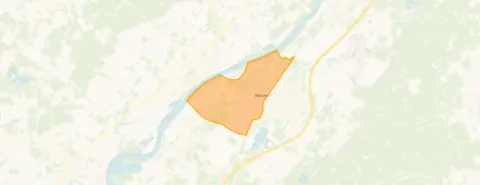
Residents give their neighbourhood an average score of 8.19, based on two reviews. One resident describes it as a cosy social neighbourhood where neighbours take in packages and hold a street party once a year, with children playing outside and the woods close by. Another says homes are regularly becoming available, bought by families with young children or young couples, and that the forest and the Maas are within walking distance. The same resident mentions four primary schools and a secondary school, sports facilities and a public swimming pool. Around 29 percent of residents are 65 or older, and 31 percent of households have children. [The municipality of Beesel]( /gemeente/beesel/) covers the wider area around this home.
Amenities and transport
For daily errands, the PLUS supermarket is just around the corner and the Lidl is a couple of streets away, with an Albert Heijn a ten-minute walk further on. Bosdael, Centrum voor het Kind, a primary school, is on your doorstep, and the Grescollege secondary school is a couple of streets away. The GP practice Maatschap Wessels & Wegewijs-de Jong is a couple of streets away, and Service Apotheek Reuver is just around the corner. Bus line 66 stops at Reuver, Julianastraat, just around the corner, and Reuver train station is a couple of streets away. The address-level risk data from public sources indicates that road traffic noise is 47 dB Lden and railway noise is 29 dB Lden, both below the noise standard. The foundation risk indication is low, with sandy soil. Pluvial flooding at heavy rain is indicated as medium, while current flood risk and heat stress are low, with heat stress expected to become medium by 2050. These are area-level indications, not an inspection of this specific home.
Source
At the time of writing the home is offered via two channels, including Inge Pelsers makelaardij.
This summary was generated with AI and may contain errors. Always verify the details with the provider.
Features
Details of this home
Transfer
Price
Energy
 Save up to € 400 on your energy billCompare now
Areas and volume
 Insure your home and belongingsGet insured
Layout
Construction
Outdoor space
The WOZ value is set annually by the municipality with 1 January as its reference date, and therefore lags the market by about a year. It is an estimated market value, not a sale price.
Frequently asked questions
About Willem Vliegenlaan 19, Reuver
What does the asking price of €375,000 mean for this home?
The asking price is on the high side compared with the average asking price in the neighbourhood, which is €331,374. The price per square metre, based on the agent's listed living area of 139 m², comes to €2,698. The neighbourhood average asking price per square metre is €2,792, so on that basis this home is priced slightly below the average.
How many rooms and bedrooms does this home have?
According to the agent, the home has five rooms in total, including four bedrooms and one bathroom, spread over three floors. The living area is listed at 139 m² by the agent, while the BAG registration records 159 m². The plot measures 213 m².
What is the WOZ value of this home?
The WOZ value is the municipal valuation used for tax purposes, and it is not included in the information provided for this property.
What are the noise levels around this address?
The address-level risk data indicates road traffic noise of 47 dB Lden and railway noise of 29 dB Lden, both below the noise standard. These figures come from public sources and are area-level indications, not measurements taken at this specific home.
What supermarkets are near this home?
The PLUS supermarket is just around the corner at about 447 metres, and the Lidl is a couple of streets away at about 515 metres. An Albert Heijn is about 1.1 kilometres away, which is roughly a ten-minute walk. In total there are seven supermarkets within five kilometres.
Which schools are close by?
Bosdael, Centrum voor het Kind, a primary school, is on your doorstep at about 161 metres. The Grescollege secondary school is a couple of streets away at about 636 metres. A resident mentions a choice of four primary schools and a secondary school in the area.
What public transport options are available?
Bus line 66 stops at Reuver, Julianastraat, just around the corner at about 373 metres, and also at Reuver, Station Reuver at about 557 metres. Reuver train station is about 593 metres away, which is a couple of streets from the home.
What do residents say about living in Reuver?
Residents give the neighbourhood an average score of 8.19, based on two reviews. One resident describes it as a cosy social neighbourhood where neighbours greet each other and take in packages, with a yearly street party and children playing outside. Another mentions the forest and the Maas within walking distance, and says they experience little nuisance or crime.
What is the foundation risk for this property?
The foundation risk indication for this address is low, with sandy soil. This comes from public risk data at address level and is an area-level indication, not an inspection of this specific home.
What is the energy label of this home?
The home has energy label B. The agent also notes insulation in the roof, walls and floor, plus double glazing. Heating comes from a central heating boiler with partial underfloor heating.