A terraced house in Oudheusden
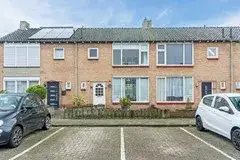
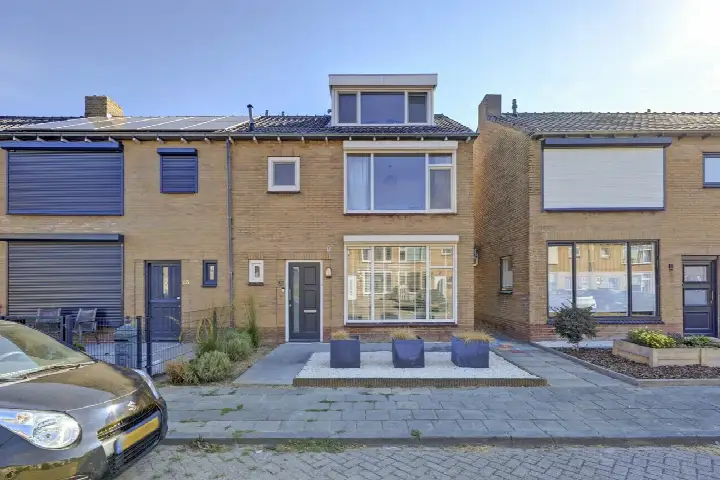
Tullensstraat 61 is a terraced house in Oudheusden, a village in the municipality of Heusden. Built in 1969, this home sits in a residential area and has an energy label G, the least efficient label, so expect higher energy costs. The asking price is €337,500, which is 23% below the average asking price of €437,464 for homes in the neighbourhood, and it is also below the average for terraced houses in Heusden.
The home itself
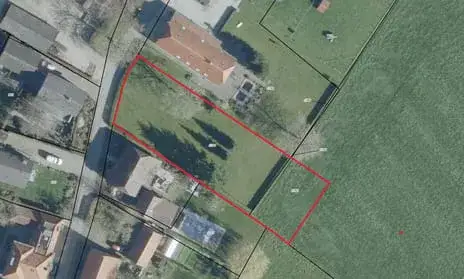
This is a two-storey, single-family terraced house with five rooms, including four bedrooms and one bathroom. The living area is 76 m² according to the agent, while the BAG registration lists 88 m². The plot is 135 m². The home has a front garden and a back garden of 63 m², with the back garden facing east and accessible via the back alley. It is freehold property. The agent mentions partial double glazing and wall insulation, and heating is provided by gas heaters.
Life in Oudheusden
Oudheusden is a village with about 2,700 residents, and the average household size is 2.2 people. Residents give the neighbourhood a score of 6.42 out of 10, based on three reviews. One resident says: "It's nice to grow up in Oudheusden. There are many playgrounds, several primary schools, and the library is accessible." Another resident mentions: "Bad, loitering youths harassing neighbours. I can't really say it's safe, they tear through the streets with cars or fatbikes." A third resident notes that "the neighbourhood has many children and motorists do not seem to take this into account." The reviews paint a mixed picture, with praise for the facilities but concerns about traffic and safety. For more on the area, see Oudheusden.
Amenities and transport
For daily errands, the Coop supermarket is on your doorstep, and there are several other supermarkets within a few kilometres. The nearest primary school, BS De Dromenvanger, is just around the corner, and there are more schools a bit further away. The nearest GP is Huisartsenpraktijk AMEEdic in Genderen, a ten-minute walk away, and the pharmacy is in Wijk en Aalburg. For public transport, the bus stop Oudheusden, Laagstraat is just around the corner, with lines 135 and 208. The nearest train station is in 's-Hertogenbosch, about 12 km away. For more on the wider area, see the municipality of Heusden.
WOZ value and address data
The WOZ value of this home is €315,000, based on the reference date 1 January 2025. The asking price is 7% above the WOZ value. Between 2020 and 2025, the WOZ value rose by 78%, from €177,000 to €315,000. As for the area, the noise level from road traffic is 50 dB Lden, which is above the noise standard, based on 2022 data. The foundation risk indication is medium, and the soil is clay, which is an area-level indication. The pluvial flooding risk is medium, and the current flood risk is elevated, with a medium risk expected by 2050. Heat stress is currently low, but medium by 2050. These are area-level indications, not an inspection of this specific home.
Source
At the time of writing, the home is offered via multiple channels, including Hofstede Makelaardij Land van Heusden on Funda.
This summary was generated with AI and may contain errors. Always verify the details with the provider.
Features
Details of this home
Transfer
Price
Energy
 Save up to € 400 on your energy billCompare now
Areas and volume
Layout
Construction
Outdoor space
The WOZ value is set annually by the municipality with 1 January as its reference date, and therefore lags the market by about a year. It is an estimated market value, not a sale price.
Frequently asked questions
About Tullensstraat 61, Oudheusden
How does the asking price compare to the neighbourhood average?
The asking price of €337,500 is 23% below the average asking price of €437,464 for homes in Oudheusden. The median asking price in the neighbourhood is €410,000, and prices range from €335,000 to €699,000. The asking price is also below the average for terraced houses in the municipality of Heusden.
What is the layout of this terraced house?
This is a two-storey, single-family terraced house with five rooms, including four bedrooms and one bathroom. The living area is 76 m² according to the agent, while the BAG registration lists 88 m². The plot is 135 m². The home has a front garden and a back garden of 63 m², with the back garden facing east and accessible via the back alley.
What is the WOZ value of this home?
The WOZ value is €315,000, based on the reference date 1 January 2025. The asking price is 7% above the WOZ value. Over the past five years, the WOZ value has increased by 78%, from €177,000 in 2020 to €315,000 in 2025. The WOZ value is the municipal valuation, not the current market value.
What are the foundation risks for this property?
The foundation risk indication for this address is medium, according to area-level data. The home was built in 1969 on clay soil, which may mean wooden piles or a shallow foundation. The KCAF indicates that 95% of properties in this postcode area were built before 1970. These are area-level indications, not an inspection of this specific home.
What public transport options are available near Tullensstraat 61?
The nearest bus stop is Oudheusden, Laagstraat, about 234 metres away, with bus lines 135 and 208. Another stop, Oudheusden, Herptseweg, is about 393 metres away with line 208. The nearest train station is 's-Hertogenbosch, about 11.6 km away. A resident notes that the bus to Den Bosch runs every 30 minutes, but other destinations are less accessible.
What is the neighbourhood like according to residents?
Residents give Oudheusden an average score of 6.42 out of 10, based on three reviews. One resident says it's a nice place to grow up, with many playgrounds and primary schools. Another mentions concerns about loitering youths and traffic safety, while a third notes that the neighbourhood has many children and motorists do not always take this into account. The reviews are mixed.
What is the energy label and what does it mean?
The energy label is G, which is the least efficient label. This means you can expect higher energy costs compared to more efficient homes. The agent mentions partial double glazing and wall insulation, and heating is provided by gas heaters. The energy label is a general indication, not a detailed assessment of the home's condition.
Are there any flood risks for this address?
According to area-level data, the pluvial flooding risk is medium, and the current flood risk is elevated. By 2050, the flood risk is expected to be medium. Heat stress is currently low, but medium by 2050. These are area-level indications from public data, not an inspection of this specific home.