Valckenhoeflaan 67
Spanjaardsbergbuurt, Velsen
 Area
AreaA terraced house in Santpoort-Noord
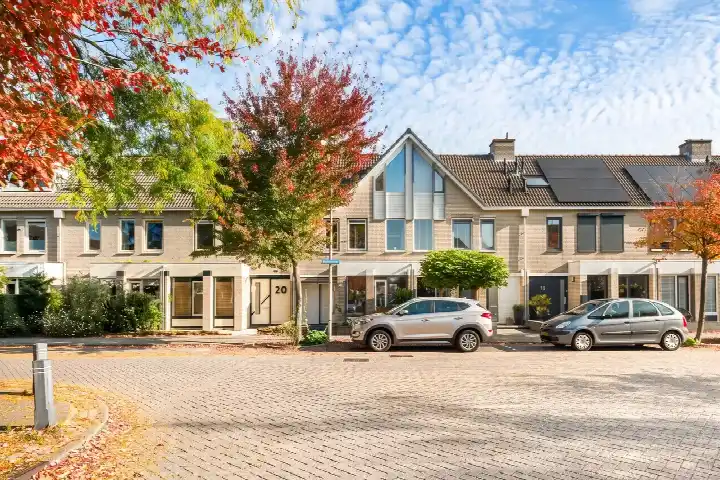
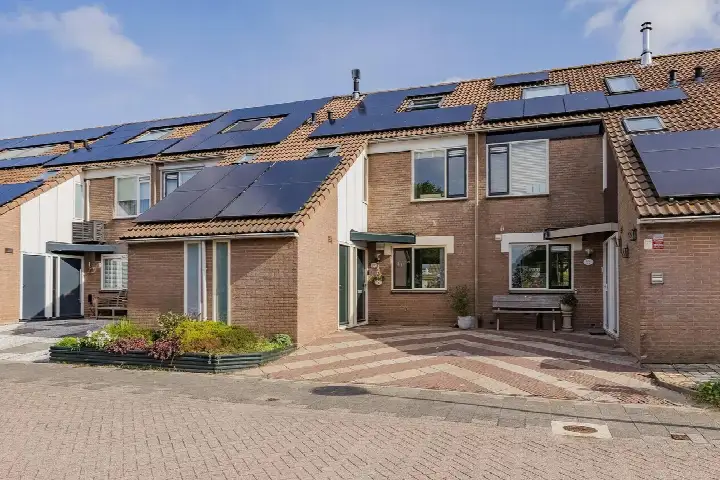
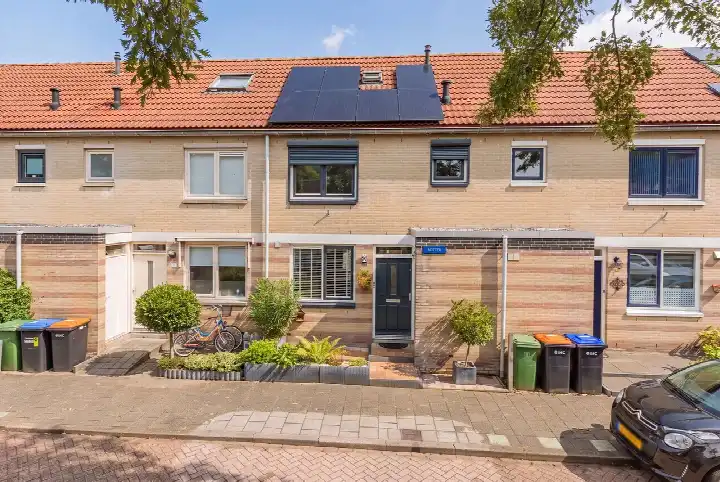
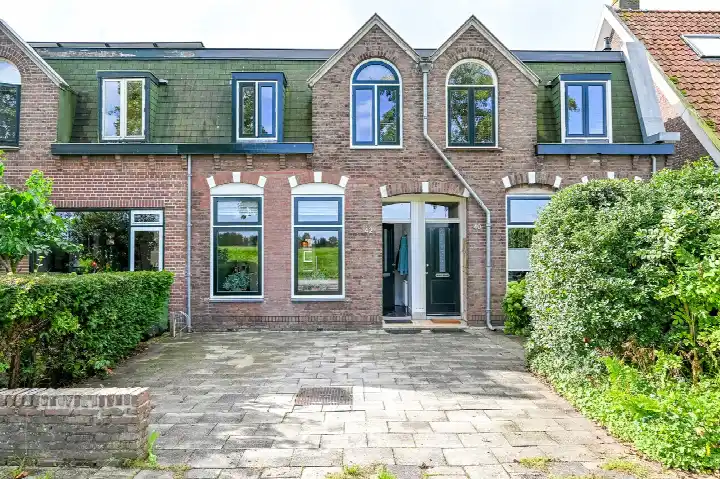
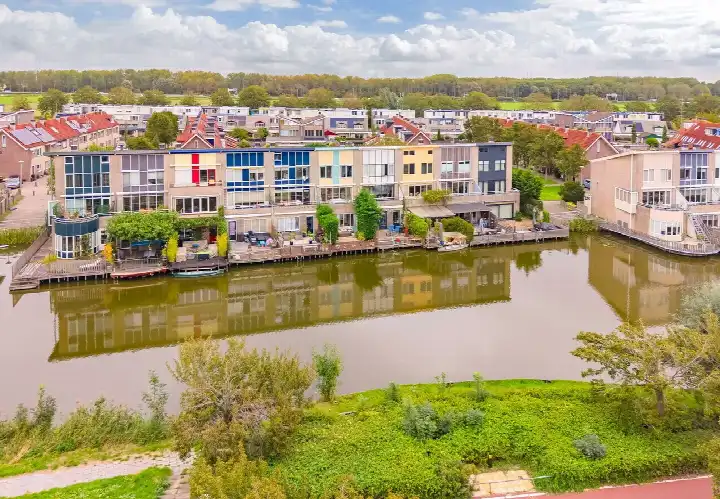
This terraced house sits in the Spanjaardsbergbuurt, a quiet residential pocket of Santpoort-Noord where the streets are lined with homes from the 1960s. The area feels settled and green, with the Wijkeroogpark just a short stroll away. At €539,000, the asking price is on the high side compared with the current market, especially given the living area listed by the agent. For context, [terraced houses in Velsen]( /koopwoningen/velsen/tussenwoningen/ ) typically trade at a different price point, so this one asks a premium.
Inside the home
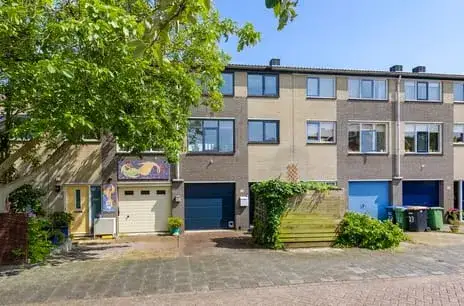
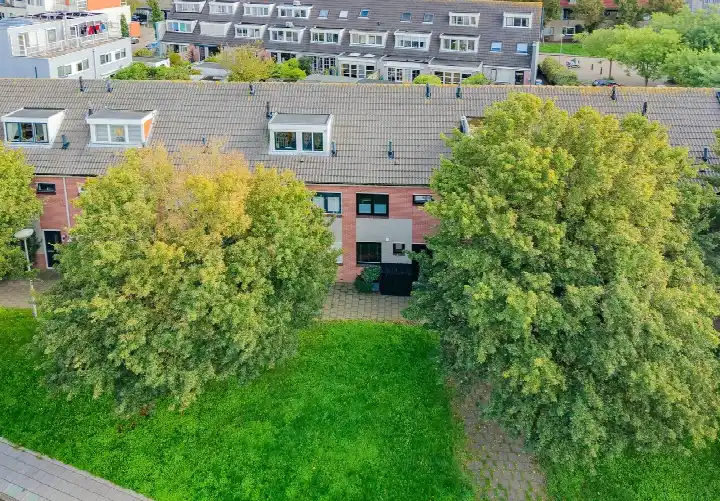
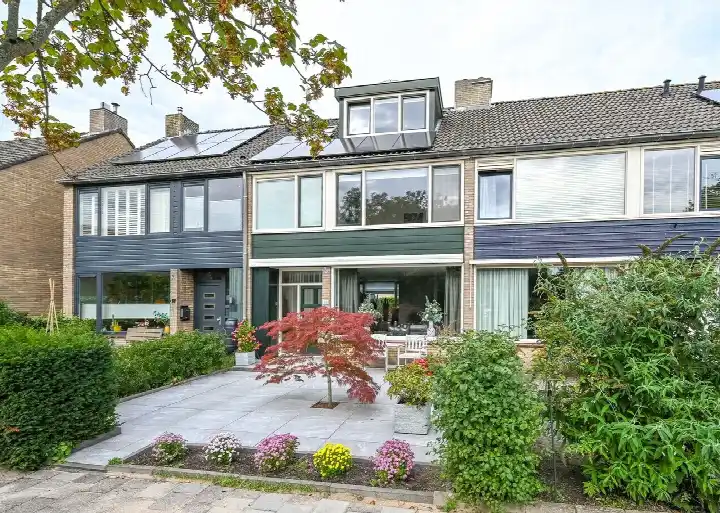
Built in 1964, this house spans three floors and offers five rooms, including three bedrooms and one bathroom. The agent lists the living area at 111 m², while the BAG registration records 127 m². The plot measures 139 m² according to both sources. There is a garden at the front and back, with the rear facing southwest, plus a balcony and an integral garage. The home has roof insulation and double glazing, a central heating boiler, and is sold as full ownership. The energy label is C.
The Spanjaardsbergbuurt
This is a neighbourhood where older residents make up a large share of the population, and the streets are mostly owner-occupied family homes. Residents of the municipality of Velsen give their living environment an average score of 7.29, based on fourteen reviews. One resident says: "Safe, clean, lots of nature." Another notes: "Cosy neighbourhood by the park," adding that the Wijkeroogpark is right on your doorstep. The reviews reflect the wider municipality, not just this specific area, so the picture is a general one. [The Spanjaardsbergbuurt neighbourhood]( /buurt/spanjaardsbergbuurt-velsen/ ) itself is home to around 945 people.
Amenities and transport
Daily errands are easy from here. The GP practice Huisartsenpraktijk Roos en Beek and Apotheek 't Sant are both just around the corner. For groceries, Dekamarkt is a couple of streets away, with Vomar and another Dekamarkt a bit further out. Primary school Parnassia is within walking distance, and the train station Santpoort Noord is a ten-minute walk. Bus line 481 stops at Roos en Beeklaan, just around the corner, and also at Kerkweg and Station. The hospital Spaarne Gasthuis Haarlem-Noord is a short drive away. [The municipality of Velsen]( /gemeente/velsen/ ) covers all of this.
WOZ and address data
The WOZ value for this home was set at €516,000 on 1 January 2025. The asking price sits 4% above that value. Between 2020 and 2025, the WOZ value rose by 42%, from €363,000 to €516,000. As for the address, the noise level from road traffic is 49 dB Lden, which is above the norm, while rail and air traffic noise stay below their norms. The foundation risk indication is medium, based on the fact that the home was built before 1970 and that 87% of properties in this postcode area date from before that year. The soil type is sand. These are area-level indications from public data, not an inspection of this specific home. Pluvial flooding at heavy rain is rated medium, while flood risk is low now and in 2050; heat stress is low now but medium by 2050.
Source
At the time of writing, the home is offered via two channels, both through VAN WAALWIJK VAN DOORN MAKELAARS.
This summary was generated with AI and may contain errors. Always verify the details with the provider.
Features
Details of this home
Transfer
Price
Energy
 Save up to € 400 on your energy billCompare now
Areas and volume
 Insure your home and belongingsGet insured
Layout
Construction
Outdoor space
The WOZ value is set annually by the municipality with 1 January as its reference date, and therefore lags the market by about a year. It is an estimated market value, not a sale price.
Frequently asked questions
About Valckenhoeflaan 67, Santpoort-Noord
How does the asking price compare with the WOZ value?
The asking price is €539,000, while the WOZ value was set at €516,000 on 1 January 2025. That means the asking price is 4% above the municipal valuation. The WOZ value is not the same as the market value, but it gives a reference point. The price per square metre, based on the agent's listed living area of 111 m², comes to €4,856.
What is the layout of this terraced house?
The house has three floors and contains five rooms in total, including three bedrooms and one bathroom. The agent lists the living area at 111 m², while the BAG registration records 127 m². There is a garden at the front and back, with the rear facing southwest, plus a balcony and an integral garage. The home also has roof insulation and double glazing.
What is the energy label and what does it mean for costs?
The energy label is C. This is a mid-range label, so you can expect moderate energy costs, though the actual amount depends on usage and the efficiency of the heating system. The home has a central heating boiler, roof insulation and double glazing, which can help keep costs down. The label itself does not say anything about the condition of the building.
What is the foundation risk for this address?
The foundation risk indication for this address is medium. This is based on the fact that the home was built in 1964, before 1970, and that 87% of properties in this postcode area date from before that year. The soil type is sand. This is an area-level indication from public data, not an inspection of this specific home.
How noisy is it at this address?
The noise level from road traffic is 49 dB Lden, which is above the Dutch noise norm. Rail traffic noise is 34 dB Lden and air traffic noise is 43 dB Lden, both below their respective norms. These figures come from public data for the address and are area-level indications, not measurements taken at the property itself.
What are the flood and heat risks for this home?
Pluvial flooding, which happens when heavy rain overwhelms drainage, is rated medium for this address. The flood risk from rivers or the sea is low, both now and in 2050. Heat stress is low at present but is expected to become medium by 2050. These are area-level indications from the Klimaateffectatlas, not a property-specific assessment.
Which supermarkets are nearby?
Dekamarkt is the closest supermarket, about 427 metres away, which is a five-minute walk. Vomar is about 1.4 km away, and there is another Dekamarkt at a similar distance. A further Dekamarkt and an Albert Heijn are around 1.8 to 1.9 km from the home. In total, there are 26 supermarkets within five kilometres.
What schools are within walking distance?
Primary school Parnassia is about 387 metres away, a five-minute walk. The Bosbeekschool is about 625 metres away, and Openbare Basisschool De Pionier is about 1.1 km away. There is also a school for voortgezet speciaal onderwijs, Het Molenduin Santpoort, at about 448 metres. In total, 61 schools are within five kilometres.
How is the public transport connection?
Bus line 481 stops at Roos en Beeklaan, about 203 metres away, and also at Kerkweg and Station. The nearest train station is Santpoort Noord, about 411 metres away, which is a five-minute walk. This gives you a direct rail link without needing to drive to the station.
What is the neighbourhood like?
The Spanjaardsbergbuurt is a residential area with about 945 residents, of whom 39% are aged 65 or older. Around 72% of homes are owner-occupied, and 45% are single-family homes. Residents of the wider municipality of Velsen rate their living environment at 7.29 on average, based on fourteen reviews. One resident mentions feeling safe and enjoying the nature nearby.
How has the WOZ value developed over the past five years?
Between 2020 and 2025, the WOZ value of this home rose by 42%, from €363,000 to €516,000. The value peaked at €519,000 in 2023, then dipped to €479,000 in 2024 before recovering to €516,000 in 2025. This shows some fluctuation, but the overall trend over the five-year period is upward.