A calm spot in Buitenveldert-Zuidwest
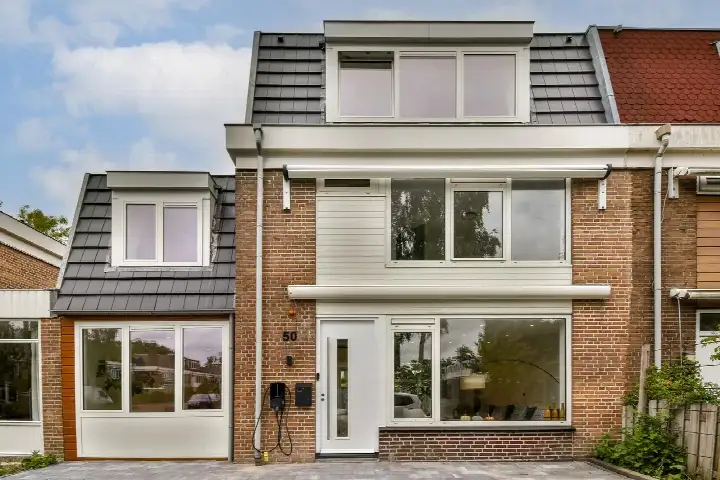
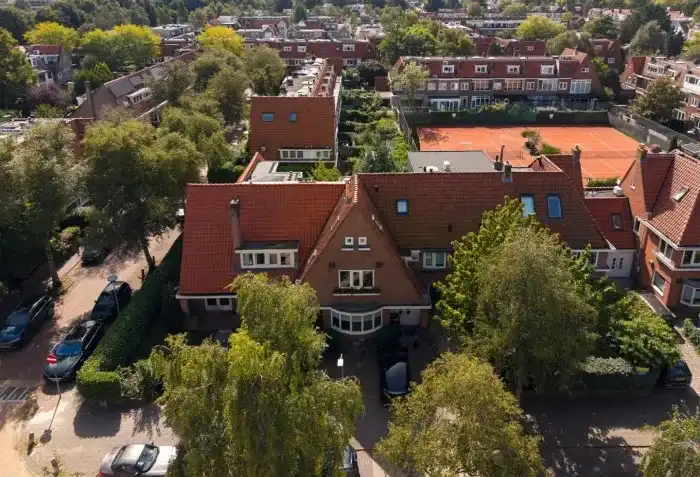
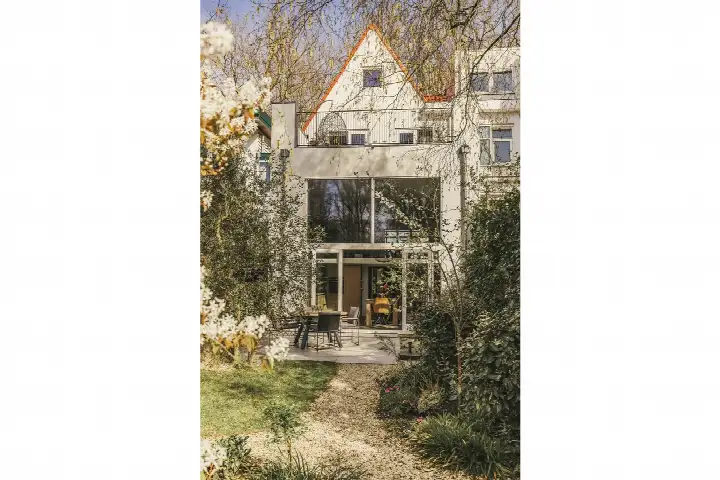
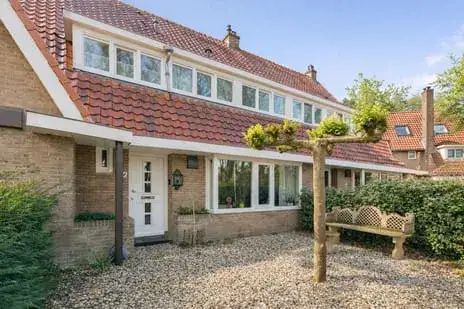
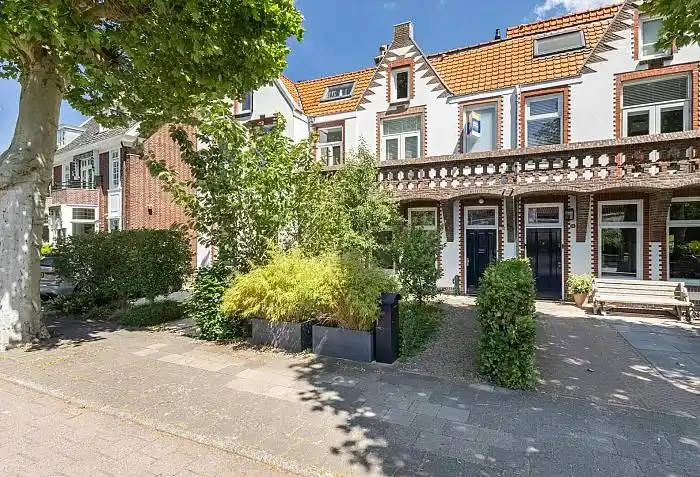
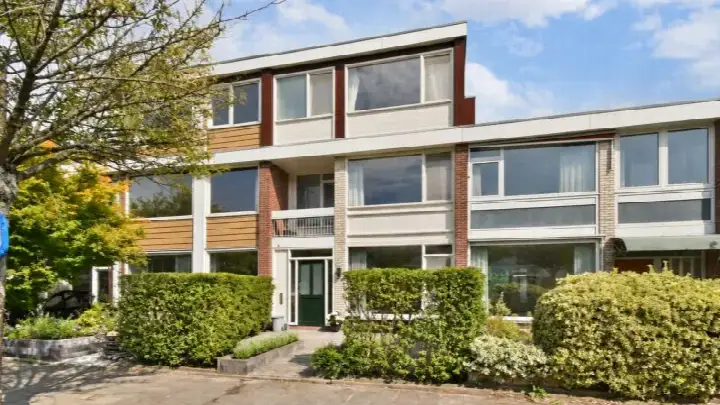
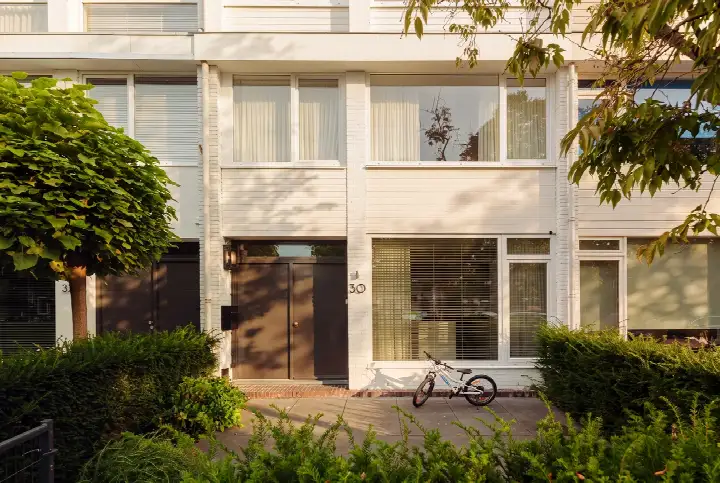
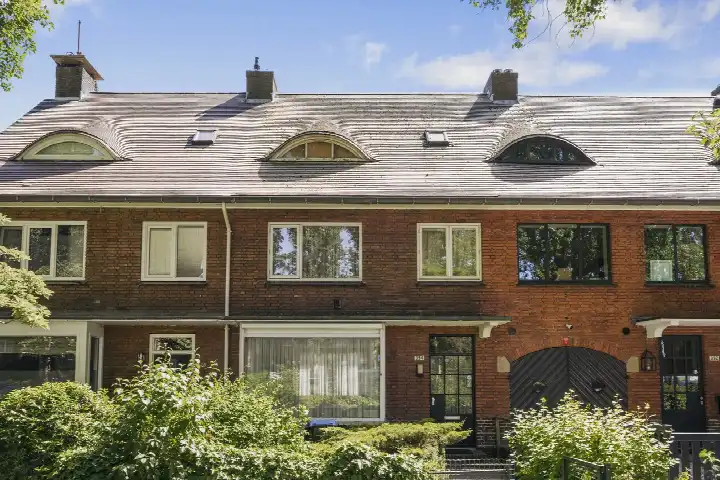
This terraced house on Vijverhoef 50 sits on a quiet road in a residential area of Buitenveldert-Zuidwest, a neighbourhood in Amsterdam. Built in 1962, the home has an A+++ energy label, which is an efficient label. The asking price is €1,495,000. For context, [terraced houses in Amsterdam] vary widely in price.
A spacious family home
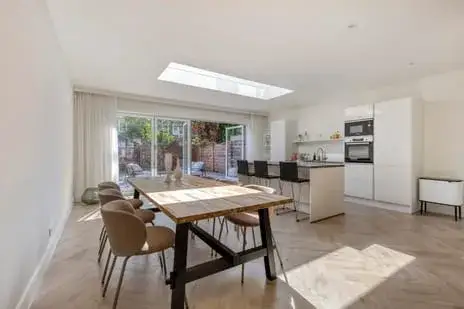
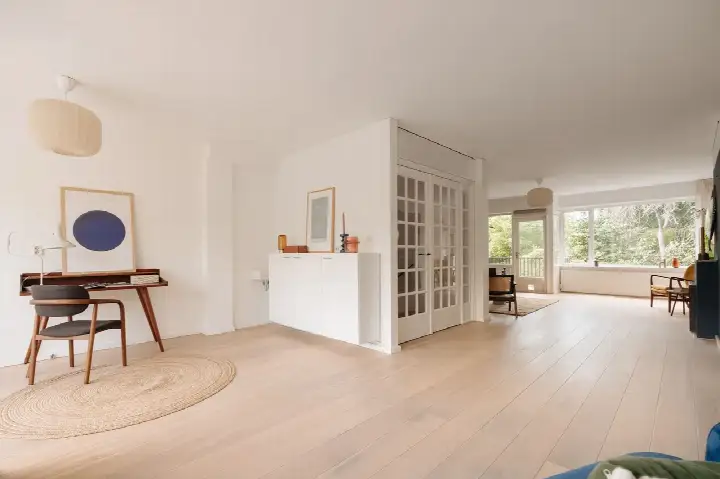
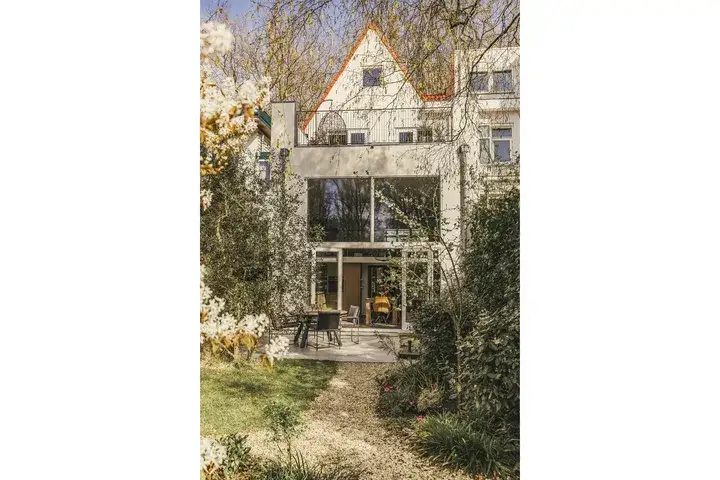
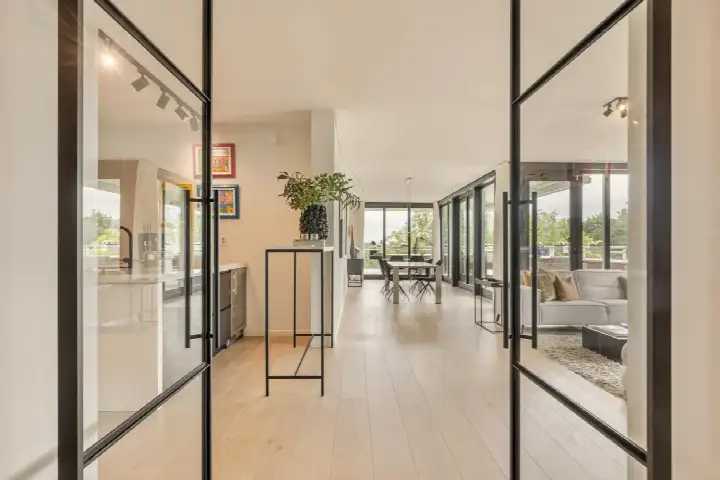
The agent describes this as a single-family, semi-detached home with seven rooms, six bedrooms and three bathrooms spread over three floors. The living area is 199 m² according to the agent, while the BAG registration lists 189 m²; the plot is 186 m² in both. There is a front garden and a back garden of 50 m², facing west and accessible via the back alley. The home has partial underfloor heating. The property is municipal leasehold, with an annual ground rent of €154.28.
Life in Buitenveldert-Zuidwest
Residents across the municipality of Amsterdam give their living environment an average score of 7.38, based on 258 reviews. One resident says: "Extremely nice and cozy. Lots of amenities around, parks, shopping areas, bars, daycares etc." Another resident, who has lived in the area for over six years, notes it is "calm, safe and green" and has "changed a lot in the past years, offering now more options for entertainment and horeca, and hosting younger residents and families with little kids and dogs than it used to." A third resident appreciates the greenery and quiet at night, but mentions that rubbish containers are a daily eyesore. The neighbourhood has about 4,530 inhabitants, and 27% are 65 or older. [The Buitenveldert-Zuidwest neighbourhood] is part of the larger Buitenveldert-West district.
Amenities and transport
Daily errands are easy from here. The Jumbo supermarket is just around the corner, and the Aldi is a couple of streets away. The nearest primary school, St. Jozefschool, is a ten-minute walk, while secondary schools like De Apollo are on your doorstep. The GP practice Huisartsenpraktijk Kastelenbuurt is a five-minute walk, and Boots Apotheek Zwaansvliet is just around the corner. Bus line 463 stops at Egelenburg, a couple of streets away. Amsterdam Zuid train station is a ten-minute walk. [The municipality of Amsterdam] offers all this and more. As for the address, the noise level from road traffic is 45 dB Lden, which is below the norm, and from rail traffic 34 dB Lden, also below the norm. However, aircraft noise is 52 dB Lden, which is above the norm. The foundation risk indication is medium, based on the home being built in 1962 on clay soil, possibly with wooden piles or a shallow foundation; this is an area-level indication, not an inspection of this specific home. The climate risk indications are also area-level: pluvial flooding at heavy rain is medium, flood risk is low now and in 2050, and heat stress is low now but medium in 2050.
Source and agent
At the time of writing, the home is offered via multiple channels, including Voorma & Millenaar makelaars - taxateurs o.g. on Funda.
This summary was generated with AI and may contain errors. Always verify the details with the provider.
Features
Details of this home
Transfer
Price
Energy
 Save up to € 400 on your energy billCompare now
Areas and volume
Layout
Construction
Outdoor space
The WOZ value is set annually by the municipality with 1 January as its reference date, and therefore lags the market by about a year. It is an estimated market value, not a sale price.
Frequently asked questions
About Vijverhoef 50, Amsterdam
What is the asking price for this home?
The asking price for this terraced house on Vijverhoef 50 is €1,495,000. The price per m² is €7,513, based on the agent's living area of 199 m². The average asking price in the neighbourhood is €865,071, and the average price per m² is €7,485, but no verdict is given on how this price compares.
What is the layout of this terraced house?
According to the agent, this is a single-family, semi-detached home with seven rooms, six bedrooms and three bathrooms spread over three floors. The living area is 199 m² as listed by the agent, while the BAG registration states 189 m². The plot is 186 m². There is a front garden and a back garden of 50 m², facing west and accessible via the back alley.
What is the energy label and what does it mean?
The home has an energy label A+++, which is an efficient label. This means the home is likely to have low energy costs for heating and electricity. In the neighbourhood, only 10.2% of the homes for sale have a label A+ or better, so this home stands out in terms of energy performance. The agent also mentions partial underfloor heating.
What is the ground rent situation?
The property is municipal leasehold, with an annual ground rent of €154.28. This is a relatively low annual amount. The leasehold is described as 'gemeentelijk eigendom belast met erfpacht', which means the land is owned by the municipality and leased to the homeowner.
What is the noise situation around this address?
The noise levels at this address are based on area-level data. Road traffic noise is 45 dB Lden, which is below the norm. Rail traffic noise is 34 dB Lden, also below the norm. However, aircraft noise is 52 dB Lden, which is above the norm. This is an indication for the area, not a measurement at the property itself.
What is the foundation risk for this home?
The foundation risk indication for this address is medium. This is based on the home being built in 1962 on clay soil, which may mean wooden piles or a shallow foundation. The KCAF attention area indicates that 100% of the properties in this postcode area were built before 1970. This is an area-level indication, not an inspection of this specific home.
What are the flood and heat stress risks?
The climate risk indications for this address are area-level. Pluvial flooding at heavy rain is medium. Flood risk from rivers or the sea is low now and remains low in 2050. Heat stress is low now but is expected to become medium by 2050. These are indications based on public data, not a detailed assessment of this property.
Which supermarkets are nearby?
The nearest supermarket is Jumbo, at 302 metres, which is just around the corner. The Aldi is at 432 metres, a couple of streets away. A SPAR is at 746 metres, and an Ekoplaza at 899 metres, both within a ten-minute walk. An Albert Heijn is at 952 metres. In total, there are 105 supermarkets within 5 km.
Which schools are close to this home?
The nearest school is De Apollo, a secondary school with 315 pupils, at just 59 metres, on your doorstep. Kolom Praktijkcollege De Atlant is at 459 metres, and CSB Amsterdam at 463 metres. The nearest primary school is St. Jozefschool at 579 metres. There are 143 schools within 5 km.
What public transport options are available?
The nearest bus stop is Egelenburg, at 202 metres, served by bus line 463. Other stops on the same line are Radboud at 252 metres and Noordhollandstraat at 324 metres. The nearest train station is Amsterdam Zuid, at 1,488 metres, which is about a ten-minute walk. No other transport modes are listed.
What do residents say about living in this area?
Residents across the municipality of Amsterdam give their living environment an average score of 7.38, based on 258 reviews. One resident says: "Extremely nice and cozy. Lots of amenities around, parks, shopping areas, bars, daycares etc." Another resident mentions it is "calm, safe and green" but also notes issues with rubbish containers. These reviews are about the municipality, not specifically this neighbourhood.
Why is the living area different between the BAG and the agent?
The BAG registration lists a living area of 189 m², while the agent lists 199 m². The plot area is the same in both sources at 186 m². The difference in living area is not explained in the listing. The price per m² is based on the agent's figure of 199 m², which gives €7,513 per m².