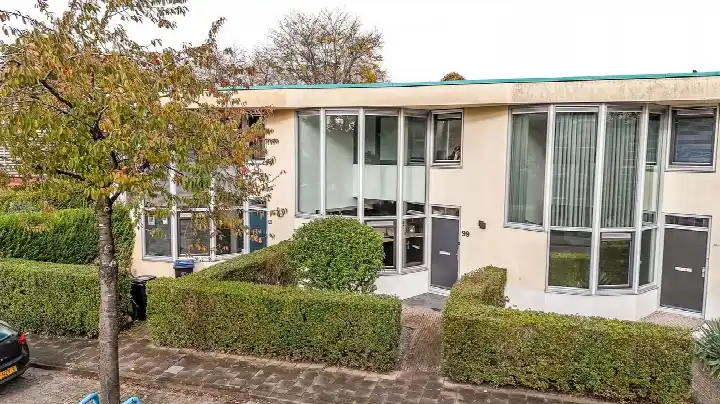
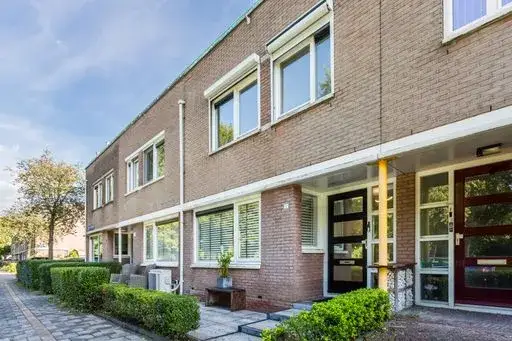
A quiet spot in Filmwijk
This terraced house on the Viscontistraat sits in a part of Almere where residents give their surroundings a generous 8.67 out of 10. One resident calls it a nice neighbourhood to live in with nice neighbours, another mentions feeling safe and living near a little beach. The asking price of €470,000 is on the high side compared with the average of €450,000 for the two homes currently for sale in the neighbourhood, and the price per square metre of €3,672 sits below the neighbourhood average of €5,087. For context, [terraced houses in Almere]( /koopwoningen/almere/tussenwoningen/) give you a sense of what this property type commands across the municipality.
The home itself
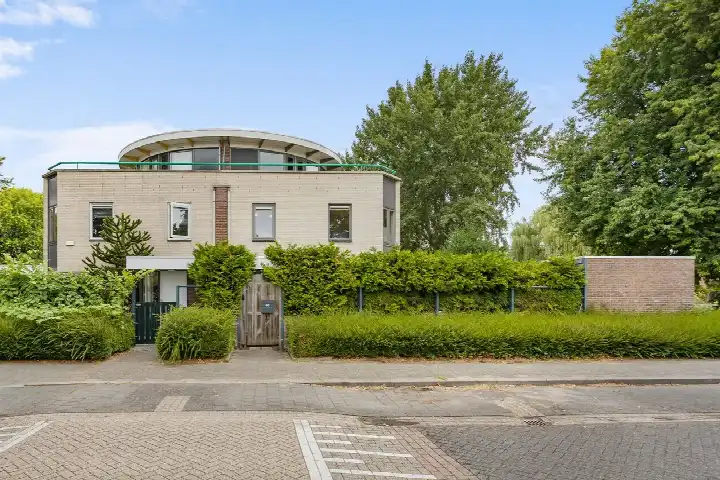
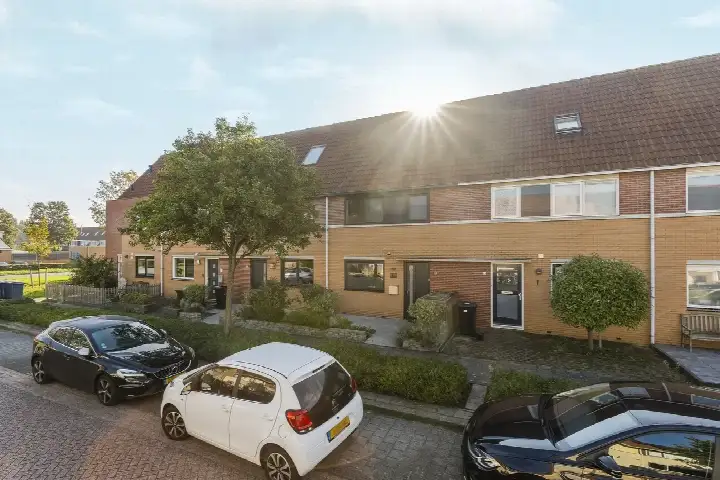
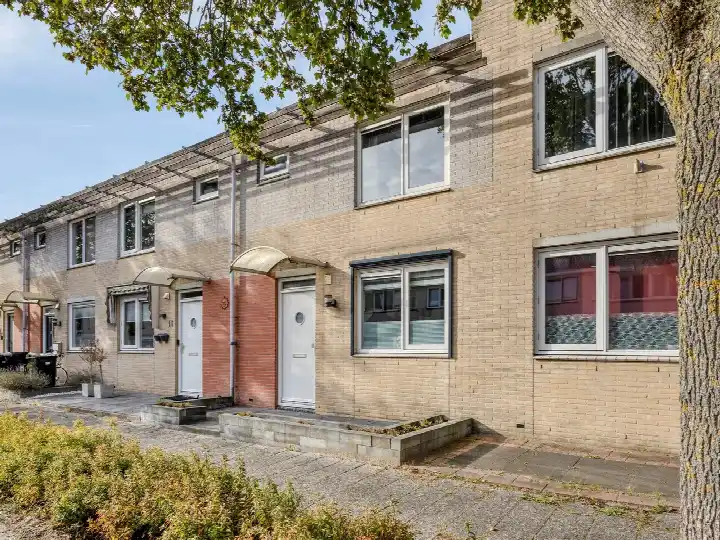
Built in 1996, this three-storey terraced house offers four rooms, three bedrooms and one bathroom. The living area is 128 m² according to the agent, while the BAG registration records 130 m²; the plot is 125 m² in both. The home has a garden of 54 m² facing north-west, and parking is available. According to the agent, the insulation consists of double glazing (HR+ or HR++) and the home is fully insulated. Heating runs on district heating with underfloor heating. The energy label is A, which is an efficient label.
Life in the neighbourhood
[The Filmwijk Zuid-noord van Walt Disneyplts. neighbourhood]( /buurt/filmwijk-zuid-noord-van-walt-disneyplantsoen-almere/) is home to around 2,380 people, and residents describe it as a good place to live with respect for each other, people who say hello and help out. One resident notes the good location close to the centre and hospital, and another mentions living by a little beach. The reviews are based on four responses, and the average score of 8.67 reflects that small sample. The neighbourhood has 976 homes, of which 74% are single-family houses and 60% are owner-occupied.
Amenities and transport
For daily errands, the Vomar supermarket is just around the corner, with an Albert Heijn a ten-minute walk away. Openbare Basisschool Caleidoscoop is a couple of streets away, and Openbare Scholengemeenschap Echnaton for secondary education is also close by. The nearest GP is Zorggroep Almere, Huisartsenpraktijk Filmwijk, and the Alphega Apotheek GC Parkwijk Almere is nearby, as is the Flevoziekenhuis. Bus stops at Bunuellaan and Walt Disneyplantsoen are just around the corner, served by lines M1, M5, 216, 326, 330 and N23. Almere Parkwijk train station is a ten-minute walk away. [The municipality of Almere]( /gemeente/almere/) offers the wider context for these connections. The address-level risk data from public sources indicates that road traffic noise is 44 dB Lden, railway noise 29 dB Lden and aircraft noise 41 dB Lden, all below the relevant noise standards. The foundation risk indication is low, though the soil is clay, which is sensitive to settlement; this is an area-level indication, not an inspection of this specific home. Pluvial flooding at heavy rain is medium, current flood risk is medium, and the flood risk for 2050 is low. Heat stress is currently low but medium by 2050.
Source
At the time of writing the home is offered only via IMMO Arie van der Lee.
This summary was generated with AI and may contain errors. Always verify the details with the provider.
Features
Details of this home
Transfer
Price
Energy
 Save up to € 400 on your energy billCompare now
Areas and volume
Layout
Construction
Outdoor space
The WOZ value is set annually by the municipality with 1 January as its reference date, and therefore lags the market by about a year. It is an estimated market value, not a sale price.
Frequently asked questions
About Viscontistraat 74, Almere
How does the asking price compare with other homes in the neighbourhood?
The asking price is €470,000. The neighbourhood currently has two homes for sale, with an average price of €450,000 and a median of €450,000; the range runs from €425,000 to €475,000. The price per square metre here is €3,672, based on the agent's floor area of 128 m², while the neighbourhood average per square metre is €5,087. The living area is 44% larger than the neighbourhood average of 89 m².
What is the layout of this terraced house?
The home has four rooms in total, including three bedrooms and one bathroom, spread over three floors. The agent lists the living area as 128 m², while the BAG registration records 130 m²; the plot is 125 m² in both. The volume of the home is 453 m³. There is a garden of 54 m² facing north-west, and parking is available.
What energy label does this home have and what does that mean?
The energy label is A, which is an efficient label. According to the agent, the home has double glazing (HR+ or HR++) and is fully insulated. Heating is provided by district heating with underfloor heating. The energy label reflects the official registration, and the insulation details come from the agent's description.
What do residents say about living in this neighbourhood?
Residents give the neighbourhood an average score of 8.67 out of 10, based on four reviews. One resident says it is a nice neighbourhood to live in with nice neighbours. Another mentions feeling safe, living near a little beach, and finding it perfectly doable and pleasant. A third resident highlights the good location close to the centre and hospital, with respect between people and neighbours who help each other.
What are the noise levels around this address?
The address-level risk data shows road traffic noise at 44 dB Lden, railway noise at 29 dB Lden and aircraft noise at 41 dB Lden, all below the relevant noise standards. These figures come from public data sources and are indications at area level, not measurements taken at this specific home.
What is the foundation risk for this property?
The foundation risk indication for this address is low. The soil type is clay, which is noted as sensitive to settlement. This is an area-level indication based on public data, not an inspection of this specific home. The information comes from sources such as the Atlas Leefomgeving and KCAF.
What flood and climate risks apply to this address?
The climate risk data indicates that pluvial flooding at heavy rain is medium, the current flood risk is medium, and the flood risk for 2050 is low. Heat stress is currently low but is expected to be medium by 2050. These are area-level indications from the Klimaateffectatlas, not an assessment of this particular property.
Which supermarkets are closest to this home?
The nearest supermarket is Vomar at 325 metres, which is just around the corner. An Albert Heijn is at 1,254 metres, another Albert Heijn at 1,637 metres, a Dirk at 1,823 metres and an Aldi at 1,842 metres. In total there are 29 supermarkets within five kilometres of the address.
What schools are near this home?
Openbare Basisschool Caleidoscoop for primary education is at 354 metres, and Openbare Scholengemeenschap Echnaton for secondary education is at 383 metres. SBO de Bombardon for special primary education is at 560 metres, and Park Lyceum for secondary education is at 581 metres. There are 75 schools within five kilometres in total.
What public transport options are available nearby?
The nearest bus stop is Almere Stad, Bunuellaan at 271 metres, served by lines M1, M5, 216, 326, 330 and N23. The Walt Disneyplantsoen stop is at 426 metres with the same lines, and Romy Schneiderweg at 632 metres. Almere Parkwijk train station is at 1,726 metres.
How large is the living area compared with the neighbourhood average?
The agent lists the living area as 128 m², while the BAG registration records 130 m². The neighbourhood average living area is 89 m², so this home is 44% larger than that average. The plot of 125 m² is the same in both the agent listing and the BAG registration.