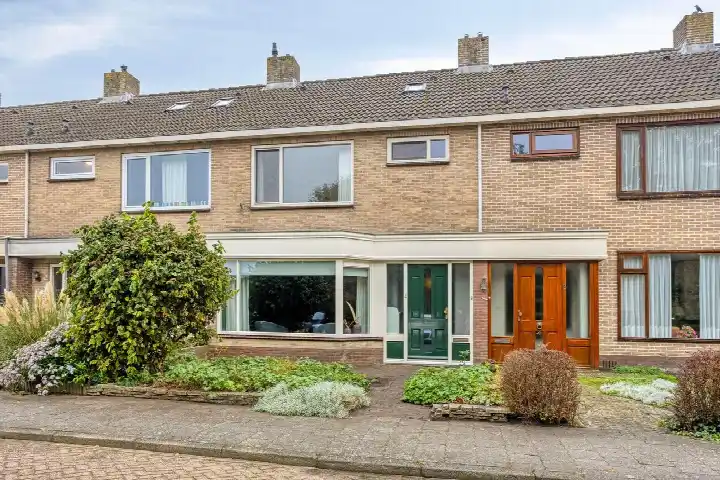
A quiet spot in Hensbroek
This terraced house sits on Woudrustlaan 33 in the Dorpsweg en omgeving neighbourhood of Hensbroek, a village in the municipality of Koggenland. The home was built in 1970 and has an energy label C. The asking price is €489,000, which is in line with the market according to the neighbourhood average. For context, you can compare it with other terraced houses in Koggenland.
The home itself
The listing does not provide details on the layout, number of rooms, or outdoor space. What is known is the year of construction, 1970, and the energy label C. The living area is 135 m² according to the BAG registration, and the plot is 307 m². The price per square metre comes to €3,622 based on the BAG figures.
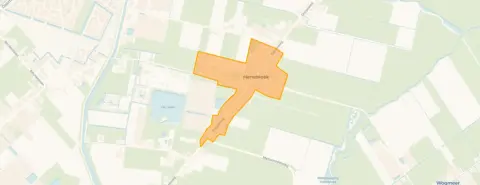
Life in Dorpsweg en omgeving
Hensbroek is a small village where people tend to know each other. Residents across the municipality of Koggenland give their living environment an average score of 8.39, based on eight reviews. One resident says: "It's a very cosy neighbourhood, very cosy with each other and we all help each other and we keep the neighbourhood clean together." Another notes: "Not much contact with the neighbours, but it's cosy, you have to do it yourself." The neighbourhood has around 875 inhabitants, with a mix of ages and household types. You can read more about the Dorpsweg en omgeving neighbourhood.
Amenities and transport
The nearest primary school, Rooms Katholieke Basisschool De Ark, is just around the corner. For groceries, the Albert Heijn is about 2.3 km away, and there are several other supermarkets within a few kilometres. The GP practice Huisartsenpraktijk De Draai is in Heerhugowaard, roughly 1.9 km away, and the pharmacy Apotheek Obdam is about 2.7 km away. The bus stop Hensbroek, Dorpshuis De Oude School is on your doorstep, served by bus line 409. The nearest train station is Obdam, about 2.7 km away. The municipality of Koggenland offers a rural setting with villages like this one, as you can see on the page for the municipality of Koggenland.
WOZ and address data
No WOZ value is available for this property. The address-level risk data indicates that noise from road traffic, rail, air traffic, and industry is all below the relevant standards. The foundation risk indication is low, though the soil is clay, which is sensitive to settlement. For climate, the pluvial flooding risk is medium, the current flood risk is medium, and by 2050 it is expected to be low. Heat stress is currently low but is expected to be medium by 2050. These are area-level indications, not an inspection of this specific home.
Source
At the time of writing, the home is offered only via Rogier Makelaardij.
This summary was generated with AI and may contain errors. Always verify the details with the provider.
Features
Details of this home
Transfer
Price
Energy
 Save up to € 400 on your energy billCompare now
Areas and volume
Layout
Construction
Outdoor space
The WOZ value is set annually by the municipality with 1 January as its reference date, and therefore lags the market by about a year. It is an estimated market value, not a sale price.
Frequently asked questions
About Woudrustlaan 33, Hensbroek
What is the asking price for this terraced house?
The asking price is €489,000. The price per square metre is €3,622 based on the BAG living area of 135 m². This price is in line with the market compared to the neighbourhood average asking price. The home was built in 1970 and has an energy label C.
What is the living area and plot size?
According to the BAG registration, the living area is 135 m² and the plot is 307 m². The listing does not provide details on the number of rooms, bedrooms, or bathrooms. The price per square metre is calculated on the BAG living area.
Is there a WOZ value available for this property?
No WOZ value is stated for this property. The WOZ value is the municipal valuation and is not part of this listing. Without it, there is no comparison between the asking price and the municipal valuation available.
What are the noise levels around this address?
The address-level risk data shows noise from road traffic at 44 dB, rail traffic at 20 dB, air traffic at 37 dB, and industry at 48 dB. All of these are below the relevant noise standards. These are area-level indications based on public data, not measurements at the property itself.
What is the foundation risk for this home?
The foundation risk indication is low. The soil type is clay, which is noted as sensitive to settlement. This is an area-level indication from public risk data, not an inspection of this specific home. No further details are provided in the listing.
What are the flood and climate risks at this address?
The pluvial flooding risk is medium, and the current flood risk is medium. By 2050, the flood risk is expected to be low. Heat stress is currently low but is expected to become medium by 2050. These are area-level indications from the climate impact atlas, not a property-specific assessment.
Which schools are near this home?
The nearest primary school is Rooms Katholieke Basisschool De Ark, just 170 metres away. Other primary schools within a few kilometres include De Nieuwe Draai at about 1.9 km and De Kelderswerf at about 2.1 km. Secondary education is further away, at roughly 5 km.
What public transport options are available?
The nearest bus stop is Hensbroek, Dorpshuis De Oude School, about 221 metres away, served by bus line 409. The nearest train station is Obdam, approximately 2.7 km away. There are additional bus stops in Heerhugowaard with lines 160 and N60.
What do residents say about living in this area?
Residents across the municipality of Koggenland give their living environment an average score of 8.39, based on eight reviews. One resident describes it as very cosy, where neighbours help each other and keep the neighbourhood clean together. Another mentions limited contact with neighbours but finds it cosy nonetheless.
Why are there no property details in this listing?
The listing does not state the number of rooms, bedrooms, bathrooms, or any details about the garden, balcony, or garage. It also does not mention insulation, heating, or ownership details. Only the year of construction, energy label, and floor areas are provided.