A classic Amsterdam apartment with a park view
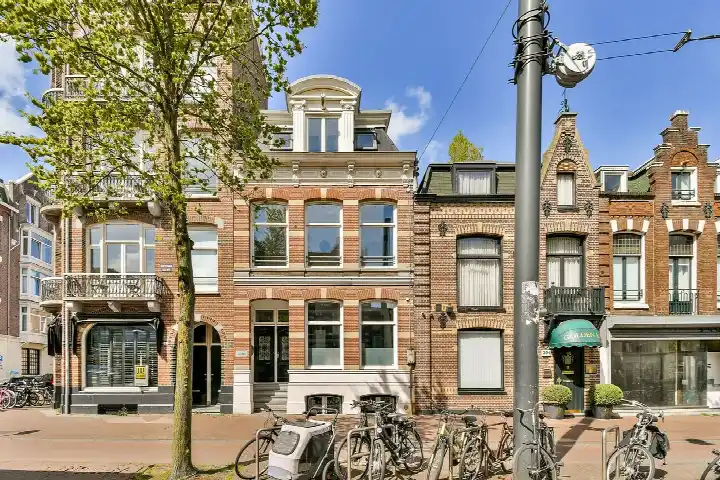
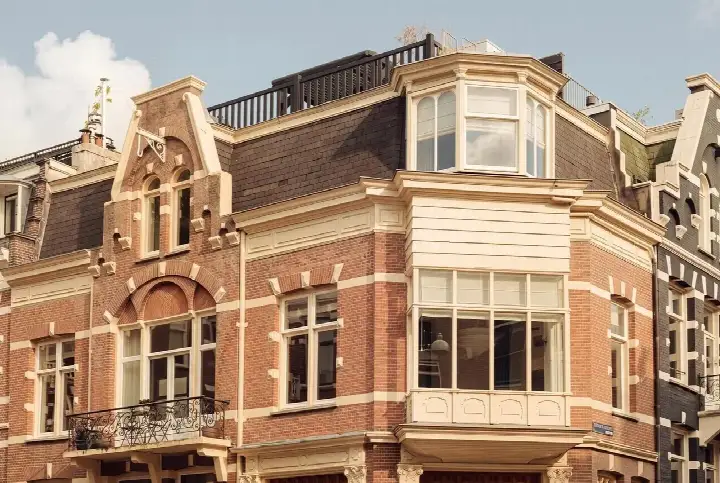
This apartment sits on the second floor of a handsome 1885 building, right on the edge of the Vondelpark. The setting is calm and green, with the park literally on your doorstep and a quiet road below. At €1,595,000, the asking price is on the high side compared with the neighbourhood average of €1,516,667. For context, there are currently six apartments for sale in the area, and the average price per square metre comes to €11,472. If you are looking at apartments in Amsterdam, this one stands out for its location and its energy label.
Inside the home
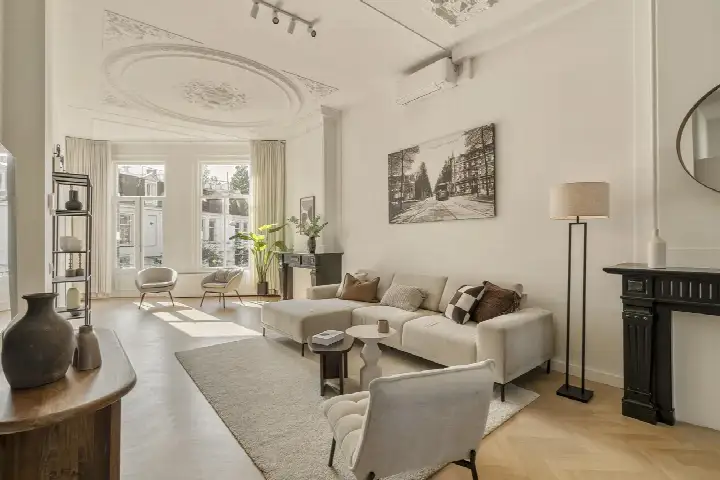
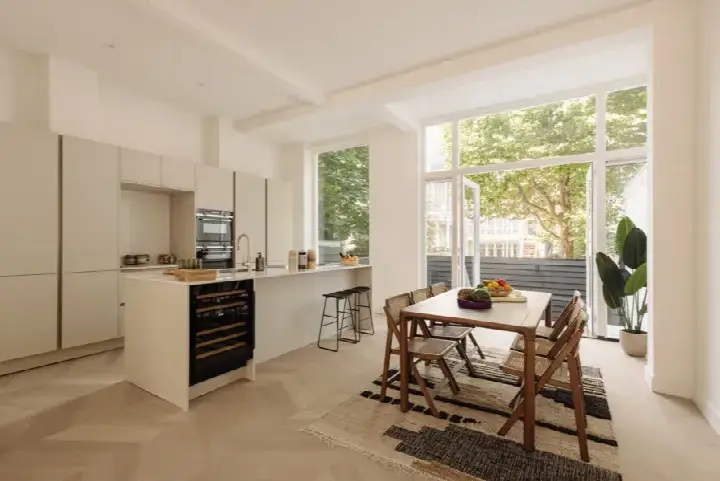
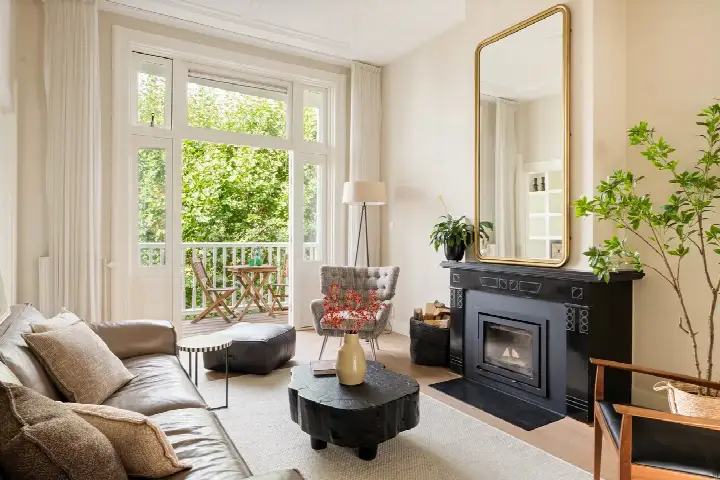
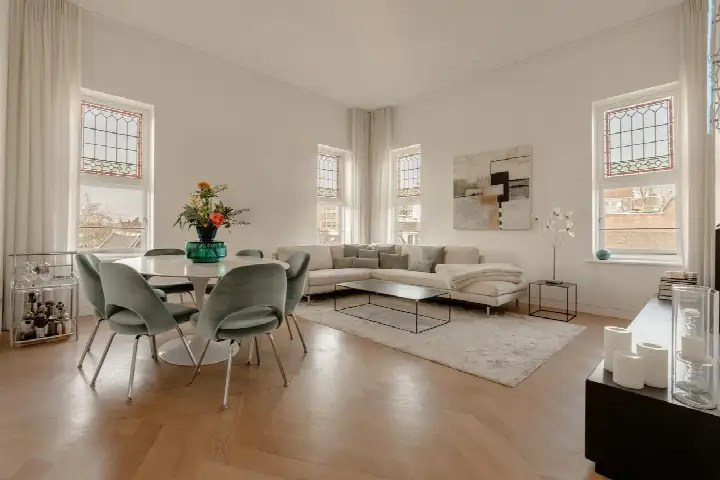
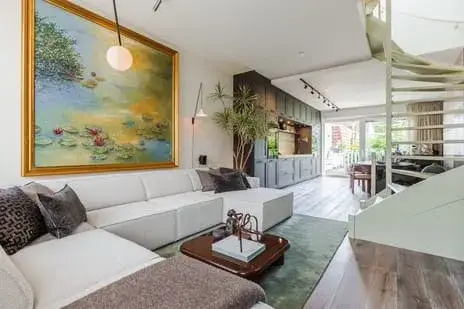
With four rooms, two bedrooms and two bathrooms, this apartment offers a generous layout on a single floor. The living area measures 113 square metres according to the BAG registration, while the agent lists it as 112 square metres. The home is fully insulated and heated by a gas fireplace plus underfloor heating throughout. There is a balcony, and the apartment is described as being at the front of the building, facing the park. The monthly homeowners' association fee is €365.90.
The Vondelparkbuurt-Midden neighbourhood
Residents across the municipality of Amsterdam give their living environment an average score of 7.38, based on 258 reviews. One resident describes the area as "extremely nice and cozy," with "lots of amenities around, parks, shopping areas, bars, daycares etc." Another, who has lived here for over six years, says it is "calm, safe and green," and notes that it has "changed a lot in the past years, offering now more options for entertainment and horeca." A third resident appreciates the greenery and the quiet at night, though they mention that the area around the waste containers can be messy. The neighbourhood itself has around 925 inhabitants, and about 57% of households are single-person. For a closer look at the Vondelparkbuurt-Midden neighbourhood, the reviews give a sense of what it is like to live here.
Amenities and transport
Daily errands are easy from this address. The nearest GP, SAG Gezondheidscentrum Helmersstraat, is just around the corner, and the Service Staring Apotheek is a couple of streets away. For groceries, there are several Albert Heijn supermarkets within a five-minute walk, plus a Jumbo and a Lidl slightly further. Schools are also close by, including Huygens College for secondary education and Kindcentrum De Kinkerbuurt for primary education. Public transport is well served: tram line 1 stops at Jan Pieter Heijestraat, just around the corner, and the Overtoom stop offers lines 1, 12, 17 and N83. Amsterdam Zuid station is about 2.4 kilometres away. All of this is part of the municipality of Amsterdam, where the city's amenities are never far.
WOZ value and address data
The WOZ value of this apartment was set at €1,583,000 on 1 January 2025. The asking price is 1% above that value. Between 2020 and 2025, the WOZ value rose by 36%, from €1,165,000 to €1,583,000. As for the address itself, the noise level from road traffic is 51 dB Lden, which is above the norm, while railway and aircraft noise are below the norm. The foundation risk indication is medium, which is an area-level indication based on the fact that the building dates from before 1970. For climate, the pluvial flooding risk is elevated, while flood risk is low both now and in 2050; heat stress is medium. These are all area-level indications, not an inspection of this specific home.
Source and agent
At the time of writing, this home is offered via multiple channels, including House of Amsterdam and House of Amsterdam on Funda.
This summary was generated with AI and may contain errors. Always verify the details with the provider.
Features
Details of this home
Transfer
Price
Energy
 Save up to € 400 on your energy billCompare now
Areas and volume
Layout
Construction
Outdoor space
The WOZ value is set annually by the municipality with 1 January as its reference date, and therefore lags the market by about a year. It is an estimated market value, not a sale price.
Frequently asked questions
About Anna van den Vondelstraat 13C, Amsterdam
How does the asking price compare with the WOZ value?
The asking price of €1,595,000 is 1% above the WOZ value of €1,583,000, which was set on 1 January 2025. The WOZ value is the municipal valuation, not the current market value. Over the past five years, the WOZ value has increased by 36%, from €1,165,000 in 2020 to €1,583,000 in 2025.
What is the layout of this apartment?
The apartment has four rooms in total, including two bedrooms and two bathrooms, all on a single floor. The living area is 113 square metres according to the BAG registration, while the agent lists it as 112 square metres. There is a balcony, and the home is described as being at the front of the building, facing the park.
What is the energy label and what does it mean?
The energy label is A, which is an efficient label. According to the agent, the home is fully insulated and heated by a gas fireplace plus underfloor heating throughout. The energy label reflects the official rating, and the insulation details come from the agent's description.
What is the foundation risk for this address?
The foundation risk indication for this address is medium. This is an area-level indication based on the fact that the building was constructed before 1970, and that 91% of properties in this postcode area were built before that year. It is not an inspection of this specific home.
What are the noise levels like at this address?
The noise level from road traffic is 51 dB Lden, which is above the norm. Railway noise is 31 dB Lden and aircraft noise is 48 dB Lden, both below the norm. These figures come from public data and are area-level indications, not measurements taken at the property itself.
What supermarkets are nearby?
There are several supermarkets within a short walk. The nearest Albert Heijn is about 430 metres away, with another at 437 metres. A Jumbo is at 513 metres, and a Lidl at 604 metres. In total, there are 158 supermarkets within five kilometres of this address.
Which schools are close to this apartment?
Huygens College, a secondary school, is about 533 metres away. For primary education, Kindcentrum De Kinkerbuurt is at 556 metres, and Brede School Annie M.G. Schmidt is at 608 metres. There are also several other primary schools within a short distance.
What public transport options are available?
Tram line 1 stops at Jan Pieter Heijestraat, about 246 metres away, and at 1e C. Huygensstraat, 375 metres away. The Overtoom stop, at 451 metres, offers tram and bus lines 1, 12, 17 and N83. Amsterdam Zuid train station is about 2.4 kilometres from the apartment.
How do residents rate living in this area?
Residents across the municipality of Amsterdam give their living environment an average score of 7.38, based on 258 reviews. One resident describes the area as "extremely nice and cozy," with lots of amenities and parks. Another says it is "calm, safe and green," though they note it could improve in some respects.
What is the homeowners' association fee?
The monthly homeowners' association fee is €365.90. This fee is stated in the listing and covers the costs associated with the shared parts of the building. The exact services included are not detailed in the listing.