Brugsteeg 17
Watervogelbuurt, Utrecht
 Area
AreaA penthouse on the water in Utrecht Oost
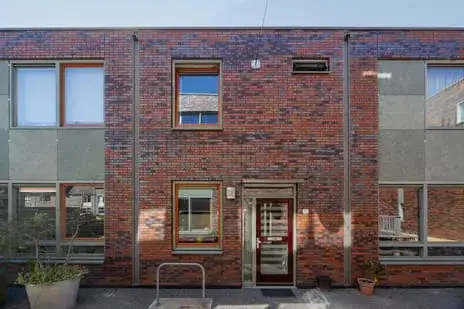
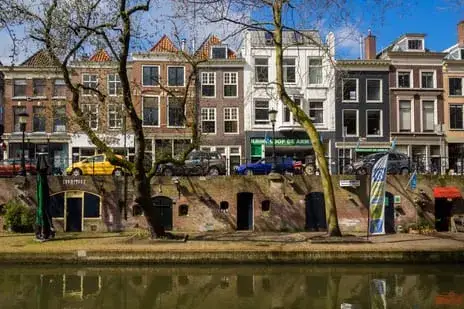
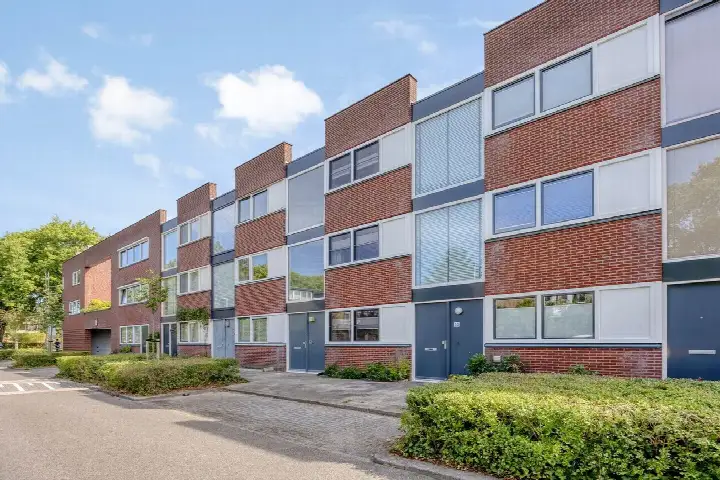
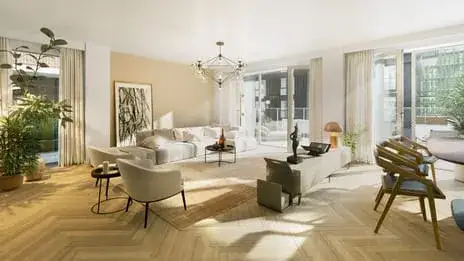
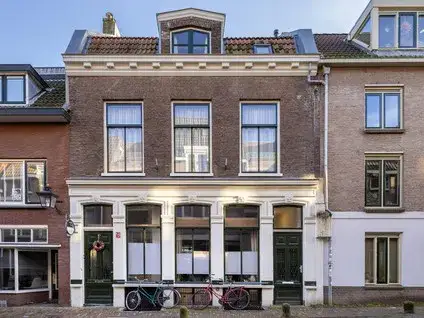
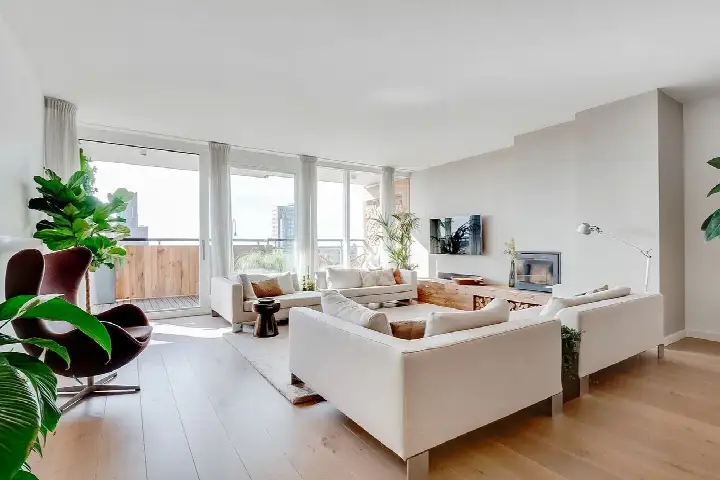
This penthouse sits on the third floor of a 2009 building, right on the water and close to the centre of Utrecht. With the city's energy and the calm of the water, it feels like a retreat that is still in the middle of things. The asking price of €785,000 is on the high side, sitting 57% above the average asking price of €499,737 for apartments in Utrecht.
Inside the home
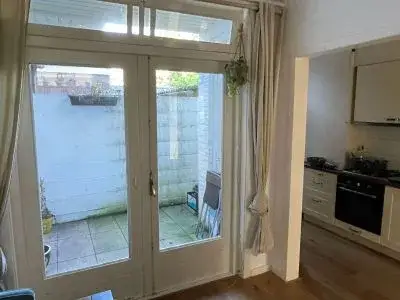
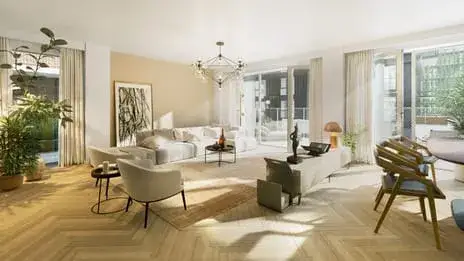
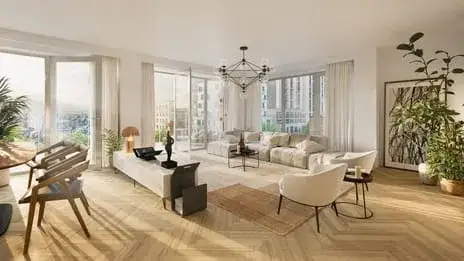
The agent describes this as a penthouse apartment with five rooms, three bedrooms and one bathroom across a single floor. The living area is listed at 100 m² by the agent, while the BAG registration records 115 m². There is a sunny terrace as a garden, a roof terrace as a balcony, and the home comes with full ownership. The property has roof insulation and a central heating boiler, and the homeowners' association fee is €240 per month. The energy label is A, which is an efficient label.
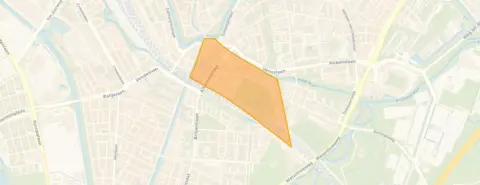
The Watervogelbuurt
This is a compact neighbourhood of around 2,300 residents, and it is a very strongly urban area with a high address density. Residents of the district of Oost give it an average score of 7.6 out of 11 reviews. One resident says: "The neighborhood is considered safe, has an active and engaged community, and is well maintained." Another adds: "It's a good neighbourhood but a lot could also be better in terms of cleanliness, parking, safety." A third resident notes that "it is difficult to buy a house in this area due to the costs, but overall it is a safe and cosy place to live near Utrecht Central." The reviews reflect the district as a whole rather than this specific street. For more on the area, see the Watervogelbuurt neighbourhood.
Daily life around the corner
Groceries are easy: the Coop is on your doorstep, the Jumbo is just around the corner, and an Albert Heijn is a five-minute walk away. For primary education, the Agatha Snellenschool is a five-minute walk and KBS Gertrudis is a couple of streets away. The nearest GP is Huisartsenpraktijk De Greev, with Apotheek Boswijk as the pharmacy nearby. Public transport is well placed, with the tram and bus stop Station Vaartsche Rijn just around the corner serving lines 8, 9, 20, 21, 29, 47, N4 and 341, and Utrecht Vaartsche Rijn train station on your doorstep. The wider area is part of the municipality of Utrecht.
WOZ and address data
No WOZ value is available for this property. The address data shows area-level indications rather than an inspection of this specific home. Road traffic noise is measured at 50 dB Lden, which is above the noise standard, while railway noise at 49 dB Lden stays below it. The foundation risk indication is low, though 21% of properties in this postcode area were built before 1970 and 2% have an elevated pile-rot risk. Pluvial flooding at heavy rain is elevated, as is the current flood risk, while the flood risk for 2050 is low. Heat stress is currently low but is expected to be medium by 2050.
Source
At the time of writing the home is offered via multiple channels, including SLEEPING BEAUTIES and SLEEPING BEAUTIES. The listing is available through two sources in total.
This summary was generated with AI and may contain errors. Always verify the details with the provider.
Features
Details of this home
Transfer
Price
Energy
 Save up to € 400 on your energy billCompare now
Areas and volume
 Insure your home and belongingsGet insured
Layout
Construction
Outdoor space
The WOZ value is set annually by the municipality with 1 January as its reference date, and therefore lags the market by about a year. It is an estimated market value, not a sale price.
Frequently asked questions
About Brugsteeg 17, Utrecht
What does the asking price of €785,000 mean for this penthouse?
The asking price is €785,000, which is 57% above the average asking price of €499,737 in the Watervogelbuurt. The agent lists the living area at 100 m², which is 30% larger than the neighbourhood average of 77 m². The price per square metre comes to €7,850 based on the agent's listing. Whether this represents good value depends on what you are looking for in a home.
How many rooms and bedrooms does this penthouse have?
According to the agent, the penthouse has five rooms in total, including three bedrooms and one bathroom, all on a single floor. The living area is listed at 100 m² by the agent, while the BAG registration records 115 m². The property also has a sunny terrace and a roof terrace, and the volume is 315 m³.
What is the energy label and what does it mean for costs?
The energy label is A, which is an efficient label. This means the home is likely to have relatively low energy costs compared to less efficient labels. The agent also notes that the property has roof insulation and a central heating boiler. The homeowners' association fee is €240 per month, which covers the shared costs of the building.
What are the noise levels around this address?
The address data shows road traffic noise at 50 dB Lden, which is above the noise standard, and railway noise at 49 dB Lden, which stays below the standard. These are area-level indications from public data, not measurements taken inside this specific home. The actual noise you experience will depend on factors like the building's construction and your own tolerance.
What is the foundation risk for this property?
The foundation risk indication for this address is low. However, the area-level data notes that 21% of properties in this postcode area were built before 1970, and 2% of properties in the neighbourhood have an elevated pile-rot risk according to the Klimaateffectatlas. These are indications at the area level, not an inspection of this particular building, which was built in 2009.
What flood risks apply to this address?
The climate data for this address shows that pluvial flooding at heavy rain is elevated, and the current flood risk is also elevated. Looking ahead, the flood risk for 2050 is low, while heat stress is currently low but is expected to be medium by 2050. These are area-level indications from public data sources, not a specific assessment of this home.
Which supermarkets are closest to this penthouse?
The Coop is the nearest supermarket at just 82 metres, making it very convenient for daily groceries. The Jumbo is 338 metres away, and there are two Albert Heijn locations at around 500 metres, with a Lidl at 669 metres. With 64 supermarkets within five kilometres, you have plenty of choice for your weekly shopping.
What schools are near this address?
For primary education, the Agatha Snellenschool is 461 metres away and KBS Gertrudis is 539 metres away. There is also Auris Rotsoord for special education at 684 metres. For secondary education, the Utrechts Stedelijk Gymnasium is 770 metres away, and Kromme Rijn College for special secondary education is 738 metres away.
How is the public transport in this area?
The tram and bus stop Utrecht, Station Vaartsche Rijn is just 110 metres away, serving lines 8, 9, 20, 21, 29, 47, N4 and 341. The bus stop Utrecht, Tolsteegbrug is 334 metres away with line 2, and Utrecht, Sterrenwijk is 357 metres away with lines 9, 29 and 341. The nearest train station, Utrecht Vaartsche Rijn, is only 84 metres away.
What is the neighbourhood like according to residents?
Residents of the district of Oost give it an average score of 7.6 out of 11 reviews. One resident describes it as safe with an active community and good relations, while another notes that cleanliness, parking and safety could be better. A third resident appreciates the many things to do nearby, like parks and walking paths, but points out that buying a house in the area is difficult due to the costs.
How does the living area compare to the neighbourhood average?
The agent lists the living area at 100 m², which is 30% larger than the neighbourhood average of 77 m². The BAG registration records 115 m², which would make it even larger relative to the average. The price per square metre is €7,850 based on the agent's listing, compared to the neighbourhood average of €6,645 per m².
What is the homeowners' association fee and what does it cover?
The homeowners' association fee is €240 per month. The listing does not specify exactly what this fee covers, but it typically includes shared maintenance, insurance and building costs for the common areas. The property is described as full ownership, meaning you own the apartment outright without ground lease obligations.