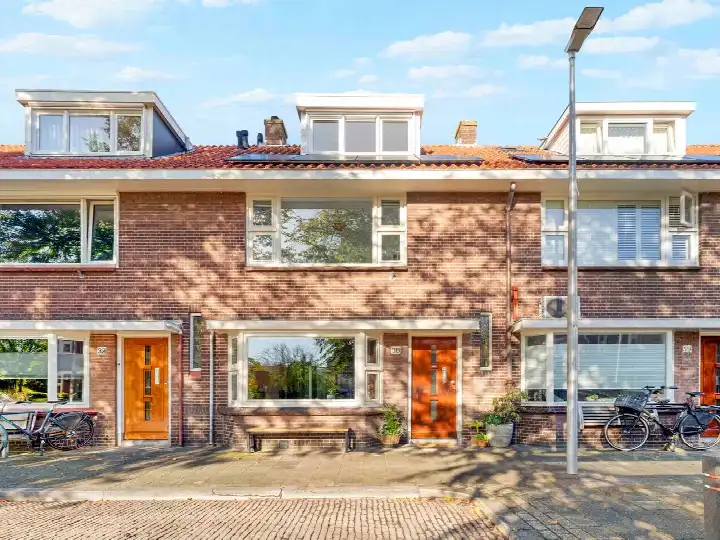
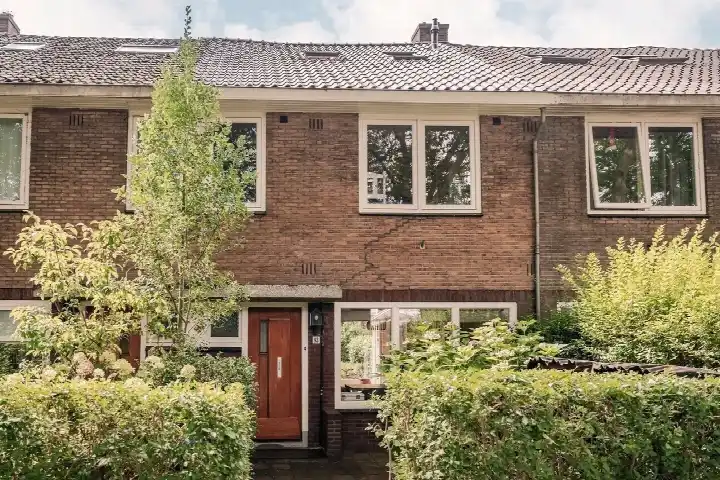
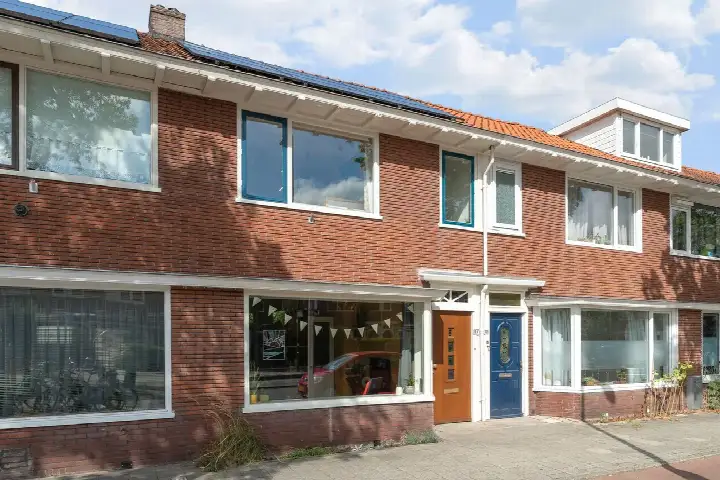
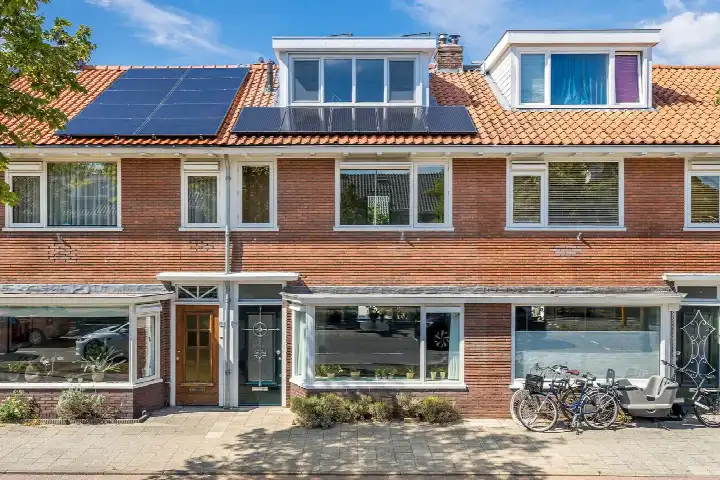
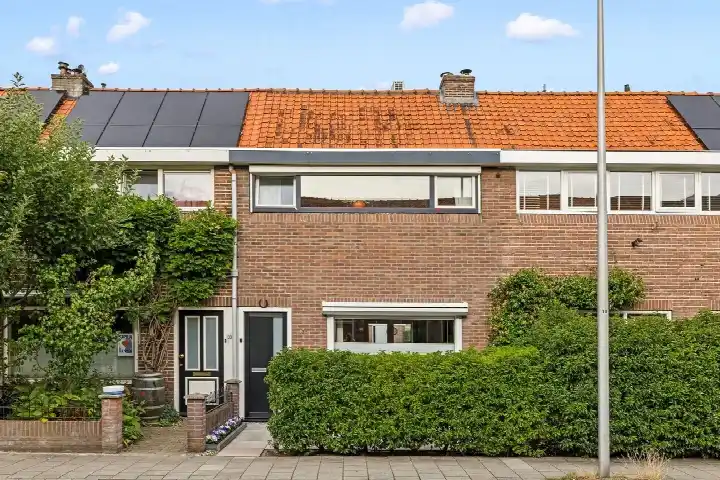
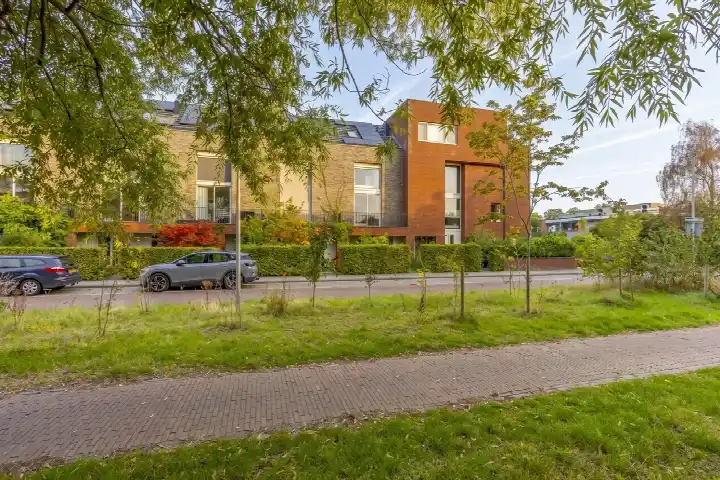
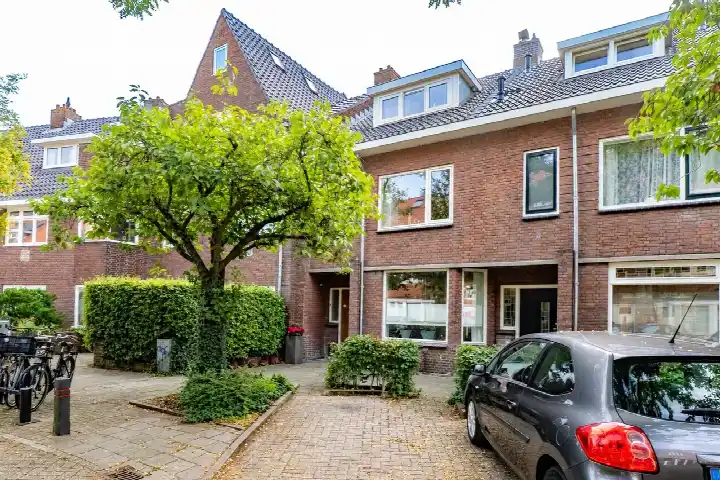
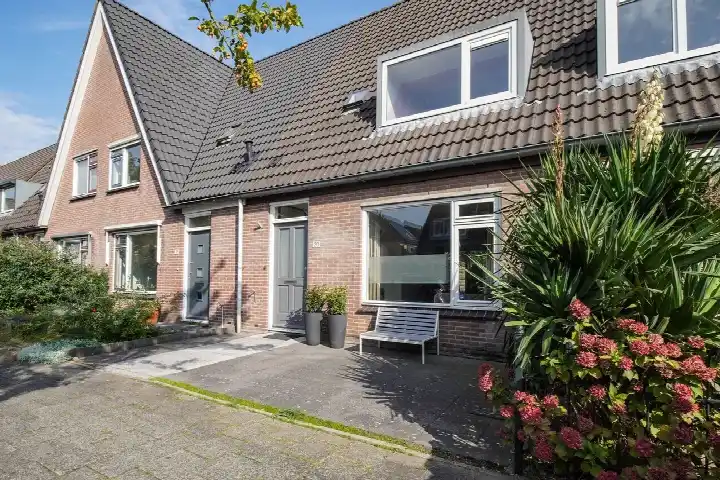
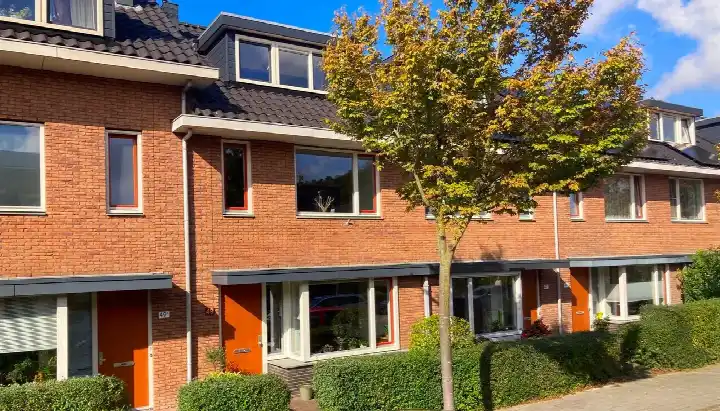
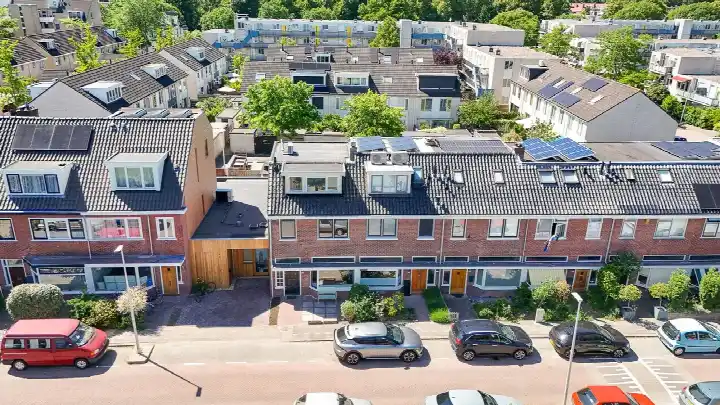
A modern terraced house in Utrecht's Tolsteeg en Rotsoord
Barnsteenlaan 8 sits in Tolsteeg en Rotsoord, a neighbourhood in the Zuid district of Utrecht. Built in 1998, this terraced house has an energy label A, which is an efficient label. The asking price of €750,000 is on the high side, according to a comparison with the average asking price in the neighbourhood. This price is 69% above the neighbourhood average of €445,000, and the home is one of the more expensive options among the [terraced houses in Utrecht].
The home itself
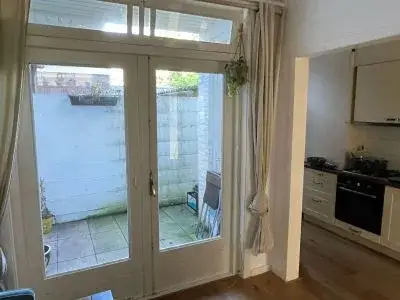
The agent describes this as a single-family terraced house with five rooms, including four bedrooms and one bathroom, spread over three floors. The living area is listed at 126 m² by the agent, while the BAG registration records 109 m². The plot measures 102 m². There is a rear garden of 45 m² facing east, accessible via the back alley, and a roof terrace. The property is municipal leasehold, with the perpetual ground rent already bought off. According to the agent, the home has roof insulation, double glazing, wall insulation and floor insulation, and is heated by a central heating boiler.
Tolsteeg en Rotsoord
Residents across the district give their surroundings an average score of 7.67, based on twenty reviews. One resident describes the wider area as social, child-friendly and green, noting that there is little traffic on the streets and that many houses sit around shared green spaces. Another says it is a nice neighbourhood where everything is within reach and everyone is friendly. The district has around 4,220 inhabitants, with a large share of young adults. The neighbourhood itself is part of [the Tolsteeg en Rotsoord neighbourhood], which is a distinct area within the district.
Amenities and transport
Daily errands are well covered around this home. A Lidl is on your doorstep, with a PLUS just around the corner and a Coop a couple of streets away. For primary education, Blauwe Aventurijn and KBS Gertrudis are both a five-minute walk. The nearest GP is Huisartsenpraktijk De Greev, and Apotheek Nieuw Plettenburgh is the closest pharmacy, both a five-minute walk. Bus stops at Smaragdplein and Tolsteegplantsoen are just around the corner, served by lines 8, 47 and N4. Utrecht Vaartsche Rijn train station is a five-minute walk, and the Diakonessenhuis hospital is a ten-minute walk. The municipality of Utrecht is the wider area in which this home is located.
WOZ and address data
The WOZ value for this home is €685,000, based on the reference date of 1 January 2025. The asking price is 9% above this WOZ value. Between 2020 and 2025, the WOZ value rose by 56%, from €440,000 to €685,000. At the address level, public risk data indicates that road traffic noise is 45 dB Lden and railway noise is 46 dB Lden, both below the noise standard. The foundation risk indication is low, though the soil is clay, which is sensitive to settling. Pluvial flooding at heavy rain is indicated as medium, and the current flood risk is elevated, while the 2050 flood risk is low. Heat stress is currently low, rising to medium by 2050. These are area-level indications, not an inspection of this specific home.
Source
At the time of writing, the home is offered via multiple channels, including Van Groningen Makelaars on Funda and Huispedia.
This summary was generated with AI and may contain errors. Always verify the details with the provider.
Features
Details of this home
Transfer
Price
Energy
 Save up to € 400 on your energy billCompare now
Areas and volume
Layout
Construction
Outdoor space
The WOZ value is set annually by the municipality with 1 January as its reference date, and therefore lags the market by about a year. It is an estimated market value, not a sale price.
Frequently asked questions
About Barnsteenlaan 8, Utrecht
How does the asking price compare to the WOZ value?
The WOZ value is €685,000, based on the reference date of 1 January 2025. The asking price of €750,000 is 9% above this WOZ value. The WOZ value is the municipal valuation, not the current market value, and it is used for tax purposes. The asking price being above the WOZ value is a factual comparison, and the difference does not in itself indicate whether the price is fair.
What is the layout of this terraced house?
According to the agent, this is a single-family terraced house with five rooms, including four bedrooms and one bathroom, spread over three floors. The living area is listed at 126 m² by the agent, while the BAG registration records 109 m². The plot measures 102 m². There is a rear garden of 45 m² facing east, accessible via the back alley, and a roof terrace.
What is the energy label and what does it mean?
The energy label is A, which is an efficient label. This means the home is likely to have relatively low energy costs compared to less efficient labels. The agent also states that the home has roof insulation, double glazing, wall insulation and floor insulation, and is heated by a central heating boiler. These are separate facts from the energy label itself.
What is the ownership situation for this property?
The property is municipal leasehold, with the perpetual ground rent already bought off. This means the ground rent has been settled in advance, so there is no ongoing annual ground rent payment to the municipality. The ownership structure is a standard arrangement for many homes in Utrecht, and it is stated in the listing.
What are the noise levels around this address?
Public risk data at the address level indicates that road traffic noise is 45 dB Lden and railway noise is 46 dB Lden, both below the noise standard. These figures are from 2022 and 2023 respectively. They are area-level indications based on public data, not measurements taken at this specific home.
What is the foundation risk for this home?
The foundation risk indication at this address is low. The soil is clay, which is sensitive to settling. This is an area-level indication based on public data from sources such as the Atlas Leefomgeving and KCAF, and it is not an inspection of this specific property. The low risk level means there is no elevated indication of foundation problems in this area.
What supermarkets are nearby?
A Lidl is on your doorstep at about 211 metres, with a PLUS just around the corner at 278 metres. A Coop is a couple of streets away at 567 metres, and an Albert Heijn is at 781 metres. Within five kilometres there are 61 supermarkets in total, so there is a wide choice for daily groceries.
How far is the nearest train station?
Utrecht Vaartsche Rijn train station is about 464 metres away, which is a five-minute walk. This station provides access to the regional and national rail network. The nearest bus stops are at Smaragdplein and Tolsteegplantsoen, both around 200 metres away, served by lines 8, 47 and N4.
What schools are close to this home?
For primary education, Blauwe Aventurijn is about 628 metres away and KBS Gertrudis is about 631 metres away, both a five-minute walk. Auris Rotsoord, a special education school, is at 374 metres. There are 118 schools within five kilometres, including secondary education options at about 1.3 kilometres.
How does the price per m² compare to the neighbourhood?
The price per m² is €5,952, based on the agent's listed living area of 126 m². The average asking price per m² in the neighbourhood is €5,830, so this home is about 2% above that average. The asking price of €750,000 is 69% above the neighbourhood average asking price of €445,000, partly because this home is larger than the neighbourhood average of 77 m².
What is the flood risk at this address?
Public risk data indicates that pluvial flooding at heavy rain is medium, and the current flood risk is elevated, while the 2050 flood risk is low. Heat stress is currently low, rising to medium by 2050. These are area-level indications based on public data from the Klimaateffectatlas, not an assessment of this specific property.
What do residents say about living in this area?
Residents across the district give their surroundings an average score of 7.67, based on twenty reviews. One resident describes the wider area as social, child-friendly and green, with little traffic and shared green spaces. Another says it is a nice neighbourhood where everything is within reach and everyone is friendly. These reviews describe the district, not specifically the Tolsteeg en Rotsoord neighbourhood.