A calm spot by the water
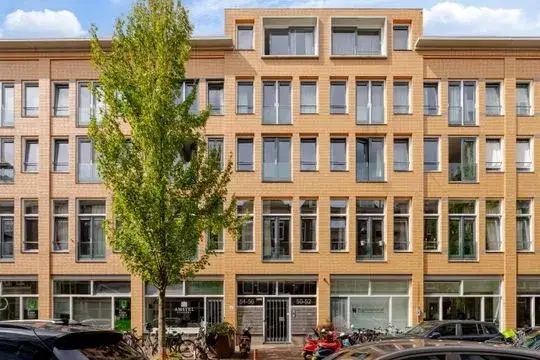
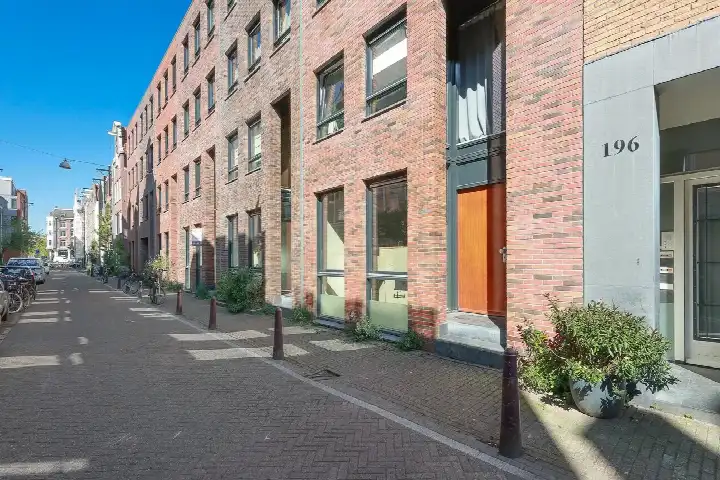
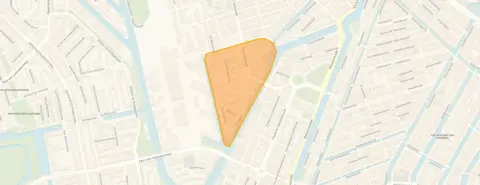
This apartment sits on the Donker Curtiusstraat, a quiet road along the water in the Buyskade e.o. neighbourhood of Amsterdam. Built in 1998, it is a mid-level apartment with a free view, set in a residential area. The asking price of €650,000 is keen compared with the neighbourhood average asking price of €797,000, which puts it 18% below that figure. For context, apartments in Amsterdam vary widely in price, and this one is priced at €7,471 per m² based on the agent's listing.
The home itself
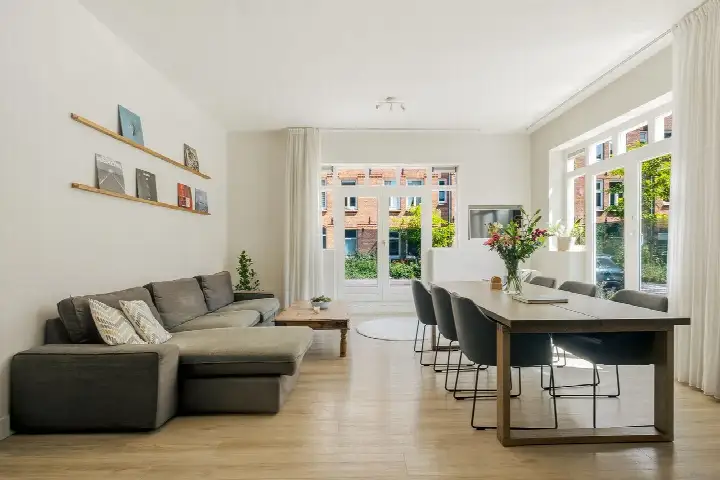
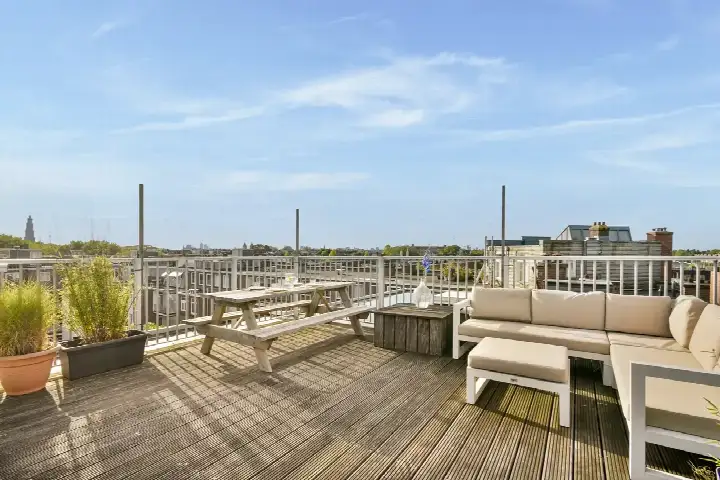
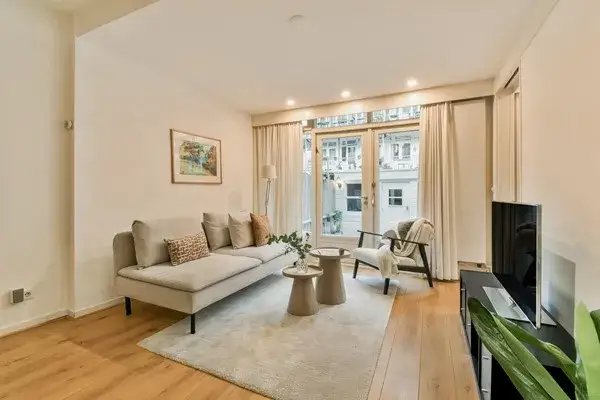
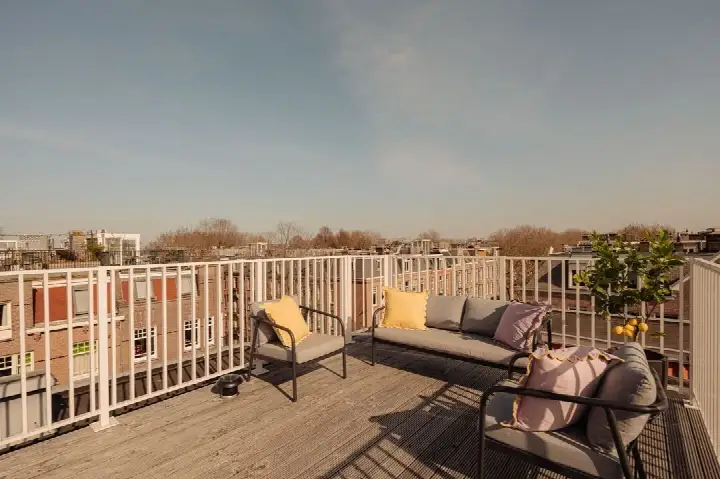
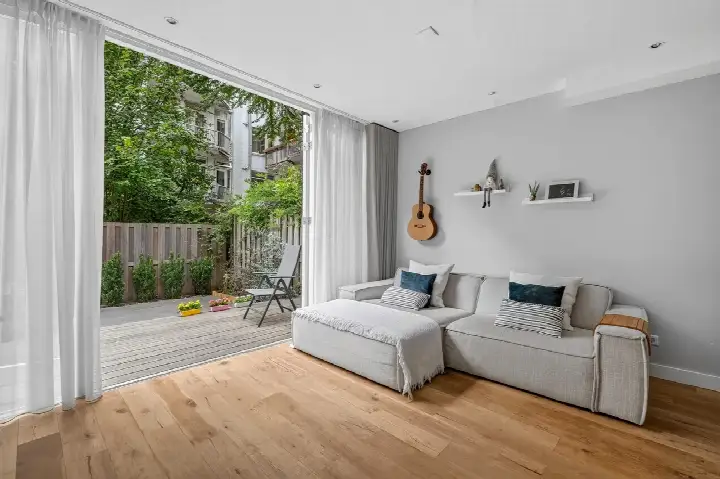
The apartment has three rooms, one bedroom, and one bathroom, all on a single floor. The living area is 87 m² according to both the BAG registration and the agent's listing, with a volume of 271 m³. There is a roof terrace, and the property is fully insulated with a central heating boiler. The ground lease is municipal ownership, with the canon paid off until 30 September 2048. The monthly homeowners' association contribution is €425.
Life in Buyskade e.o.
Residents of the wider district give it an average score of 6.36, based on five reviews. One resident describes it as a "nice old working-class neighbourhood near the centre," noting the diverse mix of people and the nearby Westerpark, though they mention that public transport has worsened since tram line 3 was cancelled and that the range of shops is poor. Another resident calls it a "pleasant neighbourhood to live in," praising the quiet streets, the beautiful Amsterdam buildings from around 1910, and the social cohesion. The neighbourhood has about 3,125 inhabitants, with a high share of single-person households at 56%. For more on the area, see the Buyskade e.o. neighbourhood.
Amenities and transport
Daily errands are easy from here. The Albert Heijn is just around the corner, and a Dirk is a couple of streets away. For schools, Het Cartesius Lyceum is a five-minute walk, and Basisschool De Bron is also within walking distance. The nearest GP is Huisartsenpraktijk de Admiraal, a ten-minute walk, while the Service Apotheek Staatslieden pharmacy is on your doorstep. Bus stop Kostverlorenstraat is just around the corner with lines 21 and N88, and tram stop Frederik Hendrikplnts is a couple of streets away with lines 12, 18, 21, N82, and N88. Amsterdam Centraal station is about 2 km away. The municipality of the municipality of Amsterdam offers all this and more. According to public address-level risk data, the noise from road traffic is 47 dB Lden, from rail traffic 37 dB Lden, and from air traffic 45 dB Lden, all below the relevant standards. The foundation risk indication is low, and the climate indications for pluvial flooding and flood risk are low, both now and in 2050. Heat stress is indicated as medium, both now and in 2050. These are area-level indications, not an inspection of this specific home.
Source
At the time of writing, the home is offered via multiple channels, including Hallie & Van Klooster Makelaardij.
This summary was generated with AI and may contain errors. Always verify the details with the provider.
Features
Details of this home
Transfer
Price
Energy
 Save up to € 400 on your energy billCompare now
Areas and volume
Layout
Construction
Outdoor space
Frequently asked questions
About Donker Curtiusstraat 59, Amsterdam
How does the asking price compare with other homes in the neighbourhood?
The asking price of €650,000 is 18% below the neighbourhood average asking price of €797,000, which the data describes as keen. The price per m² is €7,471, based on the agent's listing. This is a precomputed comparison against the average asking price in Buyskade e.o., not a judgement of value.
What is the layout of this apartment?
The apartment has three rooms, one bedroom, and one bathroom, all on a single floor. The living area is 87 m², according to both the BAG registration and the agent's listing. There is a roof terrace, and the property is fully insulated with a central heating boiler. The volume is 271 m³.
What is the WOZ value of this home?
The WOZ is the municipal valuation used for taxes, and it is not part of the information provided for this property. Without it, no comparison with the asking price or historical development can be made.
What are the noise levels around this address?
According to public address-level data, the noise from road traffic is 47 dB Lden, from rail traffic 37 dB Lden, and from air traffic 45 dB Lden, all below the relevant standards. These are area-level indications, not measurements taken at the property itself.
What is the foundation risk for this area?
The foundation risk indication for this address is low, according to public data. This is an area-level indication based on general risk mapping, not an inspection of this specific home. The climate indications for pluvial flooding and flood risk are also low, both now and in 2050.
Which supermarkets are nearby?
The nearest Albert Heijn is about 374 metres away, and a Dirk is about 507 metres away. Another Albert Heijn is at about 692 metres. These are within easy walking distance for daily groceries.
Which schools are close to this apartment?
Het Cartesius Lyceum, a secondary school, is about 348 metres away. Basisschool De Bron, a primary school, is about 435 metres away. Other primary schools within walking distance include Basisschool Dr. Rijk Kramer at 499 metres and Oecumenische basisschool De Catamaran at 526 metres.
What public transport options are available?
The nearest bus stop is Kostverlorenstraat, about 146 metres away, with lines 21 and N88. The tram stop Frederik Hendrikplnts is about 223 metres away, serving lines 12, 18, 21, N82, and N88. Amsterdam Centraal station is about 1,969 metres away.
What is the neighbourhood like according to residents?
Residents of the wider district give it an average score of 6.36, based on five reviews. One resident calls it a "nice old working-class neighbourhood near the centre," while another says it is a "pleasant neighbourhood to live in." The reviews mention a diverse mix of residents and the nearby Westerpark.
What is the energy label of this apartment?
The energy label is A, which is an efficient label. The agent states that the property is fully insulated. The energy label is a rating of the home's energy performance, and the insulation is a separate fact from the agent's description.