A calm home above the park
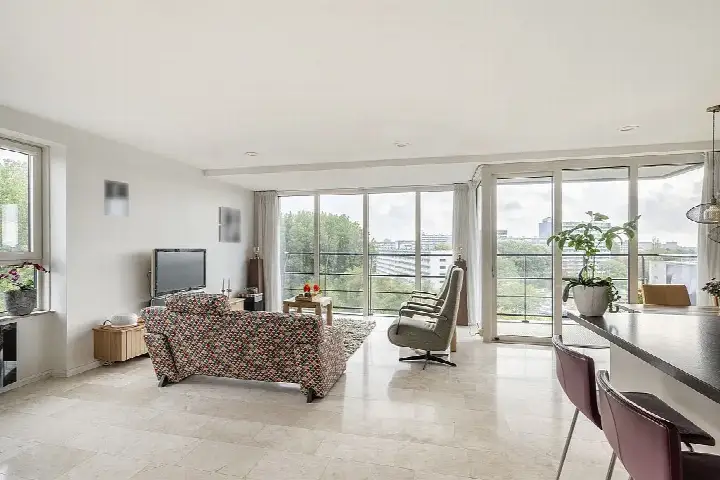
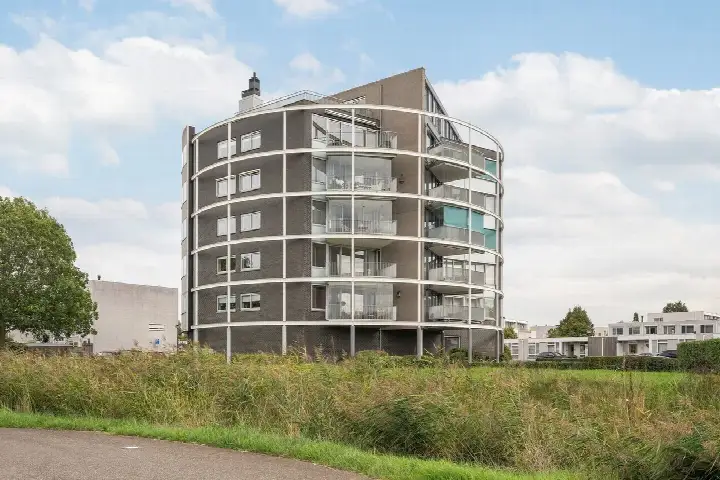
This apartment sits on the eighth floor of a building from 2006, right next to a park and a quiet road, with an unobstructed view. The home is in Park Holy Noord, a small neighbourhood in Vlaardingen where the streets are lined with greenery. With a price of €695,000, this home is on the high side compared to other apartments in Vlaardingen.
Inside the home
The apartment has three rooms, two bedrooms and one bathroom, all on a single floor. The living area is 143 square metres according to the agent, while the BAG registration lists 141 square metres. The home has a balcony and a parking space in the underground garage. It is fully owned, with a monthly HOA fee of €235.18. According to the agent, the home has roof, wall and floor insulation as well as double glazing, and is heated with geothermal heat, underfloor heating throughout and a heat recovery system. The energy label is A.
Life in Park Holy Noord
Park Holy Noord is a quiet pocket of Vlaardingen, with a park and green zone right on the doorstep. The neighbourhood is home to just under 200 people, and most of the homes are owner-occupied. Residents of the wider district give it an average score of 6.96, based on three reviews. One resident describes it as child-friendly, social and clean, with lots of nature. Another says the people are very kind. A third review is less positive, mentioning neglect and advising against the park in the evening. The neighbourhood itself is small, so the reviews reflect the district as a whole rather than this street alone. For more context, you can read about the Park Holy Noord neighbourhood.
Amenities and transport
The bus stop Amsterdamlaan is on your doorstep, with lines 2 and 156. A couple of streets away, the Jean Monnetring stop offers the same lines. For groceries, Albert Heijn is just around the corner, with Lidl and Jumbo a five-minute walk away. IKC De Ark primary school is a couple of streets away, and the nearest GP and pharmacy are both within a five-minute walk. The nearest train station is Schiedam Centrum, about 4.5 kilometres away. The hospital Franciscus Vlietland is in Schiedam, a ten-minute drive. All of this is within the municipality of Vlaardingen.
WOZ and address data
No WOZ value is available for this home. The address-level risk data shows that road traffic noise is above the standard at 57 dB, while rail and aircraft noise are below their standards. The foundation risk indication is low, though the soil is clay, which is sensitive to settling. The flood risk is low for both now and 2050, and heat stress is medium for both now and 2050. These are area-level indications from public data, not an inspection of this specific home.
Source
At the time of writing, the home is offered via three channels, including Van Driel Makelaardij.
This summary was generated with AI and may contain errors. Always verify the details with the provider.
Features
Details of this home
Transfer
Price
Energy
 Save up to € 400 on your energy billCompare now
Areas and volume
Layout
Construction
Outdoor space
Frequently asked questions
About Drevenpark 71, Vlaardingen
What is the asking price for this apartment?
The asking price is €695,000. The home is an apartment on the eighth floor with 143 square metres of living space according to the agent, which works out to €4,860 per square metre. The price is on the high side compared to other apartments in Vlaardingen.
How many rooms and bedrooms does this apartment have?
The apartment has three rooms in total, including two bedrooms and one bathroom, all on a single floor. The living area is 143 square metres according to the agent, while the BAG registration lists 141 square metres. There is also a balcony and a parking space in the underground garage.
What is the energy label and what does it mean for heating costs?
The energy label is A, which is an efficient label. According to the agent, the home has roof, wall and floor insulation as well as double glazing. It is heated with geothermal heat, underfloor heating throughout and a heat recovery system. With an efficient label, heating costs are likely to be relatively low.
What is the HOA fee for this apartment?
The monthly HOA fee is €235.18. This covers the shared costs of the building, such as maintenance of the common areas and the underground garage. The home is fully owned, so there is no ground lease to worry about.
What is the foundation risk for this address?
The foundation risk indication for this address is low. The soil is clay, which is sensitive to settling, but the risk level is still low. This is an area-level indication from public data, not an inspection of this specific home.
How noisy is it at this address?
The road traffic noise at this address is 57 dB, which is above the standard. Rail noise is 17 dB and aircraft noise is 41 dB, both below their standards. These are area-level indications from public data, not measurements taken inside the home.
What is the flood risk for this property?
The flood risk for this address is low, both for the current situation and for 2050. The heat stress indication is medium for both now and 2050. These are area-level indications from public data, not an assessment of this specific home.
What supermarkets are nearby?
Albert Heijn is about 435 metres away, just around the corner. Lidl is 678 metres away and Jumbo is 735 metres away, both a five-minute walk. There are also Aldi and PLUS within about 1.5 kilometres.
Which schools are close to this apartment?
IKC De Ark primary school is about 184 metres away, a couple of streets away. KBS De Hoeksteen is 448 metres away and 't Palet Holy is 597 metres away. There are several other primary schools within a short walk.
What public transport options are available?
The bus stop Amsterdamlaan is about 51 metres away, on your doorstep, with lines 2 and 156. The Jean Monnetring stop is 325 metres away with the same lines. The nearest train station is Schiedam Centrum, about 4.5 kilometres away.
What do residents say about the area?
Residents of the wider district give it an average score of 6.96, based on three reviews. One resident describes it as child-friendly, social and clean, with lots of nature. Another says the people are very kind. A third review is less positive, mentioning neglect and advising against the park in the evening. These reviews reflect the district as a whole, not just this neighbourhood.
How old is the building and what condition is it in?
The building was constructed in 2006. The agent does not state the condition of the building, so no information is available about that. The home has an energy label A and is described as having insulation and geothermal heating.