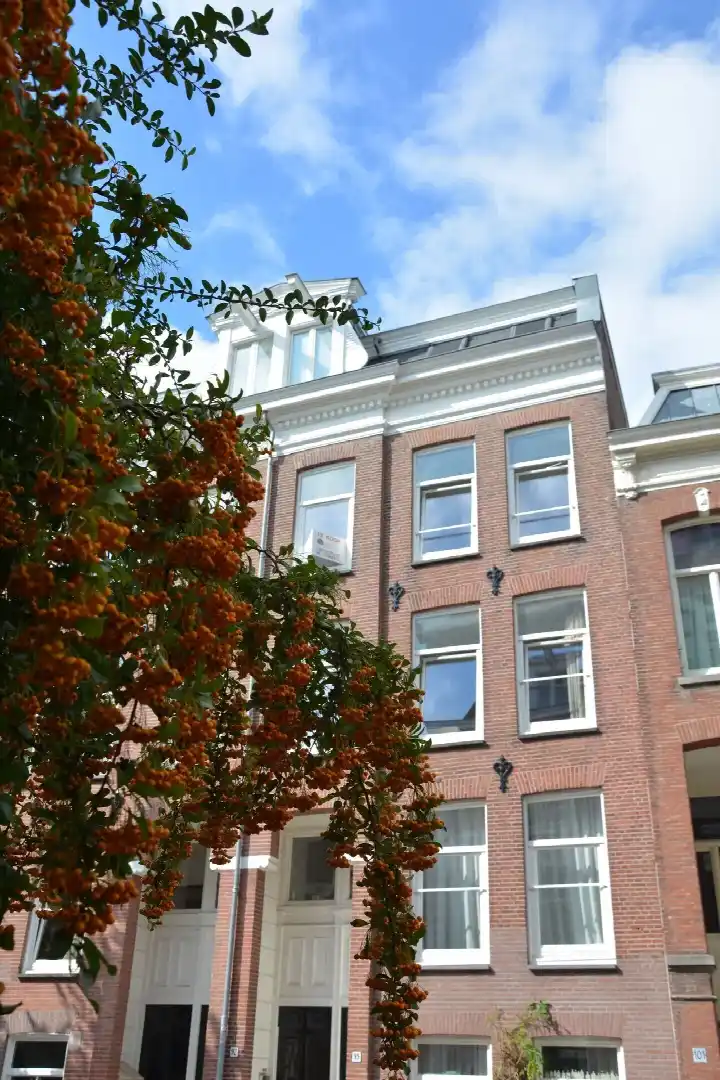
Eerste Boerhaavestraat 3-2
Weesperzijde-Noord, Amsterdam
 Area
AreaA classic Amsterdam apartment with a story
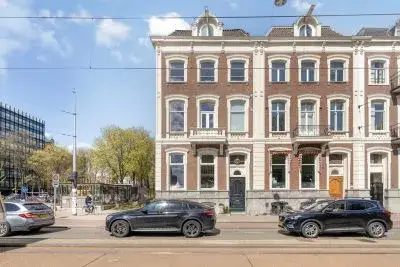
On the Eerste Boerhaavestraat, in the Weesperzijde-Noord neighbourhood of Amsterdam, this apartment from 1880 sits on a quiet road in the middle of a residential area. The home is offered for €850,000, which is on the high side compared to the average asking price of €787,619 for apartments in Amsterdam. The asking price also sits 33% above the WOZ value, so it is a price that reflects the home's character and location.
Inside the home
This apartment spans two floors and includes six rooms, three bedrooms and two bathrooms. The agent lists the living area at 110 m², while the BAG registration records 65 m². The home has a central heating boiler and gas fires, and it is offered in full ownership. The monthly homeowners' association contribution is €250. The property is located on the second floor.
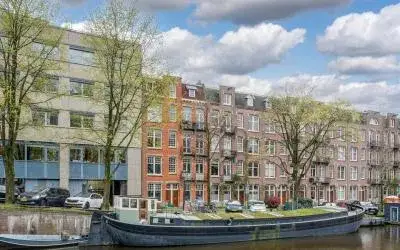
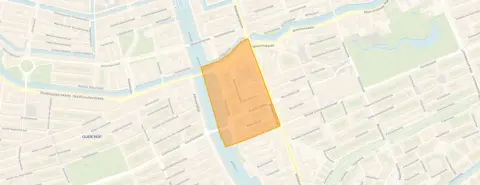
The Weesperzijde-Noord neighbourhood
Weesperzijde-Noord is a compact urban area with just under 2,000 residents, and it is very strongly urban with a high address density. Residents across the Weesperzijde-Noord neighbourhood give their living environment an average score of 7.35, based on 252 reviews. One resident describes a quiet, green area with great trees that offer cooling and relaxation, though they also mention daily mess around the waste containers. Another resident calls it quiet, peaceful, relaxed and green, with a nice mix of people. The neighbourhood has 21 homes for sale, with an average price of €787,619.
Daily life and getting around
Groceries are close by, with a SPAR just around the corner and an Albert Heijn a couple of streets away. For primary education, OBS Aldoende is a couple of streets away, and the 4e Montessorischool de Pinksterbloem is a five-minute walk. The nearest GP is Huisartsenpraktijk de Wetering, and the pharmacy Apotheek OLVG Oost is a ten-minute walk. The metro stop Weesperplein is just around the corner with lines 1, 7, 19, 51, 53, 54 and N85, and Amsterdam Amstel train station is a ten-minute walk. All of this sits within the municipality of Amsterdam.
WOZ value and address data
The WOZ value is €641,000 as of the reference date 1 January 2025, and the asking price is 33% above this value. Between 2020 and 2025, the WOZ value rose by 34%, from €478,000 to €641,000. As for address-level risk data, the road traffic noise is 53 dB Lden, which is above the noise standard, while railway and aircraft noise stay below their standards. The foundation risk indication is low, and the pluvial flooding risk is medium, with heat stress currently medium and elevated by 2050. These are area-level indications, not an inspection of this specific home.
Source
At the time of writing, the home is offered via multiple channels, including Staat Makelaars, Huispedia, Funda and Vastgoed Nederland.
This summary was generated with AI and may contain errors. Always verify the details with the provider.
Features
Details of this home
Transfer
Price

Areas and volume
 Insure your home and belongingsGet insured
Layout
Construction
The WOZ value is set annually by the municipality with 1 January as its reference date, and therefore lags the market by about a year. It is an estimated market value, not a sale price.
Frequently asked questions
About Eerste Boerhaavestraat 3-2, Amsterdam
How does the asking price compare to the WOZ value?
The asking price of €850,000 is 33% above the WOZ value of €641,000, which was set on 1 January 2025. The WOZ value is the municipal valuation, not the current market value. Between 2020 and 2025, the WOZ value increased by 34%, from €478,000 to €641,000.
What is the layout of this apartment?
According to the agent, the apartment has six rooms, three bedrooms and two bathrooms spread over two floors. The living area is listed at 110 m² by the agent, while the BAG registration records 65 m². The home is located on the second floor and has a central heating boiler and gas fires.
What is the energy label of this home?
The energy label is C. This means the home is neither the most nor the least efficient on the scale, so energy costs will be moderate. The home was built in 1880, and the agent mentions central heating via a boiler and gas fires.
What is the homeowners' association contribution?
The monthly homeowners' association contribution is €250. The home is offered in full ownership, meaning you own the property outright. The contribution covers the shared costs of the building, though the specific services it covers are not detailed in the listing.
What are the noise levels around this address?
The road traffic noise at this address is 53 dB Lden, which is above the noise standard. Railway noise is 40 dB Lden and aircraft noise is 43 dB Lden, both below their respective standards. These are area-level indications from public data, not measurements taken inside the home.
What is the foundation risk for this property?
The foundation risk indication for this address is low. This is based on area-level data, including the fact that the building dates from 1880 and that 48% of properties in this postcode area were built before 1970. It is an indication, not an inspection of this specific home.
What are the flood and heat risks at this address?
The pluvial flooding risk is medium, meaning flooding from heavy rain is possible. The flood risk from rivers or the sea is currently low and remains low by 2050. Heat stress is currently medium and is expected to be elevated by 2050. These are area-level indications from the Klimaateffectatlas.
Which supermarkets are near this apartment?
A SPAR is just around the corner at 222 metres, and an Albert Heijn is a couple of streets away at 366 metres. There is also an AH to go at 336 metres and a Lidl at 408 metres. In total, there are 153 supermarkets within five kilometres of the home.
What schools are close to this home?
OBS Aldoende, a primary school with 379 pupils, is a couple of streets away at 286 metres. The 4e Montessorischool de Pinksterbloem is at 362 metres. For secondary education, IVKO - Leren van Kunst is at 472 metres and Kiem Montessori at 475 metres.
How is the public transport in this area?
The metro stop Weesperplein is just around the corner at 350 metres, with lines 1, 7, 19, 51, 53, 54 and N85. The Wibautstraat stop is at 394 metres with lines 4, 25, 51, 53, 54 and N85. Amsterdam Amstel train station is 1.5 kilometres away.
What do residents say about living in this area?
Residents across the municipality of Amsterdam give their living environment an average score of 7.35, based on 252 reviews. One resident describes a quiet, green area with great trees, though they note daily mess around the waste containers. Another calls it quiet, peaceful, relaxed and green with a nice mix of people.
How many homes are for sale in this neighbourhood?
There are currently 21 homes for sale in Weesperzijde-Noord. The average asking price is €787,619, with a median of €625,000. Prices range from €375,000 to €2,450,000. The average price per square metre is €9,574, and the average living area is 86 m².