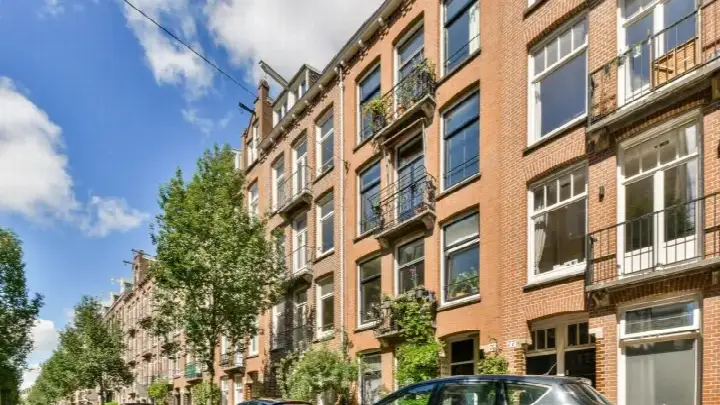
Elisabeth Wolffstraat 73-2
Bellamybuurt-Noord, Amsterdam
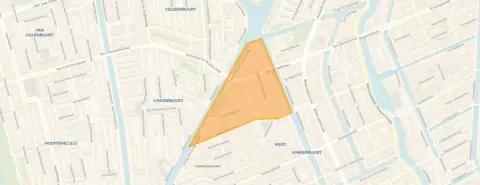 Area
AreaA classic Amsterdam apartment in Bellamybuurt-Noord
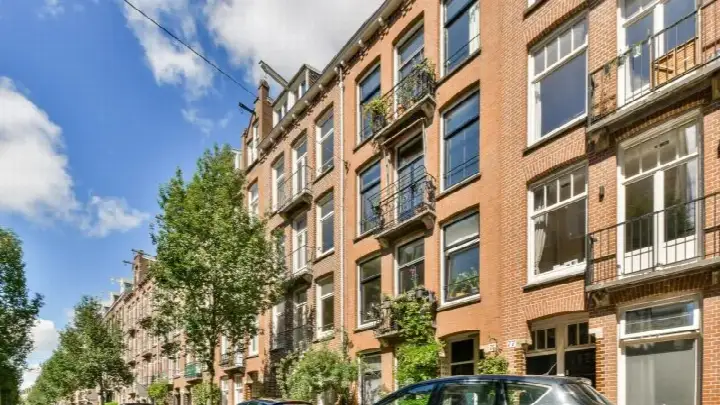
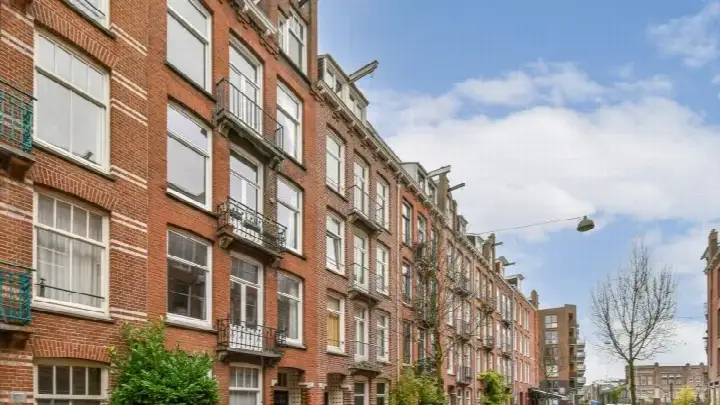
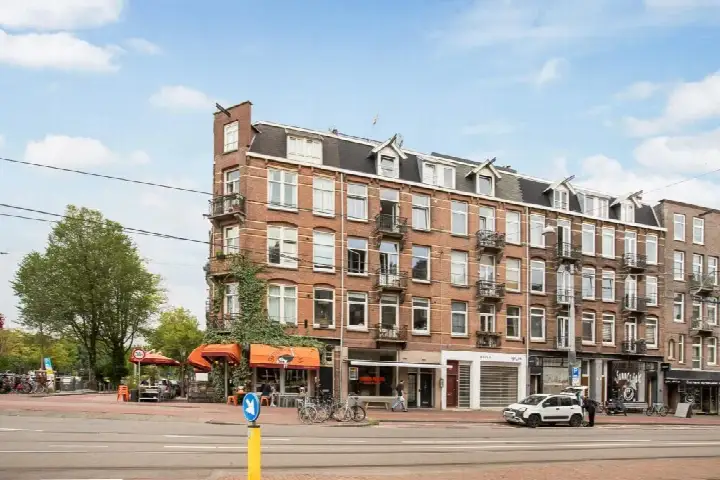
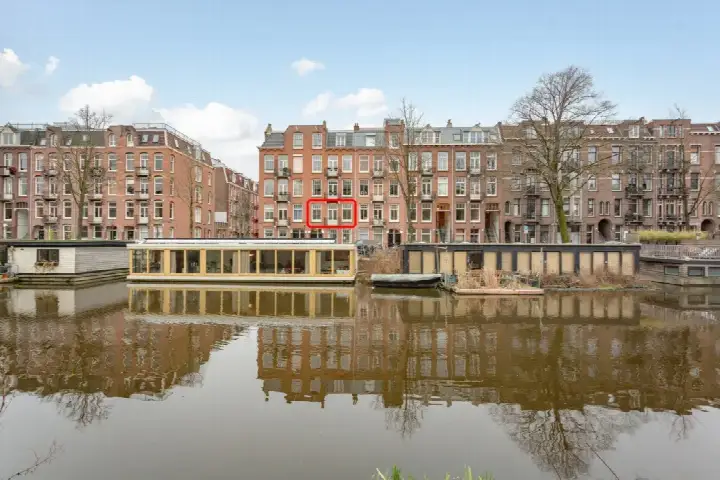
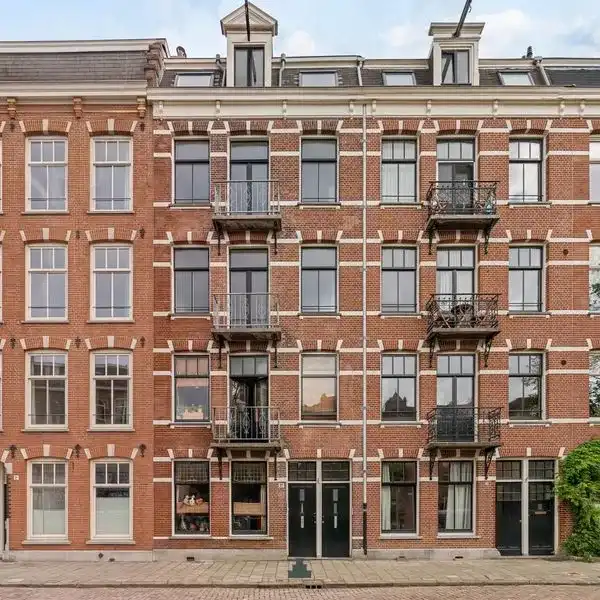
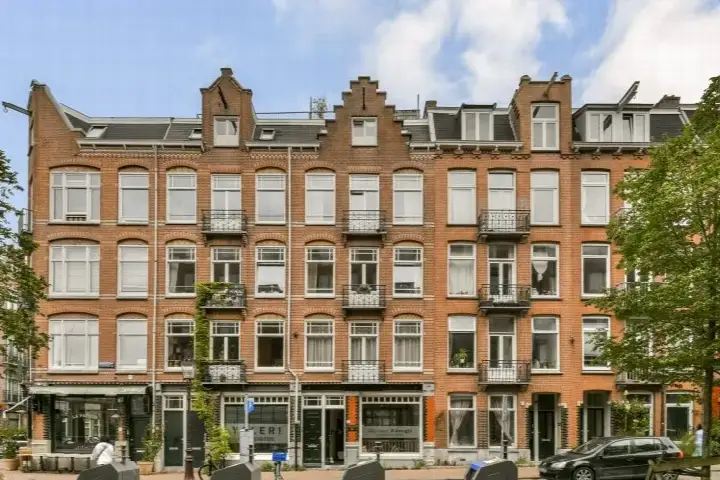
This apartment on Elisabeth Wolffstraat 73-2 sits in Bellamybuurt-Noord, a lively corner of Amsterdam where the streets hum with everyday life. Built in 1905, it carries the character of the old city, with the energy of the surrounding area right on the doorstep. This listing does not state the energy label. As a result, you cannot judge the home's energy performance from the listing alone. At €550,000, the asking price is in line with the market for apartments in Amsterdam.
The home itself
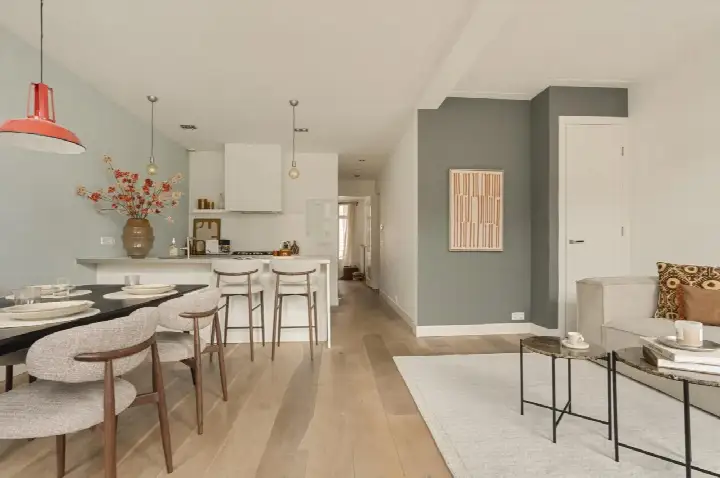
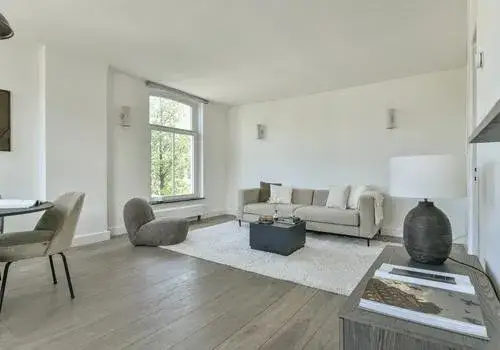
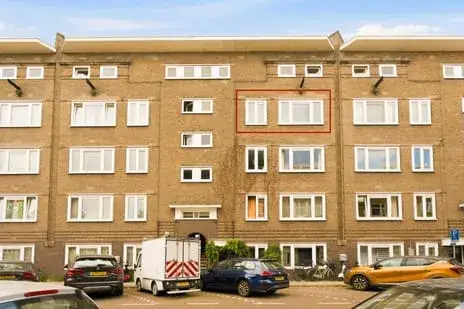
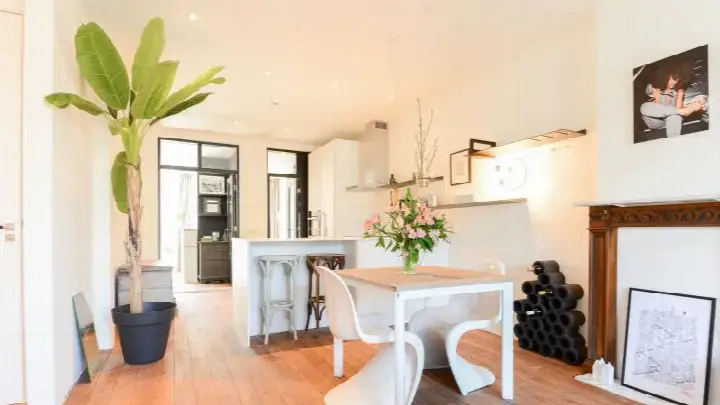
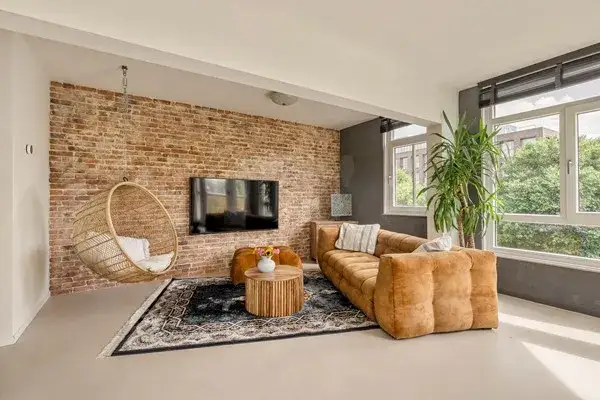
The apartment offers 61 square metres of living space according to the BAG registration. The year of construction, 1905, is a fact of the building's history, but no conclusions about its condition can be drawn from that alone.
Life in Bellamybuurt-Noord
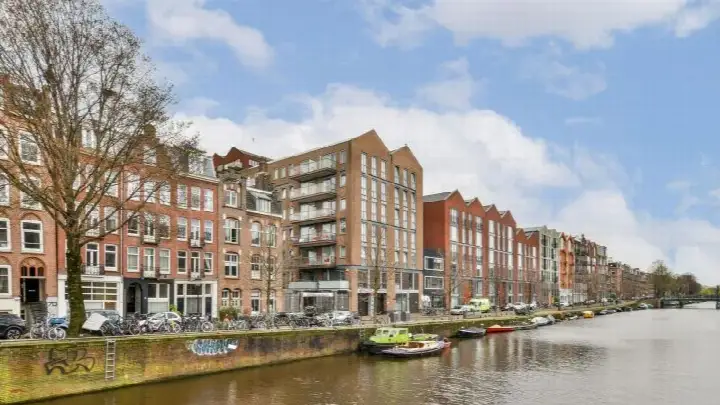
Bellamybuurt-Noord is a compact neighbourhood with a mix of ages and household types, where single-person households make up a large share of residents. Across the municipality of Amsterdam, residents give an average score of 7.35 based on 252 reviews. One resident describes a very pleasant, quiet neighbourhood with lots of green and wonderful trees that offer cooling and relaxation, though they also mention daily mess around the waste containers. Another resident calls it quiet, peaceful, relaxed, green, social and a nice mix of people. The neighbourhood has a strong urban character, with a high address density typical of central Amsterdam. For more on the area, see the Bellamybuurt-Noord neighbourhood.
Amenities and transport
Daily errands are easy from here. A Dirk supermarket is just around the corner, with an Albert Heijn a couple of streets away as well. For primary education, Daltonschool De Waterkant is a couple of streets away, and St. Janschool is also within walking distance. The BENU Apotheek Bilderdijk is just around the corner, while the nearest GP practice, SAG Gezondheidscentrum Helmersstraat, is a ten-minute walk. Tram stops at Bilderdijkstraat and De Clercqstraat are just around the corner, with lines 13 and 19, and 12, 13 and 19 respectively. Amsterdam Centraal station is about 2.5 kilometres away. The municipality of Amsterdam offers all the amenities of a major city, as you would expect from the municipality of Amsterdam. Public risk data at address level indicates a medium foundation risk, which is an area-level indication rather than an inspection of this specific home. The noise level from road traffic is 53 dB Lden, above the noise standard, while railway and aircraft noise are below their standards. For climate, the indication for pluvial flooding at heavy rain is medium, and heat stress is currently medium, rising to elevated by 2050. These are area-level indications from public data sources, not an assessment of this particular property.
Source
At the time of writing the home is offered only via ME Makelaars B.V.
This summary was generated with AI and may contain errors. Always verify the details with the provider.
Features
Details of this home
Transfer
Price

Construction
Frequently asked questions
About Elisabeth Wolffstraat 73-2, Amsterdam
What is the asking price for this apartment?
The asking price is €550,000. Based on the BAG living area of 61 square metres, that works out to €9,016 per square metre. In the neighbourhood, the average asking price for homes currently for sale is €545,800, with a median of €562,500. The price is in line with what is being asked elsewhere in the area.
What is known about the layout of this apartment?
The listing does not state the number of rooms, bedrooms or bathrooms. The living area is 61 square metres according to the BAG registration.
Why is there no energy label in this listing?
The agent has not published this field. As a result, you cannot assess the home's energy performance from the listing alone. The year of construction is 1905, but no conclusions about insulation or energy efficiency can be drawn from that fact.
What is the foundation risk for this address?
The foundation risk indication for this address is medium. This is an area-level indication based on public data, not an inspection of this specific home. The building dates from 1905, and the postcode area falls within a KCAF attention zone where all properties were built before 1970. This is factual information about the area, not a verdict on this particular property.
What are the noise levels like at this address?
Public data indicates road traffic noise of 53 dB Lden, which is above the noise standard. Railway noise is 33 dB Lden, below the standard, and aircraft noise is 46 dB Lden, also below the standard. These figures come from the reference years 2022 and 2023 and are area-level indications rather than measurements taken at the property itself.
Which supermarkets are closest to this apartment?
A Dirk supermarket is about 212 metres away, just around the corner. An Albert Heijn is at 229 metres, also very close, with another Albert Heijn at 323 metres. A SPAR is at 367 metres and a Vomar at 408 metres. All are within easy walking distance for daily groceries.
What schools are near Elisabeth Wolffstraat?
Daltonschool De Waterkant, a primary school with 314 pupils, is about 367 metres away. St. Janschool, with 434 pupils, is at 415 metres. Kindcentrum De Kinkerbuurt is at 435 metres and 10e Montessorischool De Meidoorn at 483 metres. For secondary education, Huygens College is about 529 metres away.
How is the public transport in this area?
The Bilderdijkstraat tram stop is about 265 metres away, serving lines 13 and 19. De Clercqstraat stop is at 293 metres with lines 12, 13 and 19. The Kinkerstraat stop, at 319 metres, offers bus and tram services on lines 1, 12, 13, 17, 19 and N83. Amsterdam Centraal station is approximately 2.5 kilometres away.
What do residents say about living in this area?
Across the municipality of Amsterdam, residents give an average score of 7.35 based on 252 reviews. One resident describes a very pleasant, quiet neighbourhood with lots of green and wonderful trees that offer cooling and relaxation, though they also mention daily mess around the waste containers. Another resident calls it quiet, peaceful, relaxed, green, social and a nice mix of people. These reviews describe the wider municipality rather than this specific neighbourhood.
What is the climate risk for this address?
Public climate data indicates a medium risk of pluvial flooding during heavy rain. The current flood risk is low and remains low for 2050. Heat stress is currently medium and is expected to be elevated by 2050. These are area-level indications from the Klimaateffectatlas, not an assessment of this specific property.