Entrepotdok 196
Kadijken, Amsterdam
 Area
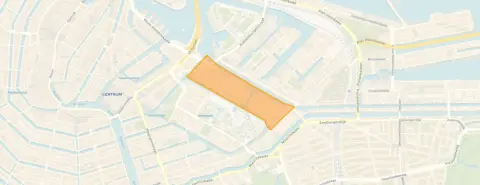
AreaA waterside home in the Kadijken
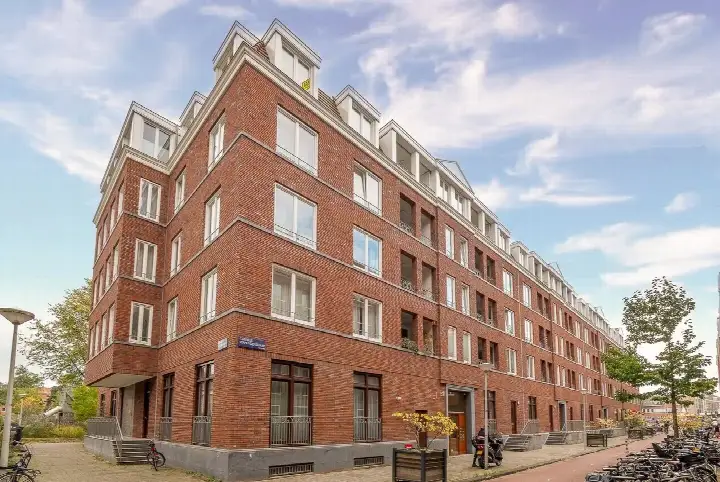
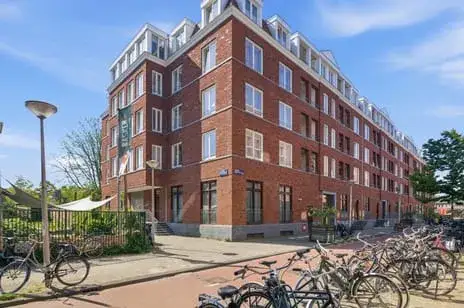
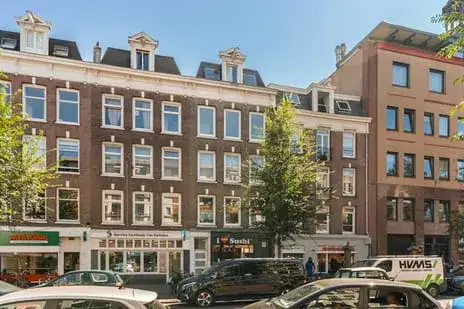
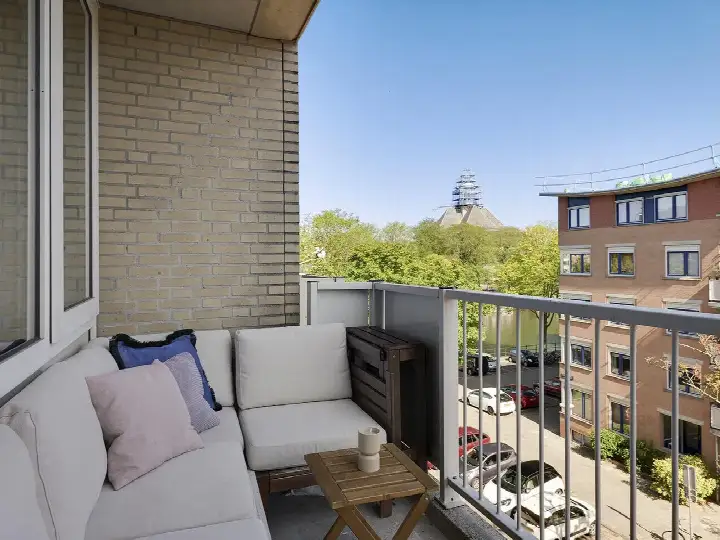
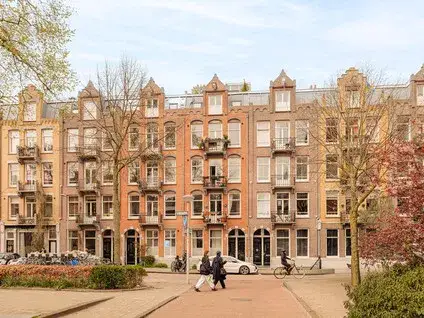
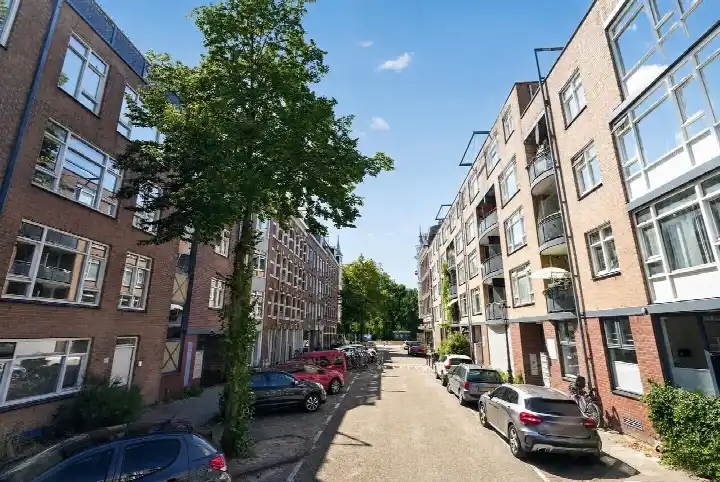
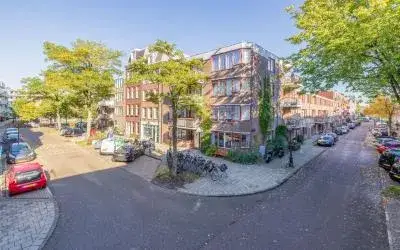
This apartment sits on the Entrepotdok, one of Amsterdam's old harbour quays, in the Kadijken area of the Oostelijke Eilanden. The setting is open, with a free view over the water, and the home is on the eighth floor of a portiekflat built in 2001. With a price of €550,000, the asking price is sharp compared with the average for apartments in Amsterdam, and it sits well below the average asking price in this neighbourhood.
Inside the apartment
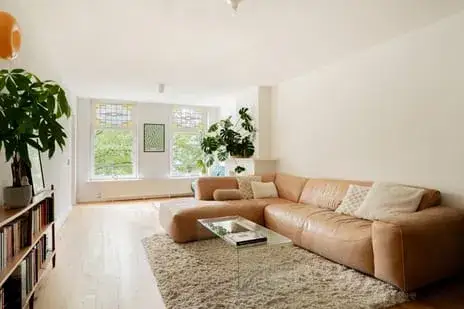
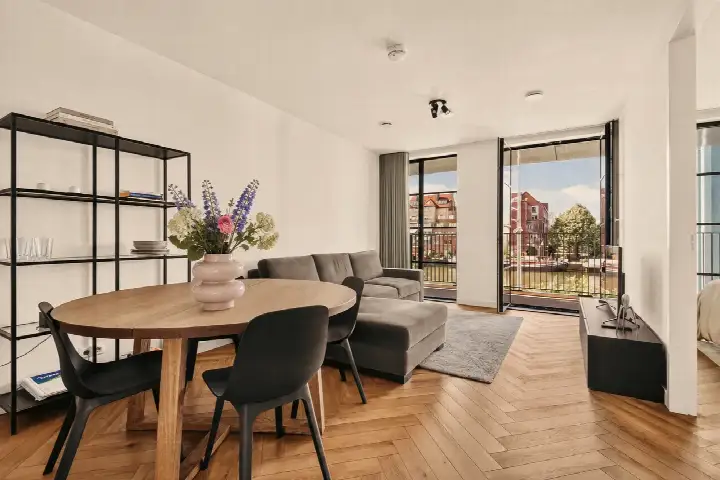
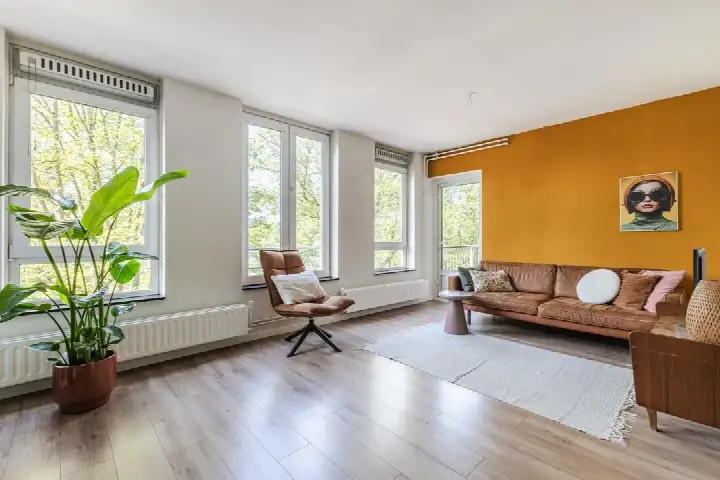
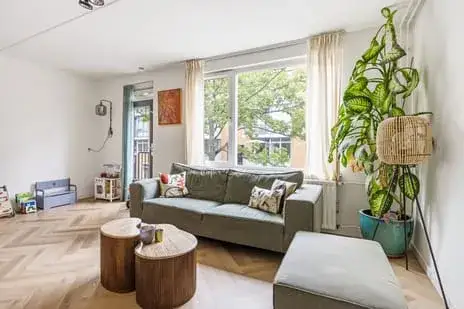
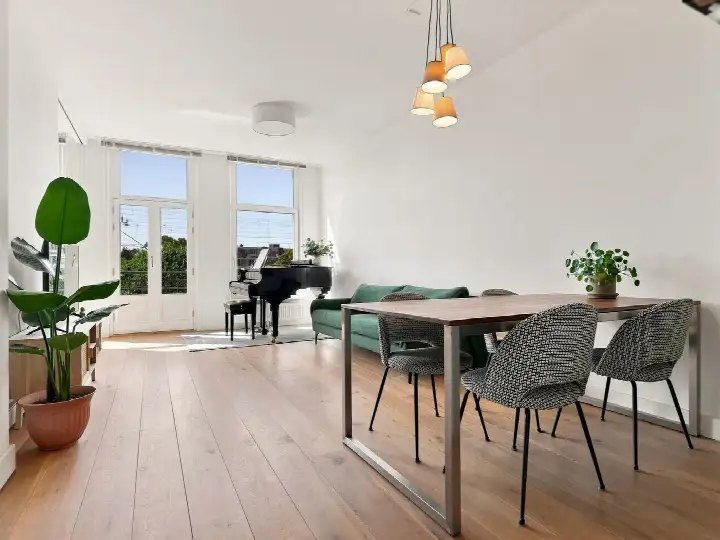
The home has two rooms, one bedroom and one bathroom, spread over a single floor. The agent lists the living area at 59 m², while the BAG registration records 51 m². The apartment is fully insulated and heated by a central heating boiler. It comes with a garage box, and the ownership is perpetual leasehold, already bought off. The monthly homeowners' association contribution is €349.62.
Life in the Kadijken
Residents of the wider district give their surroundings an average score of 6.57, based on three reviews. One resident describes the area as child-friendly, with two large playgrounds nearby and plenty of shops. Another mentions the picturesque quays, the water as a tourist attraction, and the many birds, calling the neighbourhood the Amazon of Europe. A third resident appreciates the nice neighbours but notes that the municipality falls short on cleaning. The district is densely populated, with 62% of households being single-person homes. The Kadijken neighbourhood itself is home to about 2,885 people.
Amenities and transport
For daily groceries, an Albert Heijn is on your doorstep, with a SPAR express just around the corner and a Vomar a couple of streets away. The Alan Turingschool and Basisschool Oostelijke Eilanden are both about a ten-minute walk. The nearest GP is SAG Gezondheidscentrum De Keyzer, and the Service Apotheek Van Swinden is a couple of streets away. Tram line 1 stops at Hoogte Kadijk just around the corner, and bus line 42 stops at Oostenburgergracht. Amsterdam Muiderpoort station is a ten-minute walk. The municipality of Amsterdam offers all this within easy reach.
WOZ value and address data
The WOZ value for 2025 is €590,000, based on the reference date of 1 January 2025. The asking price is 7% below this value. Over the past five years, the WOZ value has developed in line with the market. As for address-level indications, road traffic noise is measured at 43 dB, railway noise at 48 dB and aircraft noise at 43 dB, all below the relevant standards. The foundation risk indication is low, though 61% of buildings in this postcode area were built before 1970. Pluvial flooding at heavy rain is indicated as medium, while flood risk is low now and in 2050. Heat stress is medium both now and in 2050. These are area-level indications, not an inspection of this specific home.
Source
At the time of writing, the home is offered via multiple channels, including B.V. Deltam Makelaardij o.g. on Funda.
This summary was generated with AI and may contain errors. Always verify the details with the provider.
Features
Details of this home
Transfer
Price
Energy
 Save up to € 400 on your energy billCompare now
Areas and volume
 Insure your home and belongingsGet insured
Layout
Construction
Outdoor space
The WOZ value is set annually by the municipality with 1 January as its reference date, and therefore lags the market by about a year. It is an estimated market value, not a sale price.
Frequently asked questions
About Entrepotdok 196, Amsterdam
How does the asking price compare to the WOZ value?
The asking price of €550,000 is 7% below the WOZ value of €590,000, which was set on 1 January 2025. The WOZ value is the municipal valuation, not the current market value. The price per square metre, based on the agent's listed area of 59 m², comes to €9,322.
What is the layout of this apartment?
The apartment has two rooms in total: one bedroom and one bathroom, all on a single floor. The agent lists the living area at 59 m², while the BAG registration records 51 m². The home is on the eighth floor of a portiekflat and comes with a garage box.
What does the homeowners' association charge?
The monthly homeowners' association contribution is €349.62. This covers the shared costs of the building. The ownership structure is perpetual leasehold, which has already been bought off, so there is no ongoing ground rent to pay.
What is the foundation risk for this address?
The foundation risk indication for this address is low. This is an area-level indication based on public data, not an inspection of this specific home. In this postcode area, 61% of buildings were constructed before 1970, which is a factor in the risk assessment.
What are the noise levels around this home?
Noise measurements for this address show road traffic at 43 dB, railway noise at 48 dB and aircraft noise at 43 dB, all below the relevant standards. These figures come from public data at address level and are indications for the area, not measurements taken inside the home.
How is the neighbourhood rated by residents?
Residents of the wider district give their surroundings an average score of 6.57, based on three reviews. One resident calls the area child-friendly with two large playgrounds nearby, while another mentions the picturesque quays and the water as a tourist attraction. A third notes that the municipality falls short on cleaning.
What supermarkets are nearby?
An Albert Heijn is within 129 metres, with a SPAR express at 163 metres and a Vomar at 339 metres. There are also two more Albert Heijn branches within about 500 metres. For a larger shop, the nearest big supermarket is 0.7 km away.
Which schools are close to this apartment?
The Alan Turingschool and Basisschool Oostelijke Eilanden are both primary schools within about 550 to 570 metres. For secondary education, the Metis Montessori Lyceum is at 534 metres. The nearest secondary school for continued education is 1.8 km away.
What public transport options are available?
Tram line 1 stops at Hoogte Kadijk, 180 metres away. Bus line 42 stops at Oostenburgergracht at 251 metres, and the Mauritskade stop, served by tram and bus lines 4, 14, 19, 25, 37, 245 and N87, is at 330 metres. Amsterdam Muiderpoort station is 837 metres away.
What is the energy label of this home?
The energy label is B. The agent states that the home is fully insulated. The energy label is an official rating, and label B indicates reasonable energy efficiency. Expect moderate energy costs for a home of this size.
How does the price compare to other homes in the neighbourhood?
The asking price of €550,000 is 40% below the average asking price of €917,150 in this neighbourhood. The living area of 59 m² is 44% smaller than the neighbourhood average of 106 m². The average asking price per square metre in the neighbourhood is €8,983.