
A penthouse with a view over Oss
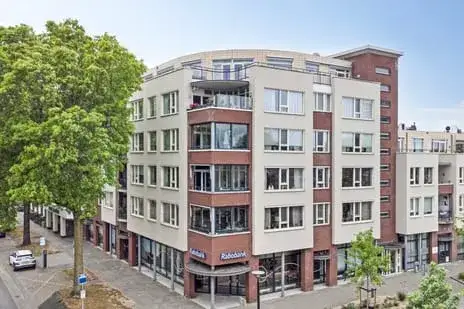
This penthouse on the fifth floor of a 1971 building sits right in the centre of Oss, with a free view over the rooftops. It is a spacious apartment with 304 square metres of living space according to the BAG registration, while the agent lists 320 square metres. The asking price is €975,000, which is 81% above the average asking price in the neighbourhood of €538,139. The living area is 135% larger than the neighbourhood average of 136 square metres. For more on the local market, see apartments in Oss.
Inside the home
The apartment has five rooms, including three bedrooms and two bathrooms, spread over one floor. There is a roof terrace as well as a balcony, and a parking space in the underground garage. The home is fully insulated, with roof insulation, double glazing, HR glazing, wall insulation and floor insulation, and it is heated by a central heating boiler and a gas fireplace. It is freehold, with a monthly homeowners' association fee of €799.
Living in Centrum-Zuid
Centrum-Zuid is a compact neighbourhood in the heart of Oss, with about 2,220 residents. It is a lively area, though the reviews from the wider district give it an average score of 6.34 out of 10, based on three reviews. One resident says: "This neighbourhood has many people with knives on fatbikes and is really not safe. The houses could be renovated." Another resident says: "It's a nice neighbourhood, but there are many older people living here, which is a shame for the youth. There are no loitering youths, so that's very nice." The reviews reflect the district as a whole, not just this specific neighbourhood. For more on the area, see the Centrum-Zuid neighbourhood.
Amenities and transport
Daily errands are easy from here. The PLUS supermarket is on your doorstep, with Ekoplaza just around the corner and Zapolski a couple of streets away. For secondary education, Titus Brandsmalyceum is just around the corner, and the Hertogin Johanna V primary school is a five-minute walk. The GP practice Groepspraktijk Lievekamp and Apotheek Molenstraat are both just around the corner. The nearest bus stop, Oss, Centraal Station, is just around the corner with lines 90, 96, 157, 262, 294, 296, 305 and 662, and Oss train station is a five-minute walk. The municipality of Oss offers all this and more, as you can see on the municipality of Oss. The address-level risk data from Atlas Leefomgeving, KCAF and Klimaateffectatlas gives an indication for the area, not an inspection of this specific home. Road traffic noise is measured at 53 dB Lden, which is above the noise standard, while rail, air and industrial noise are all below their standards. The foundation risk indication is low, with sandy soil. For climate risks, pluvial flooding and current flood risk are low, as is heat stress now, though heat stress is expected to be medium by 2050.
Source
At the time of writing the home is offered only via Van der Krabben makelaardij Oss.
This summary was generated with AI and may contain errors. Always verify the details with the provider.
Features
Details of this home
Transfer
Price
Energy
 Save up to € 400 on your energy billCompare now
Areas and volume
Layout
Construction
Outdoor space
Frequently asked questions
About Heschepad 12A, Oss
What is the asking price for this penthouse?
The asking price is €975,000. That is 81% above the average asking price in the Centrum-Zuid neighbourhood, which is €538,139. The price per square metre, based on the agent's listed floor area of 320 m², is €3,047. The neighbourhood average asking price per square metre is €4,170. The living area of 320 m² is 135% larger than the neighbourhood average of 136 m².
How many rooms and bedrooms does this apartment have?
According to the agent, the apartment has five rooms in total, including three bedrooms and two bathrooms. It is spread over one floor, on the fifth living level of the building. There is also a roof terrace and a balcony, plus a parking space in the underground garage. The living area is 304 m² according to the BAG registration, while the agent lists 320 m².
What is the energy label and what does it mean for costs?
The energy label is B. This is an efficient label, so you can expect relatively moderate energy costs compared with less efficient labels. The agent also states that the home is fully insulated, with roof insulation, double glazing, HR glazing, wall insulation and floor insulation. The heating is provided by a central heating boiler and a gas fireplace. These are separate facts from the label, and the label itself does not tell you about the condition of the building.
What is the WOZ value of this property?
The WOZ value is the municipal valuation used for taxes, and it is not part of the listing information provided here. Without it, there is no comparison possible between the WOZ value and the asking price, nor any information on how the WOZ value has developed over the past five years.
What are the noise levels around this address?
The address-level risk data indicates that road traffic noise is measured at 53 dB Lden, which is above the noise standard. Rail noise is 34 dB Lden, air traffic noise is 36 dB Lden, and industrial noise is 47 dB Lden, all below their respective standards. These are area-level indications from public data sources, not measurements taken at the property itself.
What is the foundation risk for this home?
The foundation risk indication for this address is low, and the soil type is sand. This is an area-level indication based on public data from KCAF and Atlas Leefomgeving, not an inspection of this specific property. A low indication means that, based on the soil and area characteristics, there is no elevated risk of foundation problems, but it does not replace a structural survey.
What are the climate risks for this location?
The climate risk data for this address shows that pluvial flooding risk is low, as is the current flood risk and the flood risk for 2050. Heat stress is currently low, but is expected to be medium by 2050. These are area-level indications from the Klimaateffectatlas, not predictions for this specific home. They give a general picture of how the area may be affected by climate change.
Which supermarkets are nearby?
The PLUS supermarket is 183 metres away, which is on your doorstep. Ekoplaza is 252 metres away, just around the corner, and Zapolski is 379 metres away, a couple of streets away. Albert Heijn is 752 metres away and Jumbo is 835 metres away, both within a ten-minute walk. There are 19 supermarkets within five kilometres, so you have plenty of choice for daily groceries.
What schools are close to this apartment?
Titus Brandsmalyceum, a secondary school, is 202 metres away, just around the corner. Het Maaslandcollege, another secondary school, is 418 metres away, a five-minute walk. For primary education, Hertogin Johanna V is 452 metres away, also a five-minute walk. There are 40 schools within five kilometres, including primary, secondary and special education options.
How is the public transport connection from here?
The nearest bus stop is Oss, Centraal Station, 284 metres away, with lines 90, 96, 157, 262, 294, 296, 305 and 662. The Oss, Oostwal stop is 346 metres away with lines 96, 262, 294, 296 and 662. Oss train station is 394 metres away, a five-minute walk. The bus lines serve various destinations, and the train station connects to the national rail network.
What is the neighbourhood like in terms of residents?
Centrum-Zuid has about 2,220 residents. The average household size is 1.4, and 65% of households are single-person households. Only 9% of households have children. The age distribution shows 39% of residents are between 25 and 45, and 26% are 65 or older. This is a neighbourhood with a mix of ages, but with a notable share of older residents and many people living alone.
Why are there no property details in this listing?
The listing does not state the WOZ value. As a result, there is no comparison between the WOZ value and the asking price, and no information on how the value has developed over time. The listing does provide other details, such as the floor area, number of rooms, and energy label, but the WOZ value is not included in the information provided.