A spacious home on a quiet road
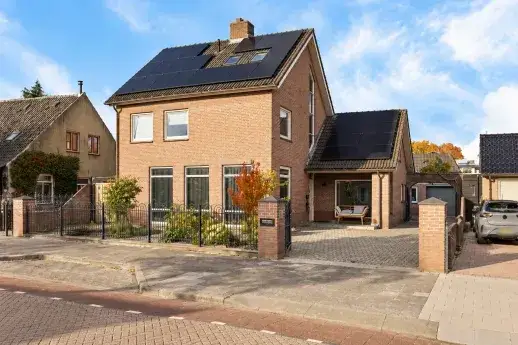
This detached house on Wagenwielpad 9 sits on a quiet road in a residential area of De Horzak, a neighbourhood in Oss. Built in 2013, the home has an A++ energy label, which is an efficient label. The asking price of €995,000 is on the high side compared to the average asking price in the neighbourhood. For context, the price is 44% above the neighbourhood average asking price of €693,333, and it is the most expensive of the three homes currently for sale in this neighbourhood. If you are looking at detached houses in Oss, this one stands out for its size and price.
The home itself
According to the agent, this home has five rooms, three bedrooms and two bathrooms spread over two floors. The living area is listed as 216 m² by the agent, while the BAG registration records 263 m². The plot is 485 m² according to both sources. The home is fully insulated, with roof insulation, double glazing, wall insulation and floor insulation. Heating is provided by a gas fireplace and a heat pump. The garden surrounds the house, and the property is in full ownership. The volume of the home is 913 m³.
De Horzak
De Horzak is a small neighbourhood with about 1,385 residents, and it is part of the Schadewijk district in Oss. Residents across the municipality of Oss give their living environment an average score of 7.17, based on 35 reviews. One resident says: "I gave a pass because in my opinion it is good to live in my neighbourhood, all amenities are within walking distance. Living just outside the centre and yet in the middle of the city. Station five minutes away." Another resident notes: "Quiet neighbourhood close to public transport and easily accessible via the motorways. In addition, shops and schools are nearby." A third resident simply says: "always together and there for everyone." These reviews reflect the wider municipality, not just this neighbourhood. For more on the area, see the De Horzak neighbourhood.
Amenities and transport
Daily errands are easy from here. The Jumbo supermarket is just around the corner, and the Albert Heijn is a couple of streets away. Basisschool De Nieuwe Link is a five-minute walk, and there are several other schools nearby. The GP practice Huisartsen Anton Jurgenshuis, Huisartsenpraktijk van Lier is 586 metres away, and the Service Apotheek Anton Jurgens pharmacy is 584 metres. For public transport, the bus stop Oss, Kardinaal de Jongstraat is a five-minute walk, with lines 96, 294 and 296. Oss train station is a ten-minute walk. The municipality of Oss offers these amenities within easy reach, as described on the municipality of Oss.
WOZ and address data
The WOZ value of this home is €972,000, based on the reference date of 1 January 2025. The asking price is 2% above this WOZ value. Between 2020 and 2025, the WOZ value rose by 57%, from €618,000 to €972,000. As for address-level risk data, these are area-level indications, not an inspection of this specific home. The noise levels from road traffic, rail, air and industry are all below the relevant standards. The foundation risk indication is low, with sandy soil. For climate risks, pluvial flooding at heavy rain is low, the current flood risk is elevated, and by 2050 the flood risk is expected to be low. Heat stress is currently low, but is indicated as medium by 2050.
Source
At the time of writing, this home is offered via multiple channels, including Van der Krabben makelaardij Oss and Van der Krabben Makelaardij Uden.
This summary was generated with AI and may contain errors. Always verify the details with the provider.
Features
Details of this home
Transfer
Price
Energy
 Save up to € 400 on your energy billCompare now
Areas and volume
Layout
Construction
Outdoor space
The WOZ value is set annually by the municipality with 1 January as its reference date, and therefore lags the market by about a year. It is an estimated market value, not a sale price.
Frequently asked questions
About Wagenwielpad 9, Oss
How does the asking price compare to the WOZ value?
The asking price of €995,000 is 2% above the WOZ value of €972,000, which was set on 1 January 2025. The WOZ value is the municipal valuation, not the current market value. The asking price is also 44% above the average asking price of €693,333 for homes currently for sale in De Horzak, making it the most expensive of the three homes on the market in this neighbourhood.
What is the layout of this detached house?
According to the agent, the home has five rooms, three bedrooms and two bathrooms spread over two floors. The living area is listed as 216 m² by the agent, while the BAG registration records 263 m². The plot is 485 m². The home has a garden that surrounds the house, and it is in full ownership. The volume is 913 m³.
What is the energy label and what does it mean for costs?
The energy label is A++, which is an efficient label. This means the home is likely to have relatively low energy costs compared to less efficient labels. The agent also states that the home is fully insulated, with roof insulation, double glazing, wall insulation and floor insulation. Heating is provided by a gas fireplace and a heat pump.
What is the foundation risk for this address?
The foundation risk indication for this address is low, according to public risk data at the address level. The soil type is sand. This is an area-level indication, not an inspection of this specific home. The data comes from sources such as Atlas Leefomgeving and KCAF, and it gives a general picture of the area rather than a verdict on this property.
What are the noise levels like at this address?
The noise levels at this address are all below the relevant standards. Road traffic noise is 44 dB Lden, rail noise is 26 dB Lden, air traffic noise is 36 dB Lden, and industrial noise is 47 dB Lden. These figures are from different reference years, ranging from 2022 to 2024. They are area-level indications based on public data, not measurements taken at the property itself.
What is the flood risk for this property?
The current flood risk for this address is indicated as elevated, while the risk for 2050 is low. Pluvial flooding, which occurs during heavy rain, is indicated as low. These are area-level indications from the Klimaateffectatlas, not an assessment of this specific home. The data gives a general picture of the area's vulnerability to flooding.
Which supermarkets are closest to this home?
The nearest supermarket is Jumbo at 480 metres, which is just around the corner. Albert Heijn is 648 metres away, a couple of streets further. There are also a PLUS at 1.2 km and an Ekoplaza at 1.3 km. In total, there are 20 supermarkets within 5 km of this address, so you have plenty of choice for daily groceries.
What schools are near this property?
Basisschool De Nieuwe Link is the nearest primary school, at 351 metres, which is a five-minute walk. Basisschool De Teugelaar is 688 metres away, and Daltonschool De Evenaar is 904 metres away. There are also schools for special education nearby, including Sonnewijser Unit route Arbeid at 476 metres and Sterrenkijker Oss at 562 metres. In total, 37 schools are within 5 km.
How far is the nearest train station?
Oss train station is 1.2 km from this home, which is about a ten-minute walk. The nearest bus stop is Oss, Kardinaal de Jongstraat at 413 metres, with bus lines 96, 294 and 296. There are also stops at Oss, Hagelkruisstraat and Oss, Eikenboomgaard within 604 metres, offering additional bus connections.
What do residents say about living in this area?
Residents across the municipality of Oss give their living environment an average score of 7.17, based on 35 reviews. One resident says: "I gave a pass because in my opinion it is good to live in my neighbourhood, all amenities are within walking distance." Another notes: "Quiet neighbourhood close to public transport and easily accessible via the motorways." These reviews reflect the wider municipality, not just this neighbourhood.