Orteliusstraat 12-2
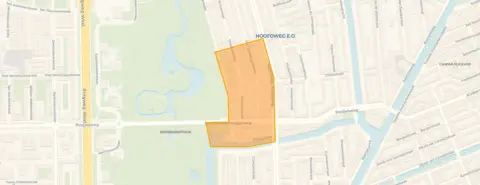
Orteliusbuurt-Zuid, Amsterdam
 Area
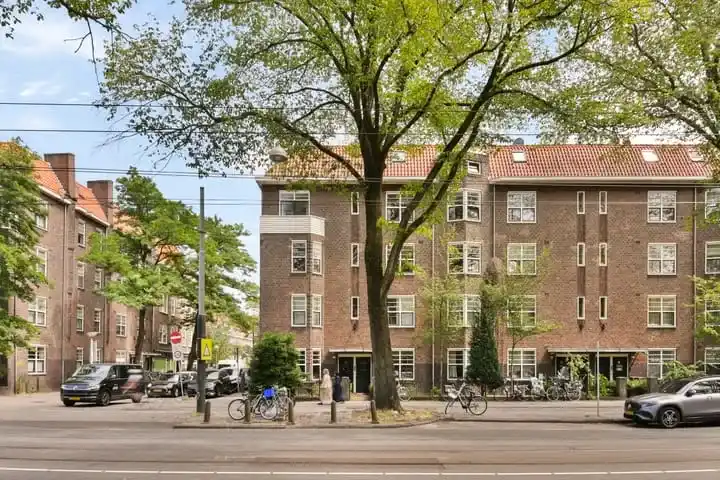
AreaA classic Amsterdam apartment with a modern twist
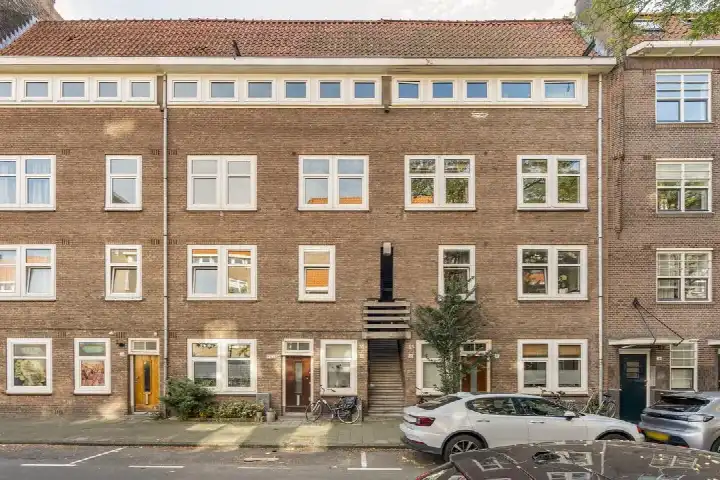
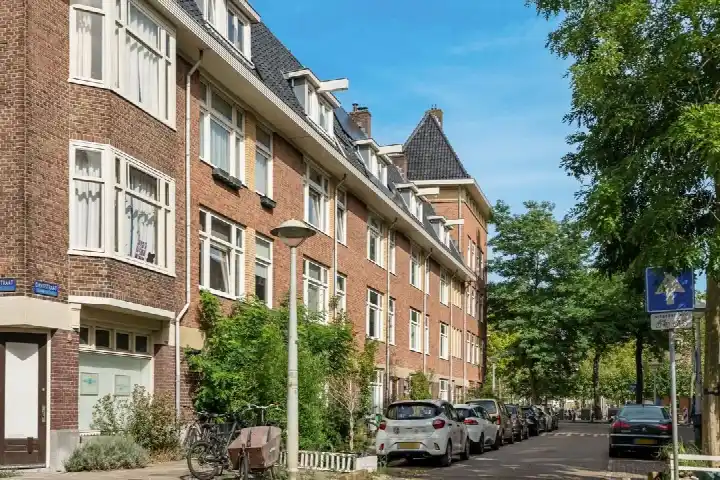
This upper-floor apartment sits on a quiet residential street in the Orteliusbuurt-Zuid, a pocket of Amsterdam West that feels a world away from the city's hustle. The 1931 building has genuine character, and the home has been brought up to date with insulation and modern heating. At €875,000, the asking price sits well above the average for apartments in Amsterdam, and it's 36% above the neighbourhood average asking price of €644,250.
Inside the home
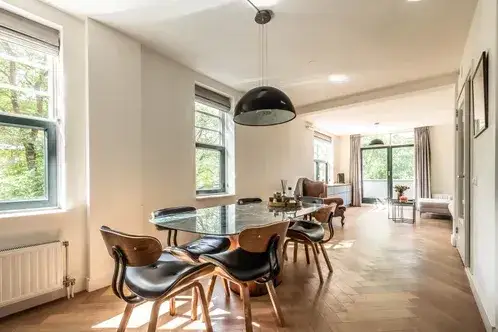
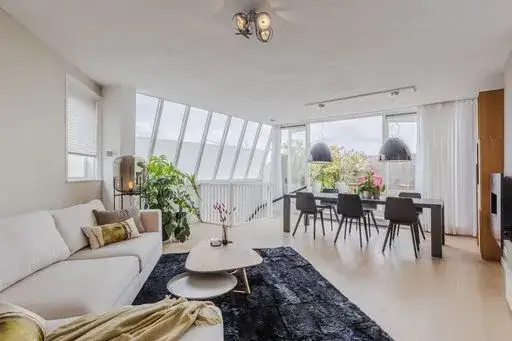
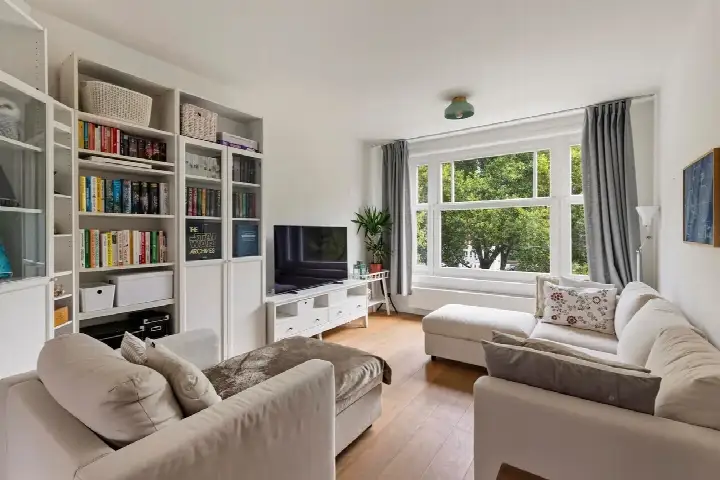
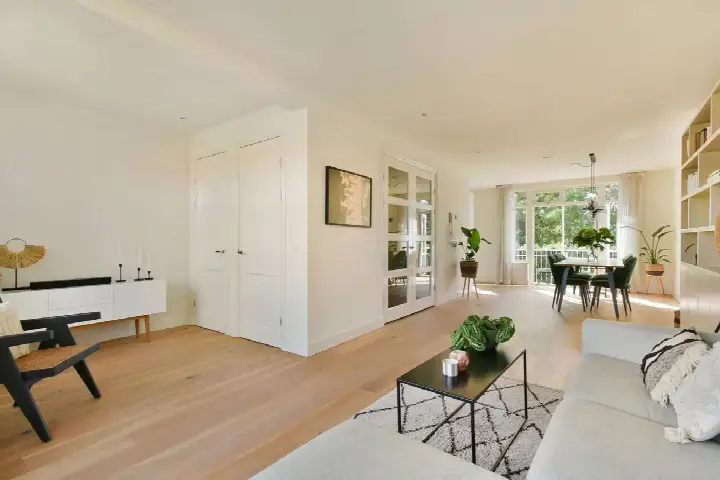
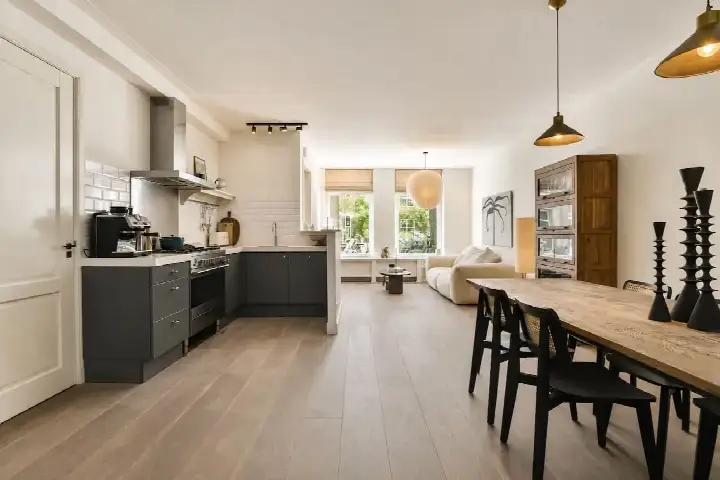
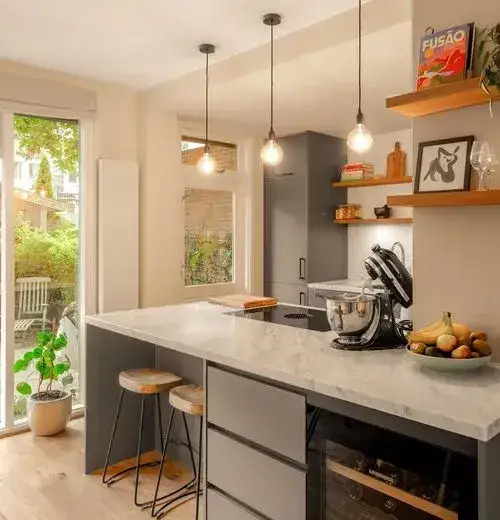
Spread over two floors, this apartment has four rooms, three bedrooms and one bathroom. The agent lists the living area at 114 m², while the BAG registration records 48 m². The home features a balcony and a roof terrace, and there's a monthly HOA contribution of €150. The property is municipal leasehold with an annual ground rent of €924.93. According to the agent, the home has roof insulation, double glazing, HR glazing, floor insulation and secondary glazing, plus a combi boiler and partial underfloor heating.
Life in the Orteliusbuurt-Zuid
Residents of the wider district give their area a solid 7.82 out of 10, based on five reviews. One resident describes it as a "nice up-and-coming neighbourhood with lots of green", noting the Rembrandtpark just around the corner and easy access by bus or tram. Another says it's "reasonably cosy", with many shops and little noise pollution, though they miss more greenery. The neighbourhood itself counts around 1,890 residents, and the housing stock is almost entirely pre-war. For a closer look at what the Orteliusbuurt-Zuid neighbourhood has to offer, the reviews paint a picture of a practical, well-organised area.
Amenities and getting around
Daily life here is well served. An Aldi is on your doorstep, with an Albert Heijn just around the corner and a Dirk a couple of streets away. OBS Corantijn primary school is a five-minute walk, and the nearest GP, Integrale Huisartsenpraktijk West, is a ten-minute walk. The BENU pharmacy is just around the corner. Tram and bus stops at Postjesweg are on your doorstep with lines 1, 7, 15, 17 and 18, and Amsterdam Lelylaan station is a ten-minute walk. All of this sits within the municipality of Amsterdam.
WOZ value and address data
The WOZ value for this property was set at €463,000 on 1 January 2025, and the asking price sits 89% above that figure. Between 2020 and 2025, the WOZ value rose 39%, from €334,000 to €463,000. As for the address itself, road traffic noise is measured at 51 dB Lden, above the noise standard, while rail and aircraft noise stay below their standards. The foundation risk indication is medium, and the climate data shows medium pluvial flooding risk and medium heat stress, with low flood risk now and in 2050. These are area-level indications from public data, not an inspection of this specific home.
About the listing
At the time of writing, the home is offered via Steijn & Steijn Makelaars and through Funda.
This summary was generated with AI and may contain errors. Always verify the details with the provider.
Features
Details of this home
Transfer
Price
Energy
 Save up to € 400 on your energy billCompare now
Areas and volume
 Insure your home and belongingsGet insured
Layout
Construction
Outdoor space
The WOZ value is set annually by the municipality with 1 January as its reference date, and therefore lags the market by about a year. It is an estimated market value, not a sale price.
Frequently asked questions
About Orteliusstraat 12-2, Amsterdam
How does the asking price compare to the neighbourhood average?
The asking price of €875,000 is 36% above the average asking price in the Orteliusbuurt-Zuid, which stands at €644,250. The neighbourhood's median asking price is €622,000, and prices range from €400,000 to €895,000. The average price per square metre in the neighbourhood is €9,258, while this home is listed at €7,675 per square metre based on the agent's stated living area.
What is the layout of this apartment?
According to the agent, this apartment has four rooms, three bedrooms and one bathroom spread over two floors. The agent lists the living area at 114 m², while the BAG registration records 48 m². The home includes a balcony and a roof terrace. There is a monthly HOA contribution of €150, and the property is municipal leasehold with an annual ground rent of €924.93.
What is the WOZ value and how has it developed?
The WOZ value was set at €463,000 with a reference date of 1 January 2025. The asking price sits 89% above this WOZ value. Over the five years from 2020 to 2025, the WOZ value rose 39%, from €334,000 to €463,000. The WOZ is the municipal valuation for tax purposes, not the current market value.
What are the risk indications for this address?
The address-level risk data shows road traffic noise at 51 dB Lden, which is above the noise standard. Rail and aircraft noise remain below their standards. The foundation risk indication is medium, and the climate data indicates medium pluvial flooding risk and medium heat stress, with low flood risk both now and in 2050. These are area-level indications from public sources, not an inspection of this specific home.
What amenities are nearby?
An Aldi is within 200 metres, an Albert Heijn within 300 metres, and a Dirk within 500 metres. OBS Corantijn primary school is about 330 metres away. The nearest GP, Integrale Huisartsenpraktijk West, is 531 metres away, and the BENU pharmacy is just 166 metres away. The nearest hospital, Reade (JBI), is 804 metres from the home.
How is the public transport connection?
The tram and bus stop at Postjesweg is 135 metres away, serving lines 1, 7, 15, 17 and 18. The Willem Schoutenstraat stop is 275 metres away with lines 7, 15 and 18, and the Hoofdweg stop is 287 metres away with lines 1, 7, 17, 18 and N83. Amsterdam Lelylaan train station is 1.4 kilometres from the home.
What do residents say about the area?
Residents of the wider district give their area an average score of 7.82 out of 10, based on five reviews. One resident calls it a "nice up-and-coming neighbourhood with lots of green", mentioning the Rembrandtpark nearby and easy access by bus or tram. Another describes it as "reasonably cosy" with many shops and little noise pollution, though they note there isn't much greenery.
What energy label does this home have?
The home has energy label C. According to the agent, the property has roof insulation, double glazing, HR glazing, floor insulation and secondary glazing, plus a combi boiler and partial underfloor heating. The energy label reflects the official registration and gives an indication of expected energy costs.