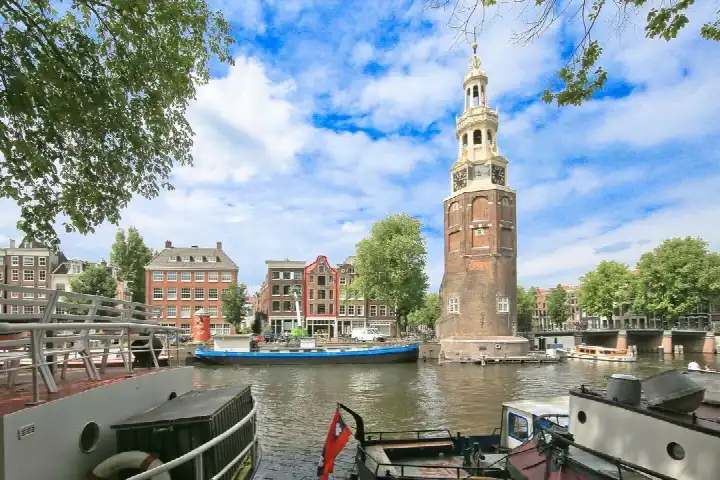
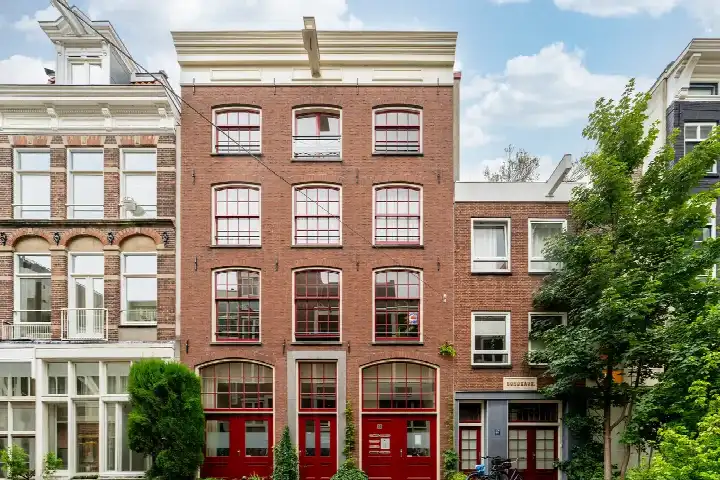
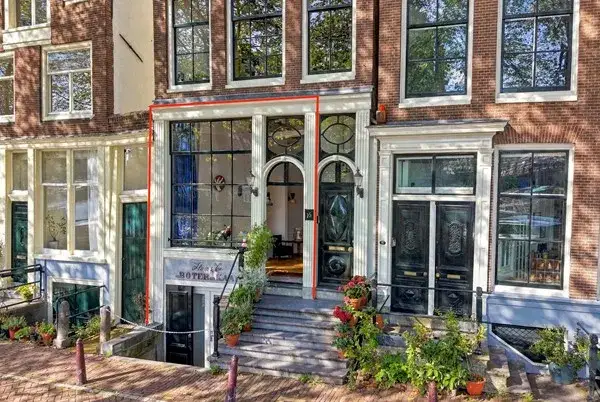
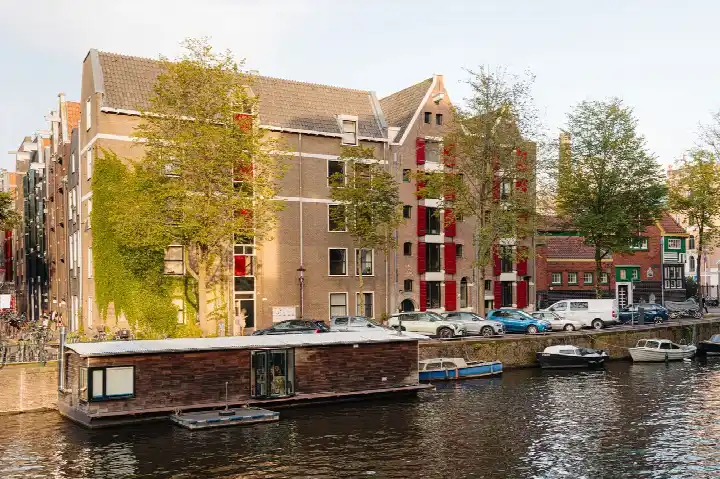
Prins Hendrikkade 163
Rapenburg, Amsterdam
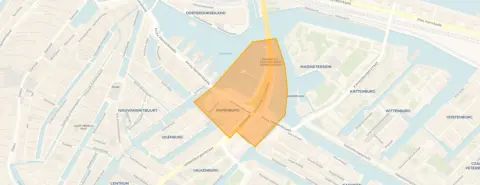 Area
AreaA ground-floor apartment on the historic Prins Hendrikkade
This ground-floor apartment sits on the Prins Hendrikkade, right in the heart of Amsterdam's Rapenburg neighbourhood. Built in 1735, it is a piece of the city's Golden Age heritage, yet it carries an energy label A. The asking price of €1,095,000 is in line with the market, compared with the neighbourhood average asking price. For context, apartments in Amsterdam vary widely in price, and this one sits at the higher end.
Inside the home
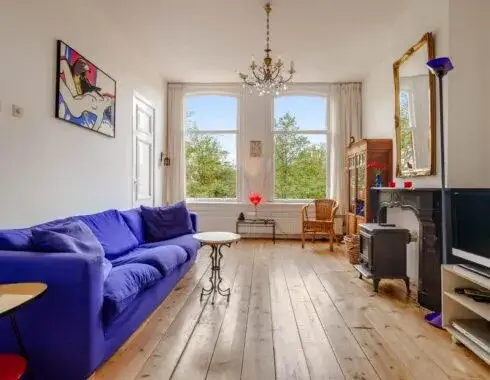
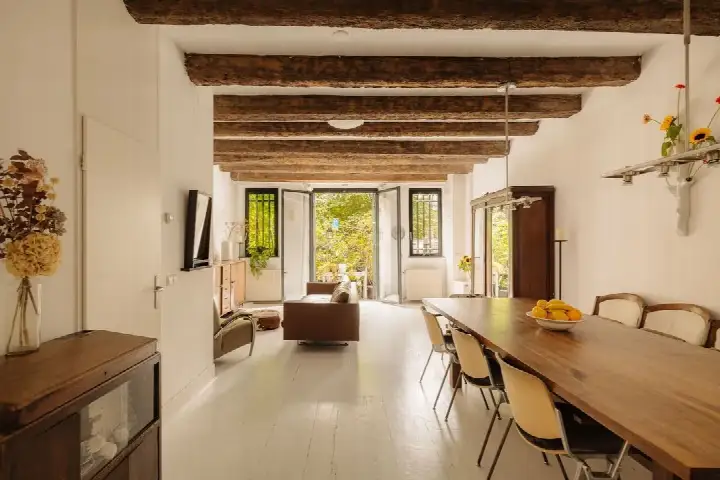
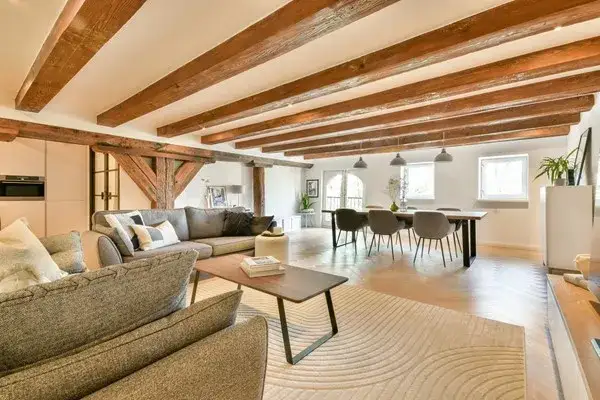
According to the agent, this benedenwoning (ground-floor apartment) spans one floor and includes three rooms, two bedrooms and two bathrooms. The living area is listed at 155 m² by the agent, while the BAG registration records 149 m². The home has partial double glazing, wall insulation and floor insulation, and is heated by a central heating boiler. It comes with a parking space, full ownership, and a monthly homeowners' association fee of €360.41. The agent describes the setting as in the centre with a free view.
Life in Rapenburg
Rapenburg is a small, intimate corner of the Nieuwmarkt/Lastage district, with just over a thousand residents. It is a place where, according to residents of the district, people look out for each other. One resident says: "Nice neighbourhood, people look out for each other." Another adds: "We live in a nice quiet neighbourhood and contact with the surroundings is also pleasant." Based on six reviews, residents of the district give an average score of 7.91. The area is home to many single-person households, and most homes here date from before 1945. The Rapenburg neighbourhood has a character all its own, shaped by its canals and centuries-old buildings.
Daily life and getting around
For daily errands, a SPAR supermarket is on your doorstep, with an Albert Heijn just around the corner. The nearest primary school, De Witte Olifant, is a five-minute walk away. The GP practice Huisartsenpraktijk Oudemans is a couple of streets away, and Apotheek de Vogel pharmacy is just around the corner. Bus stops at IJtunnel and Kadijksplein are within a short walk, served by lines including 305, 314, 316, 391, 42, N91 and N93. Amsterdam Centraal station is a ten-minute walk. The municipality of Amsterdam offers all the amenities of a major city within easy reach.
WOZ value and address data
The WOZ value for this property is €1,018,000, with a reference date of 1 January 2025. The asking price is 8% above the WOZ value. Between 2020 and 2025, the WOZ value rose by 7%, from €951,000 to €1,018,000. As for address-level risk data, the road traffic noise load is 68 dB Lden, which is above the noise standard, while railway and aircraft noise remain below their standards. The foundation risk indication is medium, and the climate indications for pluvial flooding and flood risk are low, with heat stress at medium. These are area-level indications, not an inspection of this specific home.
Source
At the time of writing, the home is offered via multiple channels, including KNAP Makelaardij and KNAP Makelaardij Certified Expat Broker on Funda.
This summary was generated with AI and may contain errors. Always verify the details with the provider.
Features
Details of this home
Transfer
Price
Energy
 Save up to € 400 on your energy billCompare now
Areas and volume
 Insure your home and belongingsGet insured
Layout
Construction
Outdoor space
The WOZ value is set annually by the municipality with 1 January as its reference date, and therefore lags the market by about a year. It is an estimated market value, not a sale price.
Frequently asked questions
About Prins Hendrikkade 163, Amsterdam
How does the asking price compare with the WOZ value?
The asking price of €1,095,000 is 8% above the WOZ value of €1,018,000, which was set with a reference date of 1 January 2025. The WOZ value is the municipal valuation, not the current market value. Between 2020 and 2025, the WOZ value increased by 7%, from €951,000 to €1,018,000.
What is the layout of this apartment?
According to the agent, this is a ground-floor apartment (benedenwoning) on a single floor. It has three rooms, two bedrooms and two bathrooms. The agent lists the living area at 155 m², while the BAG registration records 149 m². The home also includes a parking space.
What is the energy label and what does it mean for costs?
The home has energy label A, which is an efficient label. This means you can expect relatively low energy costs compared with less efficient labels. The agent also notes that the home has partial double glazing, wall insulation and floor insulation, which contribute to its efficiency.
What is the foundation risk for this property?
The foundation risk indication for this address is medium, based on public data from KCAF. This is an area-level indication, not an inspection of this specific home. The home was built in 1735, and 100% of properties in this postcode area were built before 1970, which is a factor in the risk assessment.
What are the noise levels around this address?
According to public data from Atlas Leefomgeving, the road traffic noise load at this address is 68 dB Lden, which is above the noise standard. Railway noise is 49 dB Lden and aircraft noise is 44 dB Lden, both below their respective standards. These are area-level indications based on 2022 and 2023 data.
What supermarkets and schools are nearby?
A SPAR supermarket is just 127 metres away, and an Albert Heijn is about 467 metres from the home. The nearest primary school is De Witte Olifant at 412 metres, followed by St. Antoniusschool at 495 metres. A GP practice and pharmacy are also within walking distance.
What public transport options are available?
The nearest bus stops are IJtunnel and Amsterdam, IJtunnel, both within about 50 metres, served by lines 305, 314, 316, 391, N91, N93 and others. Kadijksplein stop is about 319 metres away with lines 42 and N89. Amsterdam Centraal train station is approximately 950 metres from the home.
What is the neighbourhood of Rapenburg like?
Rapenburg is a small neighbourhood in the Nieuwmarkt/Lastage district with about 1,030 residents. Residents of the district give it an average score of 7.91 based on six reviews, describing it as quiet with friendly people who look out for each other. Most homes in the area date from before 1945.
What is the homeowners' association fee?
The monthly homeowners' association (VvE) fee is €360.41. This is stated in the listing and covers the costs associated with the shared parts of the building. The exact services and reserves covered by this fee are not detailed in the listing.