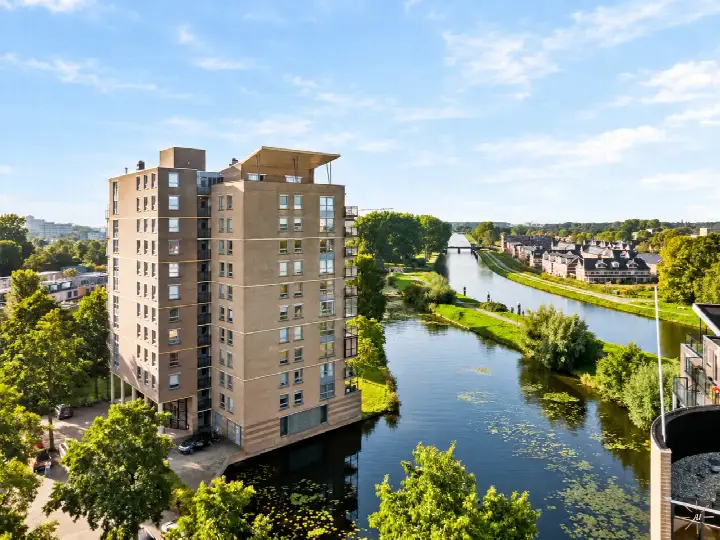
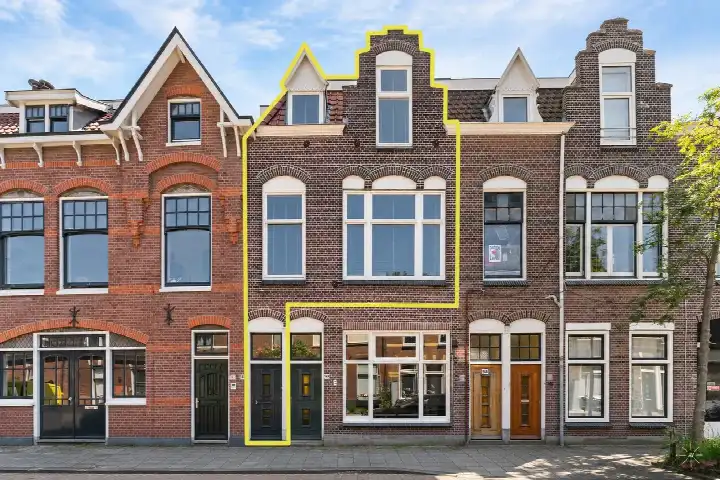
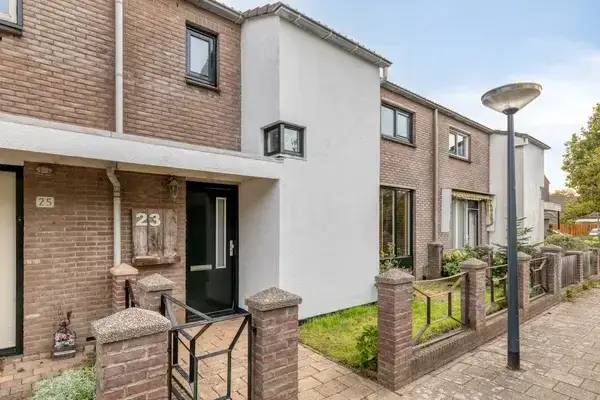
A waterside home in Kloosterhof
This apartment on Rijndijk 132 sits in Kloosterhof, a neighbourhood in the Leiden district of Stevenshofdistrict. The home dates from 1901 and carries energy label C. With a floor area of 131 m² according to the agent, it is 25% larger than the neighbourhood average of 105 m². The asking price of €545,000 is keen compared with the neighbourhood average asking price of €617,333. For more context, you can compare with other apartments in Leiden.
The home itself
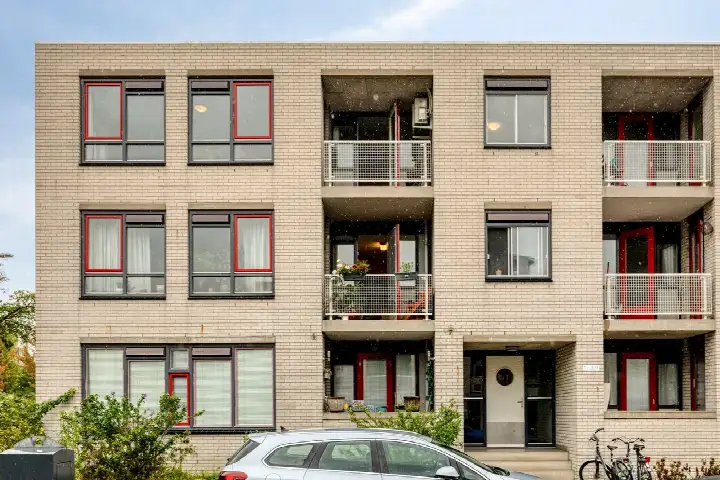
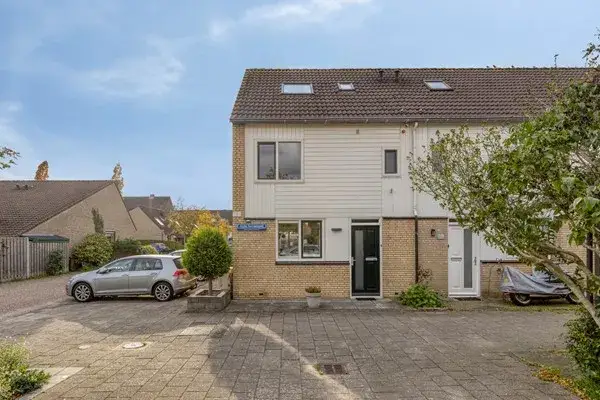
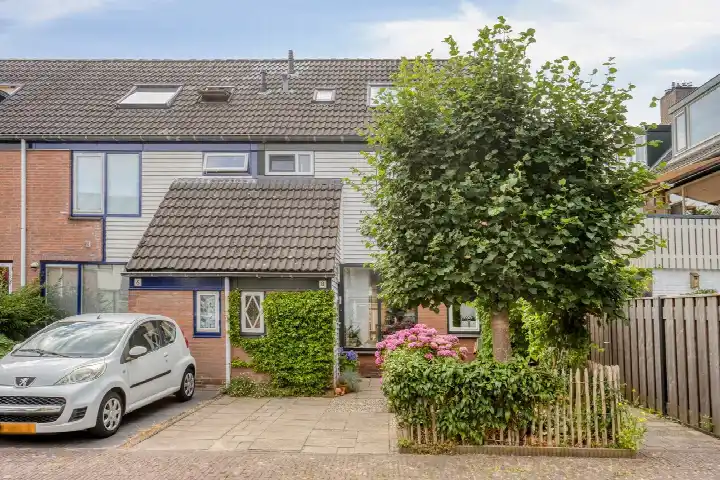
This is a six-room apartment spread over two floors, with five bedrooms and one bathroom. The agent describes it as a semi-detached family home, set by navigable water in a sheltered position. There is a rear garden of 76 m² facing northeast, plus a balcony. The home has roof insulation, double glazing and wall insulation, and is heated by a central heating boiler. It is freehold, so you own the property outright. The living area is listed as 131 m² by the agent, while the BAG registration records 140 m².
Life in Kloosterhof
Kloosterhof is a residential area where the streets are lined with homes built mostly between 1970 and 1990. Of the 1,220 homes here, 54% are owner-occupied. Residents across the municipality of Leiden give their living environment an average score of 7.46, based on 39 reviews. One resident says: "I enjoy living here." Another notes: "Living here is fantastic. Beautiful, spacious and affordable apartment with 90m2 floor area. Indoor route to the supermarket. GP and the usual shops like Etos, Kruidvat, Bruna, Hema on the nearby square. Bus lines and main roads within 5 minutes. Also enough schools at every level. In short, 'a place to be'." The neighbourhood has 2,815 inhabitants, with a mix of ages and household types. For more on the area, see the Kloosterhof neighbourhood.
Amenities and transport
Daily errands are easy from here. Albert Heijn and Dirk are both just around the corner, and Jumbo is a couple of streets away. For primary education, Basisschool De Wereldwijzer and De Stevenshof are a five-minute walk, while Auris De Weerklank is a couple of streets away. The GP practice Huisartsenpraktijk op 11 is just around the corner, and Apotheek Stevenshof BV is a five-minute walk. Bus stops at Helena Verburgstraat and Gandistraat, served by lines 1 and 2, are on your doorstep or just around the corner. The nearest train station, De Vink, is a ten-minute walk. The municipality of Leiden offers further amenities and connections, as described on the municipality of Leiden.
WOZ and address data
The WOZ value for this home is €573,000, based on the reference date 1 January 2025. The asking price is 5% below this WOZ value. Between 2020 and 2025, the WOZ value rose by 45%, from €394,000 to €573,000. As for address-level risk indications, these are area-level data, not an inspection of this specific home. The foundation risk indication is medium, given the 1901 construction on clay soil. Noise from road traffic, rail, air and industry is each below the relevant standard. Pluvial flooding at heavy rain is indicated as elevated, and the current flood risk is medium, though by 2050 this is expected to be low. Heat stress is currently low, rising to medium by 2050.
Source and agent
At the time of writing, this home is offered via multiple channels, including Stip Makelaardij and Stip Makelaardij on Funda.
This summary was generated with AI and may contain errors. Always verify the details with the provider.
Features
Details of this home
Transfer
Price
Energy
 Save up to € 400 on your energy billCompare now
Areas and volume
Layout
Construction
Outdoor space
The WOZ value is set annually by the municipality with 1 January as its reference date, and therefore lags the market by about a year. It is an estimated market value, not a sale price.
Frequently asked questions
About Rijndijk 132, Leiden
How does the asking price compare with the WOZ value?
The asking price of €545,000 is 5% below the WOZ value of €573,000, which was set on 1 January 2025. The WOZ value is the municipal valuation, not the current market value. The price is also keen compared with the neighbourhood average asking price of €617,333, according to the precomputed comparison.
What is the layout of this apartment?
The agent lists this as a six-room apartment over two floors, with five bedrooms and one bathroom. There is a rear garden of 76 m² facing northeast, plus a balcony. The living area is 131 m² according to the agent, while the BAG registration records 140 m². The home is freehold, so you own it outright.
What is the energy label and what does it mean for costs?
The energy label is C. This is a mid-range label, so you can expect moderate energy costs compared with more efficient homes. The agent notes that the home has roof insulation, double glazing and wall insulation, which may help with keeping the home warm. The exact heating costs depend on usage and energy prices.
What is the foundation risk for this home?
The foundation risk indication for this address is medium, based on area-level data. The home was built in 1901 on clay soil, which may mean wooden piles or a shallow foundation. This is an indication for the area, not an inspection of this specific home. No further details are available in the listing.
What are the nearest supermarkets and schools?
Albert Heijn and Dirk are both about 464 metres away, and Jumbo is 631 metres away. For primary education, Basisschool De Wereldwijzer and De Stevenshof are both about 528 metres away, and Auris De Weerklank is 433 metres away. The nearest GP is Huisartsenpraktijk op 11 at 359 metres, and the pharmacy Apotheek Stevenshof BV is at 422 metres.
How is public transport in this area?
The nearest bus stop is Leiden, Helena Verburgstraat, about 217 metres away, served by lines 1 and 2. Another stop, Leiden, Gandistraat, is 306 metres away with the same lines. The nearest train station is De Vink, about 812 metres away. These distances are as given in the data.
What do residents say about living in this area?
Residents across the municipality of Leiden give their living environment an average score of 7.46, based on 39 reviews. One resident says: "I enjoy living here." Another notes the convenience of amenities and transport. These reviews reflect the wider municipality, not specifically the Kloosterhof neighbourhood.
How has the WOZ value developed over the past five years?
Between 2020 and 2025, the WOZ value rose by 45%, from €394,000 to €573,000. The reference date for the current value is 1 January 2025. This development is precomputed from the municipal data and gives an indication of how the valuation has changed over time.