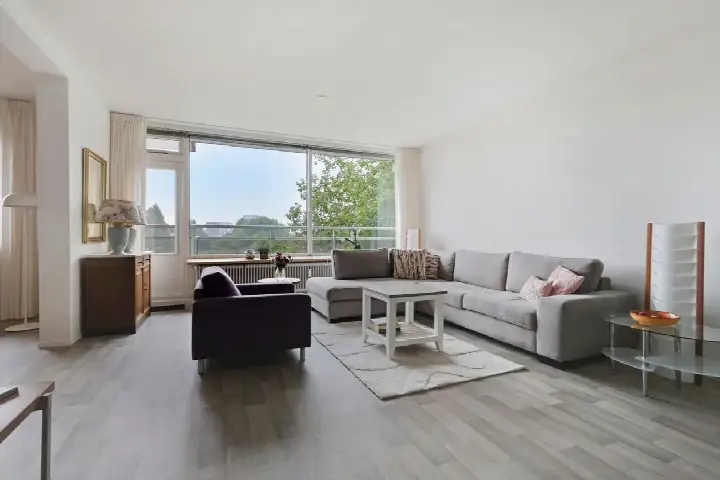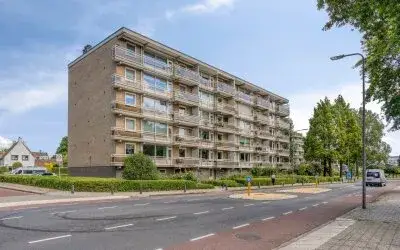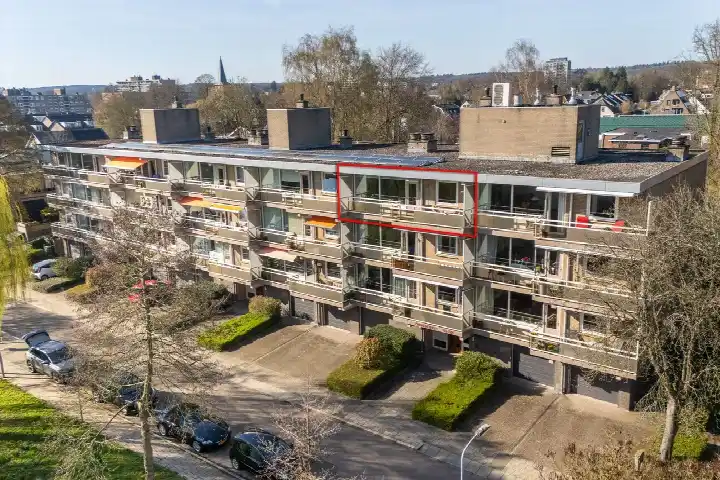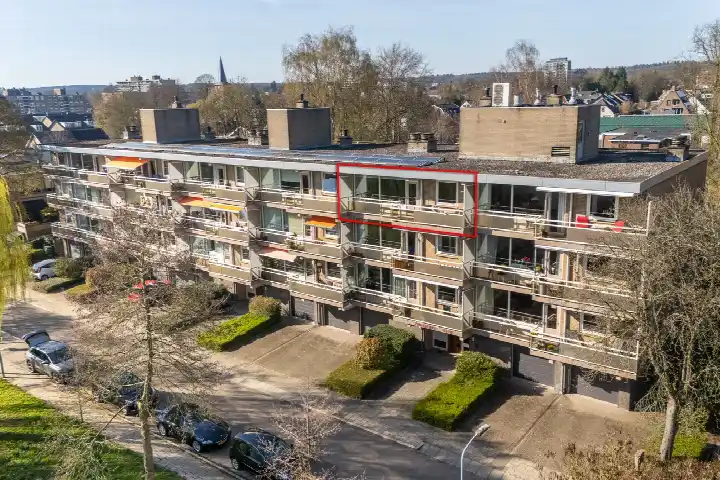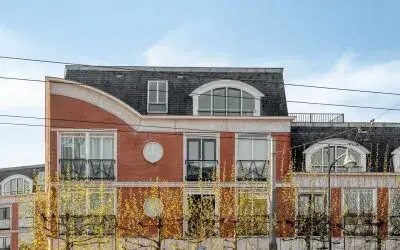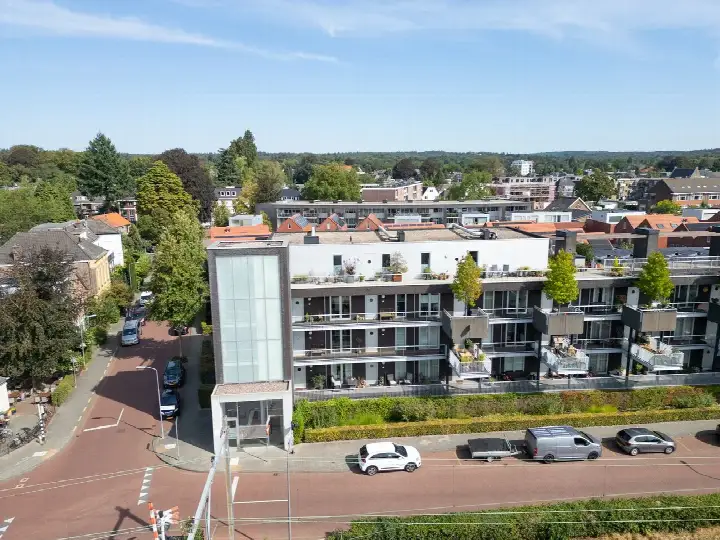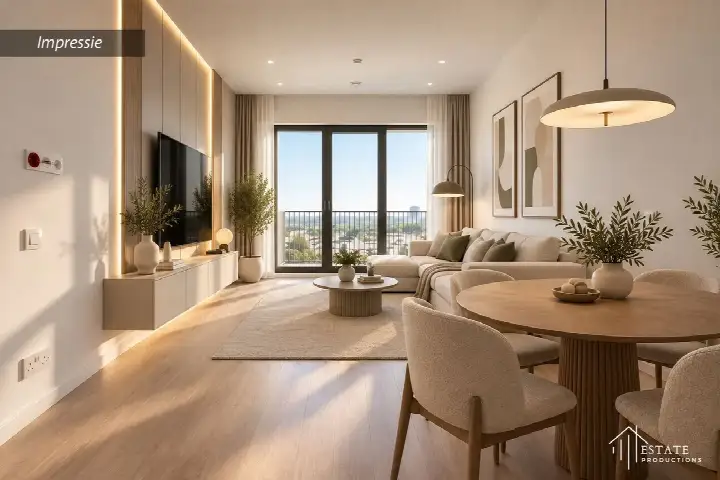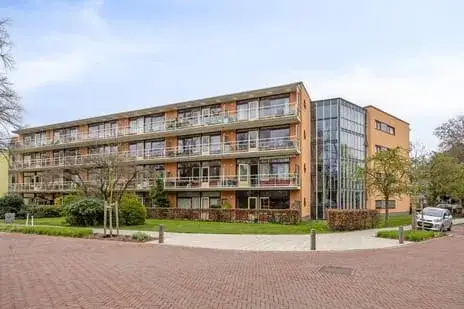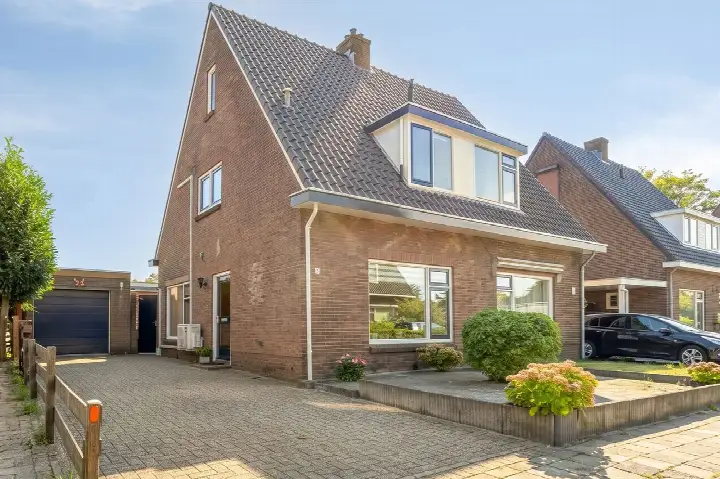
A bright apartment in a leafy setting
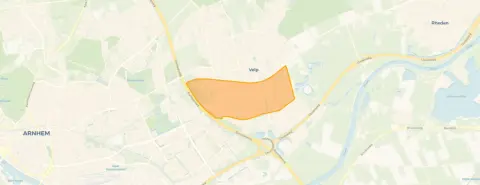
This fifth-floor apartment sits on the edge of Velp-Zuid beneden spoorlijn, where the building looks out over a park, water and open views. The setting is calm, with the apartment on a quiet road in a wooded part of the neighbourhood. At 385,000 euros, the asking price is keen compared with the neighbourhood average, coming in 28 percent below the average asking price of 536,149 euros. For context, apartments in Rheden give a sense of what is available across the municipality.
A spacious fifth-floor flat
Built in 1970, this portiekflat offers five rooms, including four bedrooms and one bathroom, spread over the fifth living floor. The living area is listed at 114 square metres by the agent, while the BAG registration records 115 square metres. The flat has a balcony, double glazing and HR glazing, and is heated by block heating. It is offered in full ownership, with an association contribution of 300.89 euros per month.
Life in Velp-Zuid beneden spoorlijn
Residents give the neighbourhood an average score of 7.08, based on eight reviews. One resident, who has lived here since 2003, notes that the area is being redeveloped, saying "the neighbourhood is being flattened". Another mentions limited privacy. But a third is enthusiastic: "Ever since I moved here, everything is right at hand. The people are nice, facilities are top-notch!" The neighbourhood counts around 7,400 residents, with a mix of ages and household types. For more on what it is like to live here, see the Velp-Zuid beneden spoorlijn neighbourhood.
Amenities and getting around
Daily errands are easy from this address. Jumbo, Aldi and PLUS supermarkets are all just around the corner, and the pharmacy is a ten-minute walk away. The nearest primary school, De Parkschool, is a ten-minute walk, with secondary options nearby. Bus stops on Kerkstraat are on your doorstep, with lines 43 and 801, and the train station in Velp is a five-minute walk. The municipality of Rheden surrounds the neighbourhood, with Arnhem close by for further facilities.
WOZ and address data
The energy label is E, which means heating costs will be on the higher side. Public risk data at address level gives an indication for the area, not an inspection of this specific home. Road traffic noise is measured at 58 dB Lden, above the norm, while railway noise is below it. The foundation risk indication is low, on sandy soil, though half the properties in this postcode area were built before 1970. Pluvial flooding at heavy rain is medium, as is flood risk now and in 2050.
Source and agent
At the time of writing, the home is offered via multiple channels, including Assink NVM Makelaars and Assink NVM Makelaars.
This summary was generated with AI and may contain errors. Always verify the details with the provider.
Features
Details of this home
Transfer
Price
Energy
 Save up to € 400 on your energy billCompare now
Areas and volume
Layout
Construction
Outdoor space
The WOZ value is set annually by the municipality with 1 January as its reference date, and therefore lags the market by about a year. It is an estimated market value, not a sale price.
Frequently asked questions
About Sophiastraat 58, Velp (Ge)
How does the asking price compare with other homes in the neighbourhood?
The asking price of 385,000 euros is 28 percent below the average asking price in the neighbourhood, which stands at 536,149 euros. The average asking price per square metre in the area is 3,689 euros, while this apartment is listed at 3,377 euros per square metre based on the agent's stated living area of 114 square metres.
What is the layout of this apartment?
This portiekflat has five rooms in total, including four bedrooms and one bathroom. It is located on the fifth living floor of an eight-floor building. The living area is 114 square metres according to the agent, while the BAG registration records 115 square metres. The volume of the apartment is 365 cubic metres.
What outdoor space does the apartment have?
The apartment has a balcony, according to the agent. The setting is described as being alongside a park, on a quiet road, near water, in a wooded environment, in a residential area, with open views. The building is a portiekflat, a typical Dutch apartment block with a shared entrance.
What is the energy label and what does it mean for costs?
The energy label is E. This is not the most efficient label, so you can expect higher energy costs compared with more efficient homes. The agent notes that the apartment has double glazing and HR glazing, and it is heated by block heating. The energy label is a separate fact from the stated insulation features.
What is the noise situation around this address?
Public risk data at address level indicates road traffic noise of 58 dB Lden, which is above the noise norm, based on 2022 data. Railway noise is measured at 35 dB Lden, which is below the norm, based on 2023 data. These are area-level indications from public sources, not a measurement inside this specific home.
What is the foundation risk for this area?
The foundation risk indication for this address is low, and the soil type is sand. The data notes that this is a KCAF attention area, with 50 percent of properties in this postcode area built before 1970. This is an area-level indication based on public data, not an inspection of this particular apartment.
What flood risks apply to this location?
According to the climate risk data, pluvial flooding at heavy rain is medium. The flood risk is medium both currently and in 2050. Heat stress is low at present but medium by 2050. These are area-level indications from the Klimaateffectatlas, not a specific assessment of this apartment.
Which supermarkets are closest to this apartment?
Three supermarkets are within a short walk: Jumbo at 412 metres, Aldi at 430 metres, and PLUS at 472 metres. A SPAR express is slightly further at 665 metres. This makes daily grocery shopping convenient without needing a car.
What public transport options are available nearby?
The nearest bus stop is Velp, Kerkstraat at 190 metres, served by lines 43 and 801. Velp, Waterstraat at 396 metres offers lines 26, 27, 43, 302 and 801. The train station Velp is 470 metres away, making rail connections accessible on foot.
What schools are near this apartment?
The nearest primary school is De Parkschool at 1,470 metres. Ibn-i Sina, another primary school, is at 1,447 metres. For secondary education, Het Rhedens Rozendaal is at 1,469 metres. There are also special education options nearby, including Mariëndael and Briant College.
How do residents rate this neighbourhood?
Residents of the Velp-Zuid beneden spoorlijn neighbourhood give it an average score of 7.08, based on eight reviews. One resident praises the facilities and nearby supermarkets, while another notes the ongoing redevelopment of the area. A third mentions limited privacy. The reviews reflect a range of experiences in the neighbourhood.
What is the homeowners association fee?
The homeowners association contribution is 300.89 euros per month. This is stated in the listing. The apartment is offered in full ownership, meaning the owner holds the property outright. The HOA fee covers the shared costs of the building, though the specific services included are not detailed in the listing.