A calm spot in De Wijert
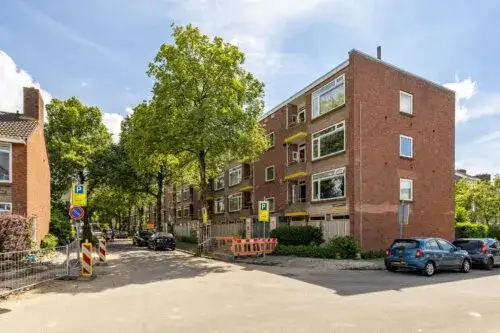
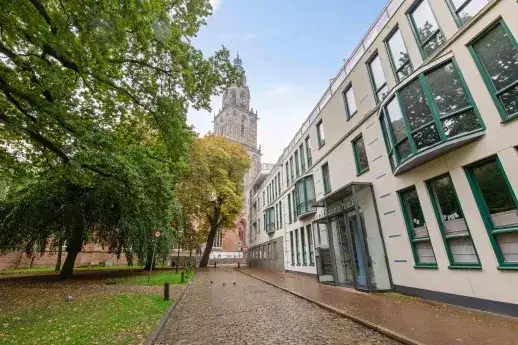
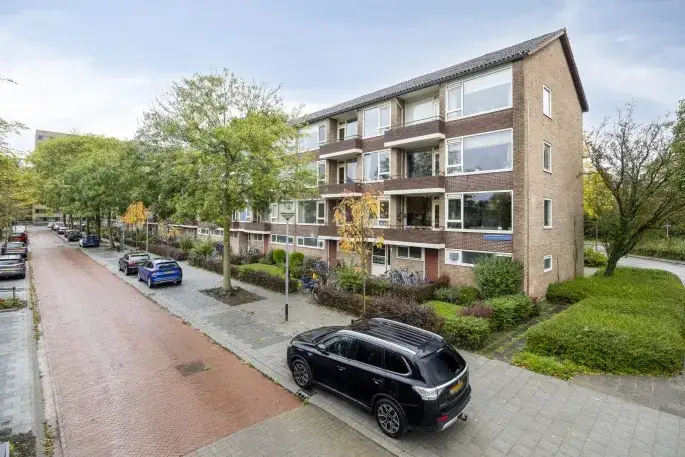
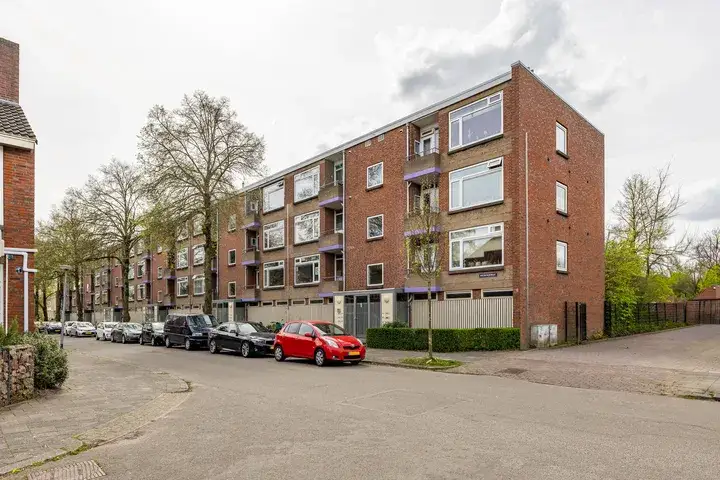
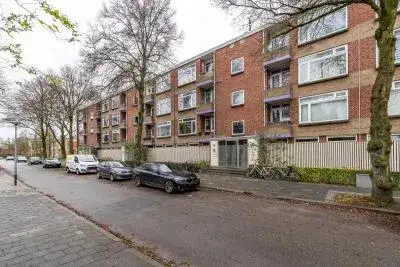
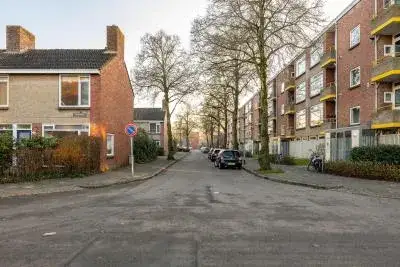
Van Iddekingeweg 184 sits on a quiet road in a residential area of De Wijert, a neighbourhood in the southern part of Groningen. This is a home where daily life feels unhurried, with the essentials close by and the city centre a short bike ride away. The last known asking price of €250,000 was virtually in line with the market, according to the precomputed comparison against the neighbourhood average. For context, this was one of the [apartments in Groningen]( /koopwoningen/groningen/appartementen/ ) at the time on the market. This home has not been online since 21 September 2026.
A practical layout
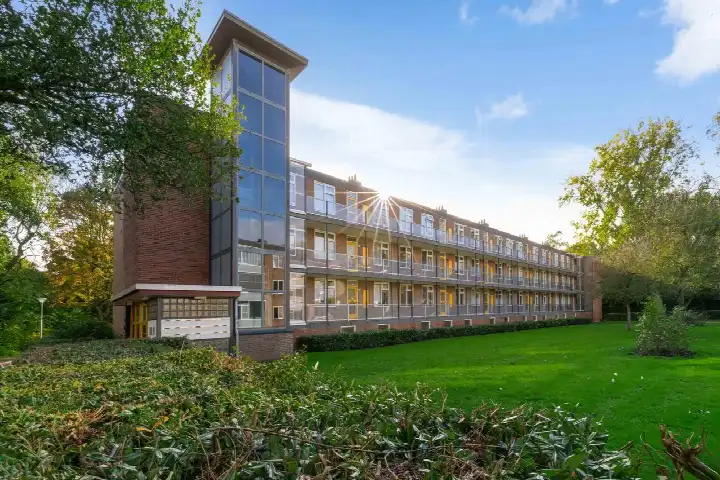
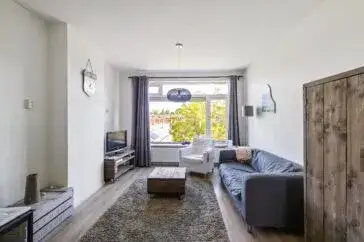
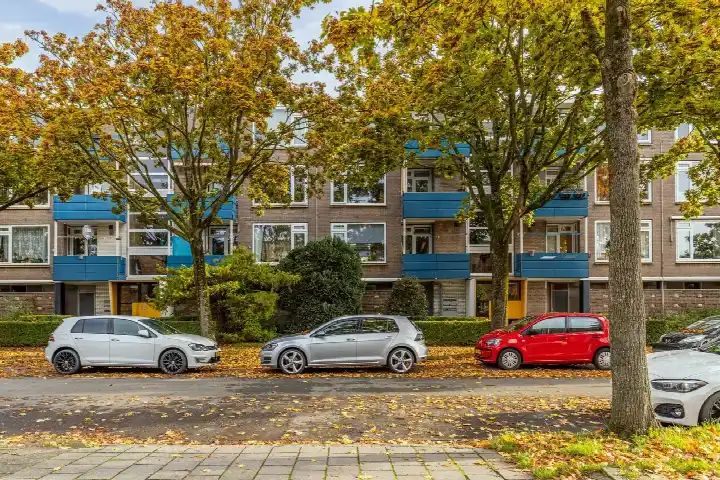
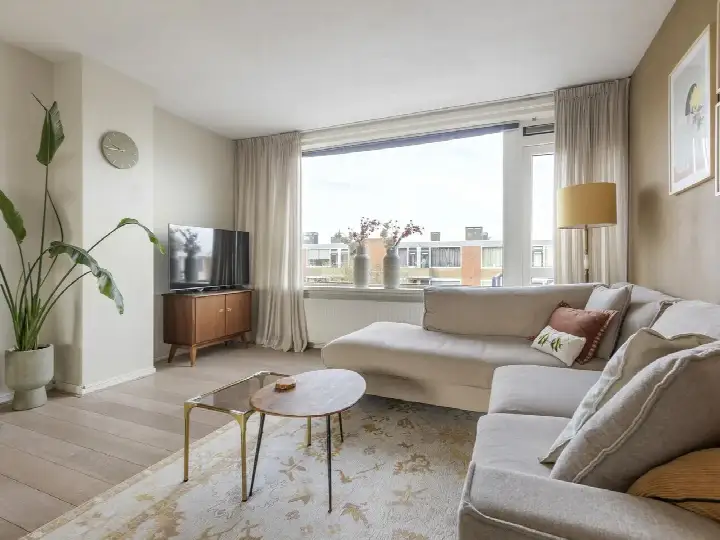
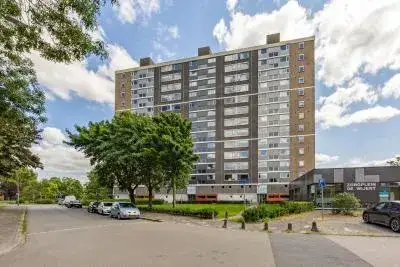
This portiekflat apartment, built in 1962, sits on the second living floor and offers three rooms, including two bedrooms and one bathroom. The living area was listed as 71 m² by the agent, while the BAG registration records 69 m². The home had a balcony, and the agent noted it came with double glazing, HR glazing and wall insulation, plus a central heating boiler. It was offered in full ownership, with a homeowners' association fee of €204.55 per month.
Life in De Wijert
Residents give De Wijert an average score of 8.13, based on four reviews. One resident says: "It's cosy, the neighbourhood is beautifully green. Shops nearby, public transport nearby and the A28 nearby. Also many schools, primary and secondary. Hoornse Plas is within cycling distance. Open-air swimming pool De Papiermolen is within walking distance. In 10 minutes by bike you're in the city centre, perfect!" Another notes: "The neighbourhood always felt safe otherwise. Most of the nuisance came from schoolchildren during breaks at e.g. the shops and around the schools." The neighbourhood counts around 4,545 inhabitants, with a large share of single-person households. This is [the De Wijert neighbourhood]( /buurt/de-wijert-groningen/ ) as described by its residents.
Amenities and getting around
Groceries are on your doorstep, with an Albert Heijn and a Lidl just around the corner and a Jumbo a couple of streets away. For schools, De Bolster, a secondary school for practical education, is on your doorstep, and primary school De Tamarisk is just around the corner. The nearest GP, Huisartsenpraktijk Hoornsemeer, is a ten-minute walk, and Service Apotheek De Wiljes is a couple of streets away. Bus stops at Jan Luykenstraat and H.R. Holststraat, a couple of streets away, offer lines 8, 9, 10 and 85. The nearest train station, Groningen Europapark, is a ten-minute walk. This is all within [the municipality of Groningen]( /gemeente/groningen/ ).
WOZ value and address data
The WOZ value for this home was €251,000, as of the reference date 1 January 2025. The asking price was virtually equal to the WOZ value. Between 2020 and 2025, the WOZ value rose by 43%, from €175,000 to €251,000. As for address-level risk data, the road traffic noise load is 53 dB Lden, which is above the noise standard, while rail and air traffic noise are below their standards. The foundation risk indication is elevated, based on area-level data noting the 1962 construction on clay soil and a falling groundwater table towards 2050. Pluvial flooding at heavy rain is indicated as medium, with current flood risk and heat stress low. These are area-level indications, not an inspection of this specific home.
Source
When this home was still on the market, it was offered via multiple channels, including STEK Jouw makelaar! on Funda.
This summary was generated with AI and may contain errors. Always verify the details with the provider.
Features
Details of this home
Transfer
Price
Energy
 Save up to € 400 on your energy billCompare now
Areas and volume
 Insure your home and belongingsGet insured
Layout
Construction
Outdoor space
The WOZ value is set annually by the municipality with 1 January as its reference date, and therefore lags the market by about a year. It is an estimated market value, not a sale price.
Frequently asked questions
About Van Iddekingeweg 184, Groningen
What was the asking price for this apartment?
The asking price was €250,000. This was virtually in line with the market, based on a comparison with the average asking price in the neighbourhood. The price per square metre, based on the agent's listed living area of 71 m², came to €3,521.
How many rooms and bedrooms does this apartment have?
The apartment has three rooms in total, including two bedrooms and one bathroom. It is located on the second living floor of a portiekflat building. The agent listed the living area as 71 m², while the BAG registration records 69 m².
What is the WOZ value of this home?
The WOZ value was €251,000, as of the reference date 1 January 2025. The asking price was virtually equal to this value. Over the five years between 2020 and 2025, the WOZ value increased by 43%, from €175,000 to €251,000.
What is the foundation risk indication for this address?
The foundation risk indication for this address is elevated. This is based on area-level data, noting that the building dates from 1962 and sits on clay soil, with a falling groundwater table towards 2050. It is an indication at area level, not an inspection of this specific home.
Which supermarkets are closest to this apartment?
An Albert Heijn and a Lidl are both about 132 metres away, just around the corner. A Jumbo is about 327 metres away, a couple of streets further. An Aldi is about 817 metres away, and another Albert Heijn is about 917 metres away.
What public transport options are available nearby?
The nearest bus stop is Groningen, Jan Luykenstraat, about 214 metres away, serving lines 8, 9, 10 and 85. Another stop, Groningen, P.C. Hooftlaan, is about 284 metres away with line 8. The nearest train station is Groningen Europapark, about 1.5 kilometres away.
What do residents say about living in De Wijert?
Residents give De Wijert an average score of 8.13, based on four reviews. One resident describes the neighbourhood as cosy and green, with shops, schools and the A28 nearby. Another resident notes it always felt safe, though there was some nuisance from schoolchildren during breaks. The reviews are based on a small number of responses.
What is the energy label of this apartment?
The energy label is B. The agent also noted the home had double glazing, HR glazing and wall insulation, along with a central heating boiler. The energy label is a separate fact from the stated insulation features.