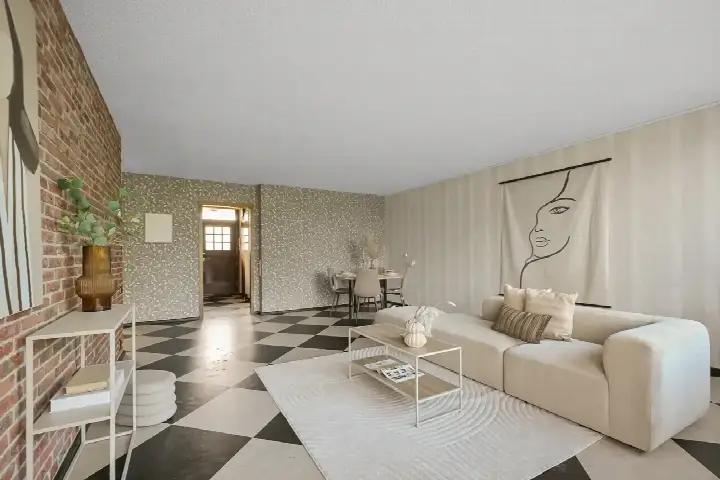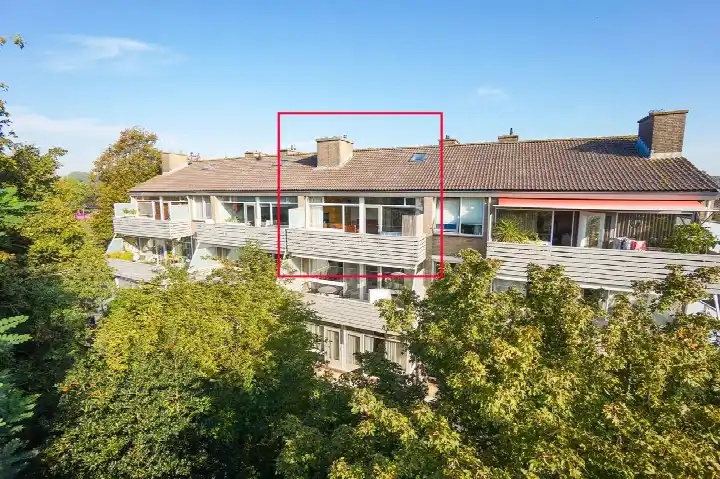
A bright apartment on the edge of the polder
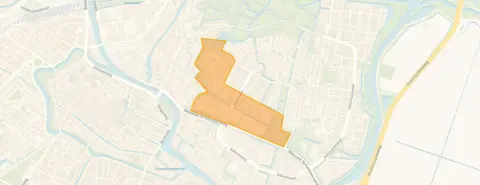
This apartment on the Vechtstraat sits in Oudorperpolder-Zuid, a neighbourhood on the edge of the polder where residents enjoy a mix of green space and everyday conveniences. The home is on the sixth floor, with a balcony and a free view over the park. The asking price is €335,000. For context, the average asking price for apartments in Alkmaar is €430,000.
What the home offers
Built in 1970, this apartment has four rooms, including three bedrooms and one bathroom, spread over a single floor. The living area is 90 m² according to the agent, while the BAG registration lists 88 m². The home has roof, wall and floor insulation as well as double glazing, and is heated by a central heating boiler. It is offered in full ownership, with a monthly HOA fee of €179.39. The energy label is A, an efficient label.
Life in Oudorperpolder-Zuid
Residents of the district give their living environment an average score of 8.05, based on four reviews. One resident describes it as "beautifully green on the edge of the polder," with a supermarket, butcher, baker and hairdresser close by. Another notes the mix of young and old, and says all facilities are available in the neighbourhood. A third resident mentions the quiet and the low number of burglaries, though they add that greenery is limited within the city itself. The neighbourhood has around 2,175 inhabitants, with a mix of households. For more on the area, see the Oudorperpolder-Zuid neighbourhood.
Amenities and getting around
Daily errands are easy from here. Albert Heijn is just around the corner, with Aldi and SPAR a couple of streets away. Openbare Basisschool De Zes Wielen is a five-minute walk, and there are several secondary schools within a ten-minute walk. The GP practice Huisartsenpraktijk Duineveld and Acdapha Apotheek Oudorp are both just around the corner. Bus line 10 stops at Oudorp, Lingestraat on your doorstep, and Alkmaar Noord train station is a ten-minute walk. The municipality of Alkmaar offers further amenities and connections, as described on the municipality of Alkmaar.
WOZ value and address data
The WOZ value for this home is €341,000, based on the reference date 1 January 2025. The asking price is 2% below the WOZ value. Between 2020 and 2025, the WOZ value rose by 81%, from €188,000 to €341,000. As for the address, the noise levels from road, rail and air traffic are all below the relevant standards. The foundation risk indication is low, and the pluvial flooding risk is low, as is the flood risk for both the current situation and 2050. The heat stress indication is medium for both the current situation and 2050. These are area-level indications from public data, not an inspection of this specific home.
Source
At the time of writing, the home is offered via two channels, including Demonie Makelaardij.
This summary was generated with AI and may contain errors. Always verify the details with the provider.
Features
Details of this home
Transfer
Price
Energy
 Save up to € 400 on your energy billCompare now
Areas and volume
Layout
Construction
Outdoor space
The WOZ value is set annually by the municipality with 1 January as its reference date, and therefore lags the market by about a year. It is an estimated market value, not a sale price.
Frequently asked questions
About Vechtstraat 146, Alkmaar
What is the asking price for this apartment?
The asking price is €335,000. The average asking price for homes in this neighbourhood is €430,000, and the average price per square metre is €4,055. The asking price per square metre for this home, based on the agent's listed living area of 90 m², is €3,722.
How does the asking price compare with the WOZ value?
The asking price of €335,000 is 2% below the WOZ value of €341,000, which was set on 1 January 2025. The WOZ value is the municipal valuation, not the current market value. Between 2020 and 2025, the WOZ value increased by 81%, from €188,000 to €341,000.
What is the layout of this apartment?
According to the agent, the apartment has four rooms, including three bedrooms and one bathroom, on a single floor. The living area is 90 m² as listed by the agent, while the BAG registration records 88 m². The home is on the sixth floor and has a balcony with a free view over the park.
What is the energy label and what does it mean?
The energy label is A, which is an efficient label. The agent also states that the home has roof, wall and floor insulation as well as double glazing. The home is heated by a central heating boiler. These are separate facts from the agent's description.
What is the foundation risk for this address?
The foundation risk indication for this address is low. This is an area-level indication based on public data, not an inspection of this specific home. The pluvial flooding risk is also low, as is the flood risk for both the current situation and 2050. The heat stress indication is medium for both the current situation and 2050.
What amenities are within walking distance?
Albert Heijn is just around the corner, with Aldi and SPAR a couple of streets away. The GP practice Huisartsenpraktijk Duineveld and Acdapha Apotheek Oudorp are both within a few minutes' walk. Openbare Basisschool De Zes Wielen is a five-minute walk, and several secondary schools are within a ten-minute walk.
How is the public transport in this area?
Bus line 10 stops at Oudorp, Lingestraat, which is on your doorstep, and also at Oudorp, Oudorperplein just around the corner. Bus lines 4 and N50 stop at Alkmaar, Rode Hert, a couple of streets away. Alkmaar Noord train station is a ten-minute walk.
What do residents say about living in Oudorperpolder-Zuid?
Residents of the district give their living environment an average score of 8.05, based on four reviews. One resident describes the area as "beautifully green on the edge of the polder," with shops and services close by. Another mentions the mix of young and old, and says all facilities are available. A third notes the quiet and few burglaries.
What is the HOA fee for this apartment?
The monthly HOA fee is €179.39, as stated by the agent. The home is offered in full ownership. The HOA fee covers the costs of the shared building and grounds, though the specific coverage is not detailed in the listing.