A calm apartment in De Geer
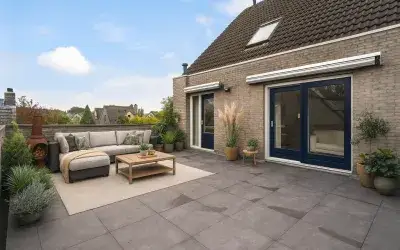
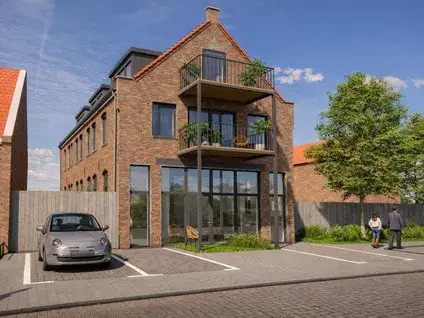
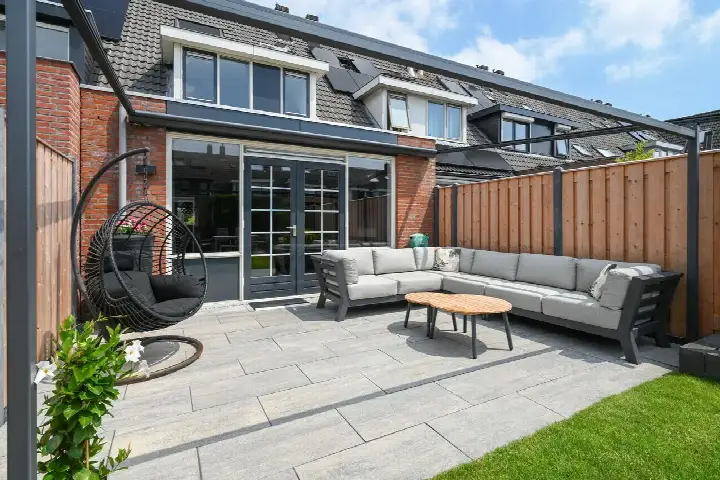
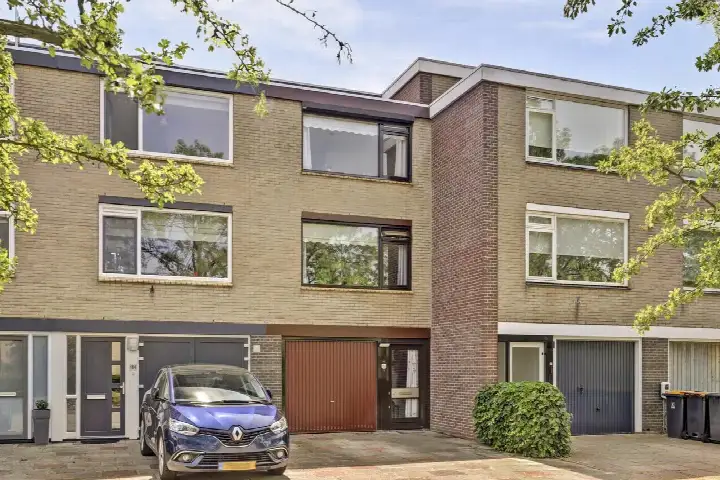
This apartment on Vitruvius 62 sits on a quiet road in a residential area, with an unobstructed view. Built in 2012, it is part of a modern complex in De Geer, a neighbourhood in Wijk bij Duurstede. The asking price is €467,000. For context, the average asking price in the neighbourhood is €637,250, and the average price per square metre is €4,671. You can compare with other apartments in Wijk bij Duurstede.
The home itself
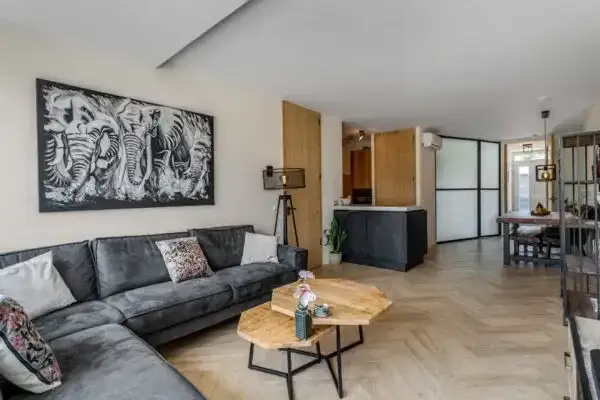
The apartment has three rooms, including two bedrooms and one bathroom, spread over a single floor on the third living level. The living area is 76 m² according to the agent, while the BAG registration lists 74 m². The home is fully insulated and heated by a central heating boiler. It is offered in full ownership, with a monthly homeowners' association fee of €322.69. The volume is 248 m³.
Life in De Geer
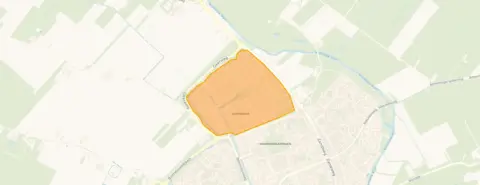
De Geer is a neighbourhood where residents of the municipality give an average score of 7.78, based on five reviews. One resident describes De Geer as a quiet and pleasant place to live, with a friendly atmosphere and children able to play outside safely. Another resident simply calls it cosy. The neighbourhood has around 2,600 inhabitants, and most homes are owner-occupied. For a closer look at what the area offers, see the De Geer neighbourhood.
Amenities and transport
Daily errands are easy from here. The Jumbo supermarket is just around the corner, and an Albert Heijn is a ten-minute walk away. Revius Wijk bij Duurstede secondary school is on your doorstep, while OBS De Werkschuit primary school is a couple of streets away. The GP practice Huisartsenpraktijk Voorwijk is just around the corner, and the pharmacy Medsen Apotheek Dorestede is a ten-minute walk. Bus stops De Geer and Voorwijk are both just around the corner, served by lines 56, 341, 695 and N41. The nearest train station is Culemborg, about 8.5 km away. The wider area falls under the municipality of Wijk bij Duurstede.
WOZ and address data
No WOZ value is available for this home, so no comparison with the asking price can be made. The address-level risk data indicates that road traffic noise is 45 dB Lden, which is below the noise standard. The foundation risk is low, though the soil is clay, which is sensitive to settlement. Pluvial flooding risk is medium, and current flood risk is elevated, though by 2050 it is expected to be low. These are area-level indications, not an inspection of this specific home.
Source and agent
At the time of writing, the home is offered via multiple channels, including Hiele & Dalsem Makelaardij and a listing on Funda.
This summary was generated with AI and may contain errors. Always verify the details with the provider.
Features
Details of this home
Transfer
Price
Energy
 Save up to € 400 on your energy billCompare now
Areas and volume
Layout
Construction
Frequently asked questions
About Vitruvius 62, Wijk Bij Duurstede
How does the asking price compare with other homes in De Geer?
The asking price of this apartment is €467,000. The average asking price in the neighbourhood is €637,250, and the average price per square metre is €4,671. This home is listed at €6,145 per square metre based on the agent's floor area of 76 m². No judgement is made here about whether the price is high or low.
What is the layout of this apartment?
The apartment has three rooms in total, including two bedrooms and one bathroom, all on a single floor. It is located on the third living level of the building. The living area is 76 m² according to the agent, while the BAG registration lists 74 m². The home has a volume of 248 m³ and is fully insulated.
Is there a WOZ value available for this home?
No WOZ value is stated for this home. Without it, no comparison with the asking price can be made. The asking price is €467,000, and the home was built in 2012.
What are the flood and foundation risks for this address?
The address-level risk data indicates that the foundation risk is low, though the soil is clay, which is sensitive to settlement. Pluvial flooding risk is medium, and current flood risk is elevated, though by 2050 it is expected to be low. These are area-level indications, not an inspection of this specific home.
What amenities are within walking distance?
The Jumbo supermarket is just around the corner, and an Albert Heijn is a ten-minute walk away. Revius Wijk bij Duurstede secondary school is on your doorstep, and OBS De Werkschuit primary school is a couple of streets away. The GP practice Huisartsenpraktijk Voorwijk is just around the corner, and the pharmacy Medsen Apotheek Dorestede is a ten-minute walk.
What public transport options are available nearby?
Bus stops De Geer and Voorwijk are both just around the corner, served by lines 56, 341, 695 and N41. The bus station is a five-minute walk away, with lines 341, 695 and N41. The nearest train station is Culemborg, about 8.5 km away.
What do residents say about living in this area?
Residents of the municipality of Wijk bij Duurstede give an average score of 7.78, based on five reviews. One resident describes De Geer as a quiet and pleasant neighbourhood with a friendly atmosphere, where children can play outside safely. Another resident simply calls it cosy. These reviews cover the municipality, not just De Geer.
What is the energy label of this home?
The energy label is A, which is an efficient label. The home was built in 2012 and is fully insulated according to the agent. The heating is provided by a central heating boiler. The energy label is a measure of the home's energy performance, not a statement about its structural condition.