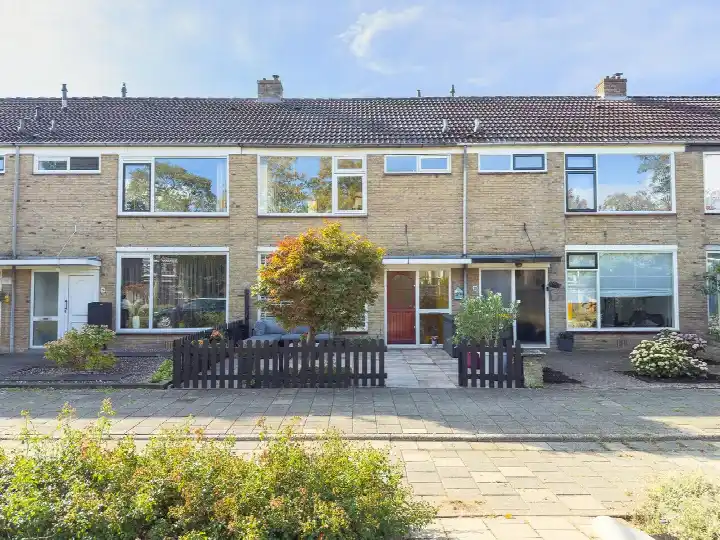
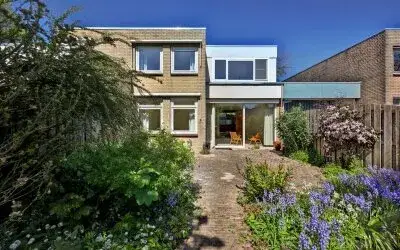
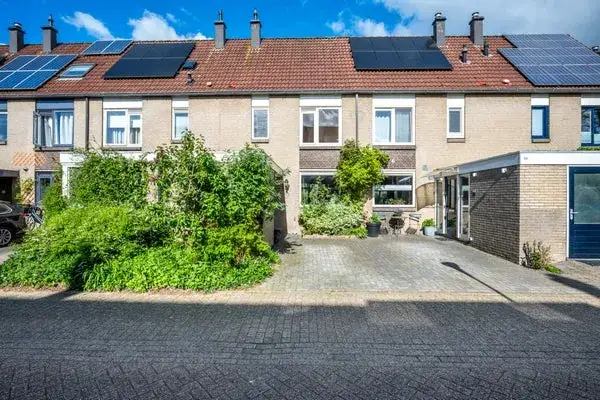
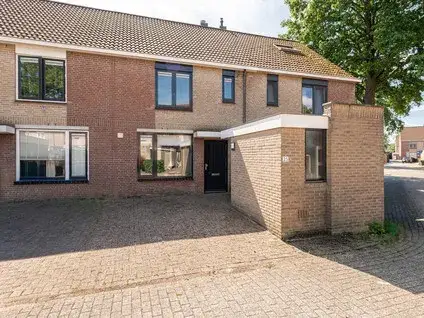
Virgilius 29
De Geer, Wijk bij Duurstede
 Area
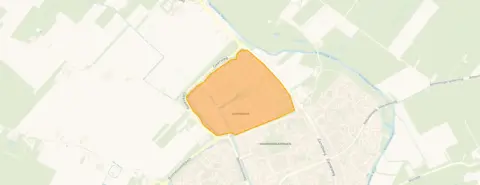
AreaA quiet spot in De Geer
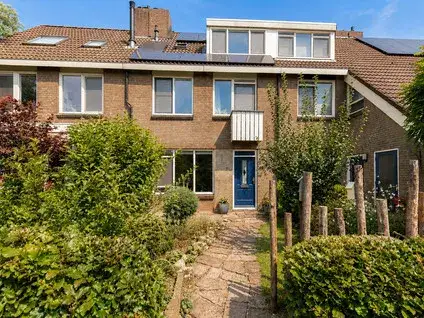
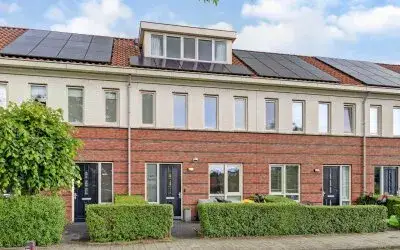
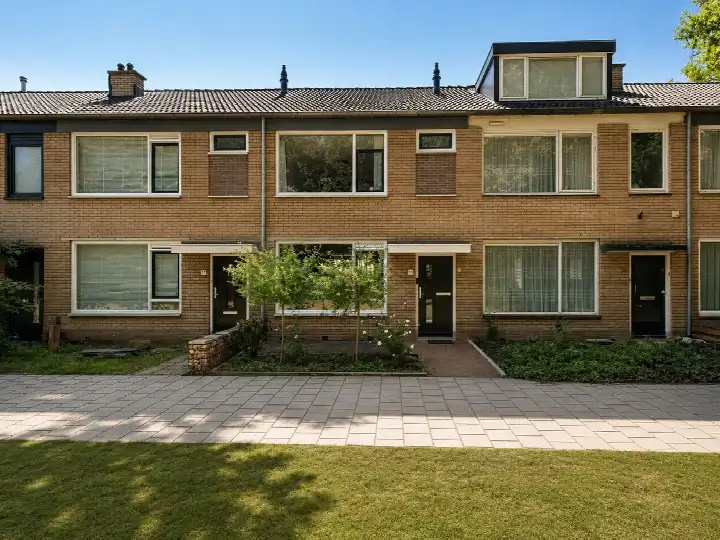
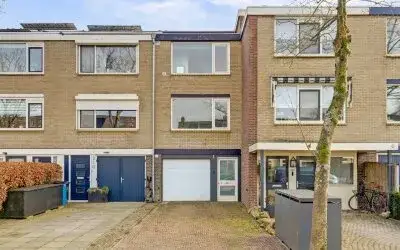
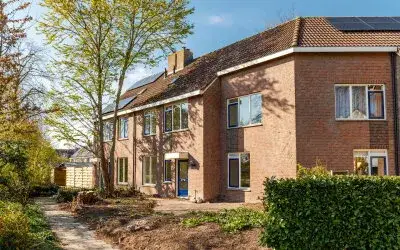
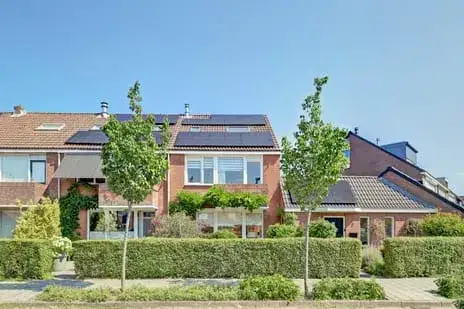
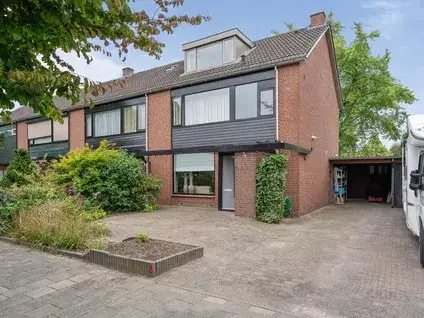
This terraced house on Virgilius 29 sits on a quiet road in a residential area of Wijk bij Duurstede, in the De Geer neighbourhood. Built in 1996, it has an energy label A. With an asking price of €525,000, the price is on the high side compared to other terraced houses in Wijk bij Duurstede.
Inside the home
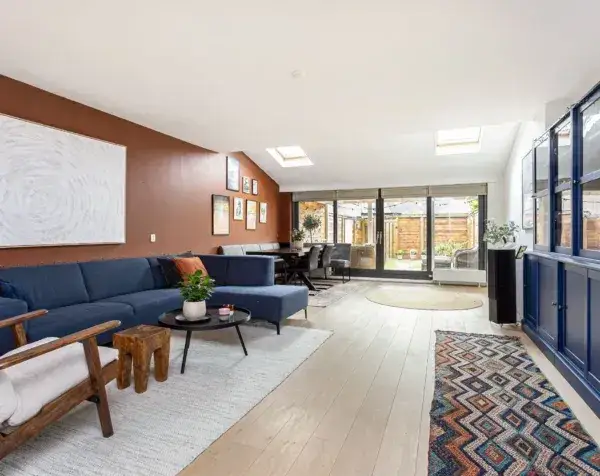
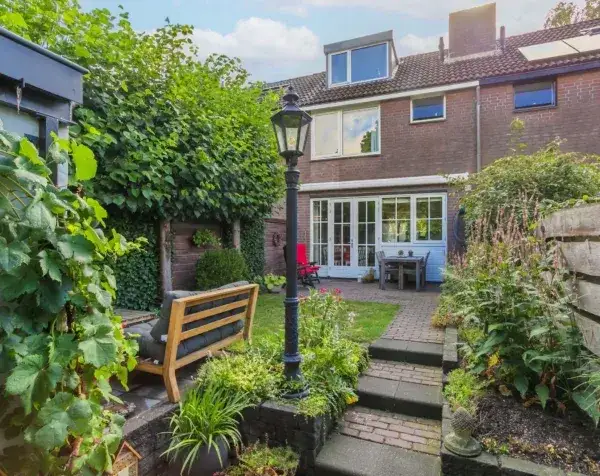
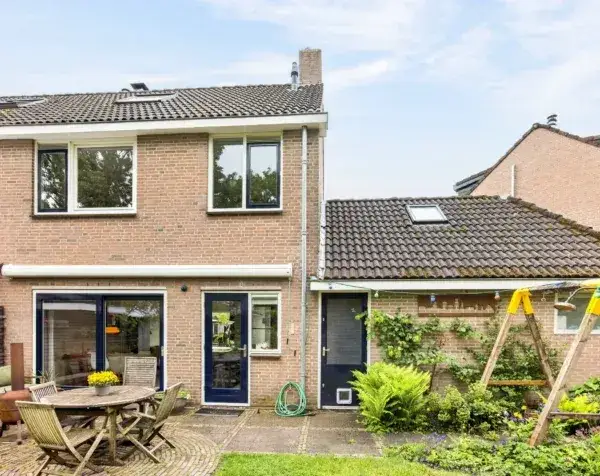
The agent describes a five-room home with four bedrooms and one bathroom spread over three floors, with a volume of 365 m³. The living area is listed as 107 m² by the agent, while the BAG registration records 109 m². The plot measures 156 m² according to both. There is a southwest-facing back garden of 59 m². The home is fully insulated with double glazing, has partial underfloor heating and a central heating boiler.
Life in De Geer
De Geer is a neighbourhood where residents of the municipality give an average score of 7.78, based on five reviews. One resident says: "De Schoener is a quiet and pleasant neighbourhood to live in. The atmosphere is friendly, children can play outside safely, and amenities such as schools and shops are nearby." Another resident simply calls it "Cosy". The neighbourhood has about 2,610 inhabitants, and most homes are owner-occupied. For more on the De Geer neighbourhood, see the dedicated page.
Amenities and transport
A Jumbo supermarket is just around the corner, with another Jumbo a couple of streets away and an Albert Heijn a ten-minute walk. Revius Wijk bij Duurstede secondary school is on your doorstep, and Basisschool De Wegwijzer is just around the corner. The GP practice Huisartsenpraktijk Voorwijk is a couple of streets away, and the pharmacy Medsen Apotheek Dorestede is a ten-minute walk. Bus stops De Geer and Busstation are a couple of streets away, served by lines 56, 341, 695 and N41. The nearest train station is Culemborg, about 8 km away. For more on the municipality of Wijk bij Duurstede, see the municipal page. According to public address data, the noise level from road traffic is 50 dB Lden, above the noise standard (reference year 2022). The foundation risk indication is low, though the soil is clay, which is sensitive to settlement. Pluvial flooding at heavy rain is elevated, as is the current flood risk, while the flood risk for 2050 is low. Heat stress is currently low but medium by 2050. These are area-level indications, not an inspection of this specific home.
Source
At the time of writing, the home is offered via multiple channels, including Van Loon Makelaardij.
This summary was generated with AI and may contain errors. Always verify the details with the provider.
Features
Details of this home
Transfer
Price
Energy
 Save up to € 400 on your energy billCompare now
Areas and volume
 Insure your home and belongingsGet insured
Layout
Construction
Outdoor space
Frequently asked questions
About Virgilius 29, Wijk Bij Duurstede
What is the asking price for this terraced house?
The asking price is €525,000. The price per square metre, based on the agent's living area of 107 m², is €4,907. This is on the high side compared to other terraced houses in Wijk bij Duurstede, but the home has an energy label A and a garden.
How many rooms and bedrooms does this home have?
According to the agent, the home has five rooms, including four bedrooms and one bathroom, spread over three floors. The living area is 107 m² according to the agent, while the BAG registration records 109 m². The plot is 156 m².
What is the WOZ value of this property?
The WOZ value is the municipal valuation, which is not part of the listing data. For this home, no WOZ value is available.
What are the risks for this address?
Public address data indicates a noise level from road traffic of 50 dB Lden, above the noise standard. The foundation risk indication is low, but the soil is clay, which is sensitive to settlement. Pluvial flooding at heavy rain is elevated, as is the current flood risk, while the flood risk for 2050 is low. Heat stress is currently low but medium by 2050. These are area-level indications.
What amenities are nearby?
A Jumbo supermarket is about 500 metres away, with another Jumbo at 600 metres and an Albert Heijn at about 950 metres. Revius Wijk bij Duurstede secondary school is 333 metres away, and Basisschool De Wegwijzer is 474 metres away. The GP practice Huisartsenpraktijk Voorwijk is 253 metres away, and the pharmacy Medsen Apotheek Dorestede is about 1 km away.
What is the neighbourhood like?
Residents of the municipality give an average score of 7.78, based on five reviews. One resident says: "De Schoener is a quiet and pleasant neighbourhood to live in. The atmosphere is friendly, children can play outside safely, and amenities such as schools and shops are nearby." Another resident calls it "Cosy". The neighbourhood has about 2,610 inhabitants.
What public transport options are there?
Bus stops De Geer and Busstation are about 420 and 440 metres away, served by lines 56, 341, 695 and N41. The nearest train station is Culemborg, about 8.3 km away.
Is the home fully insulated?
According to the agent, the home is fully insulated with double glazing. It also has partial underfloor heating and a central heating boiler. The energy label is A.