Amersfoortseweg 74A
Doorn-Centrum, Utrechtse Heuvelrug
 Area
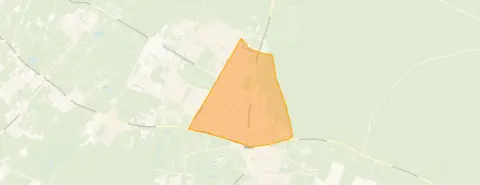
AreaA leafy spot in the heart of Doorn
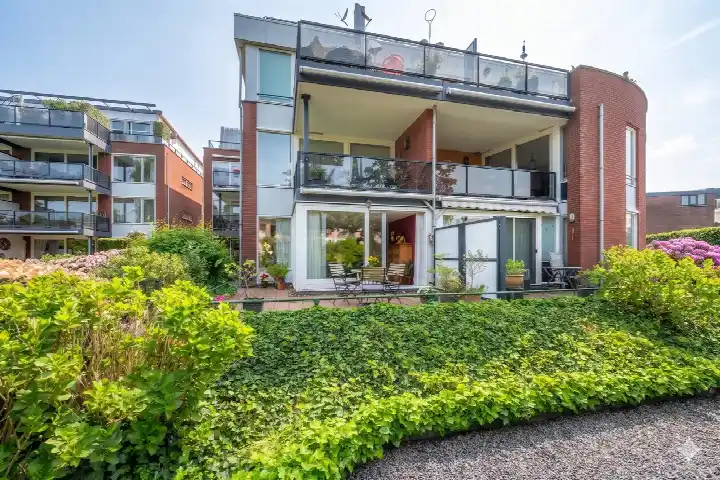
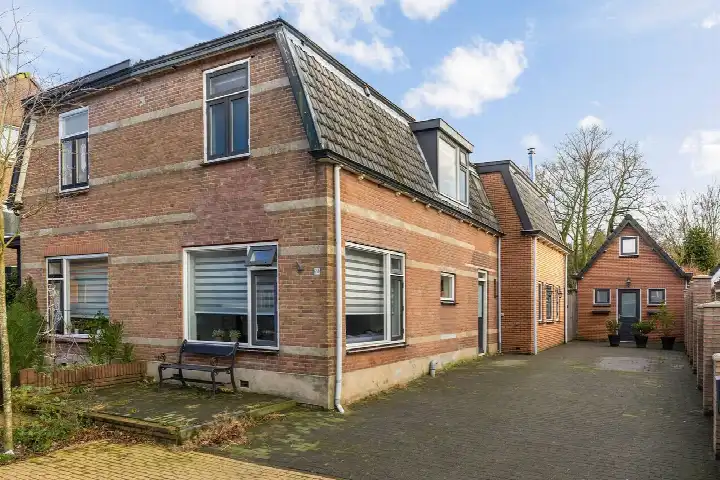
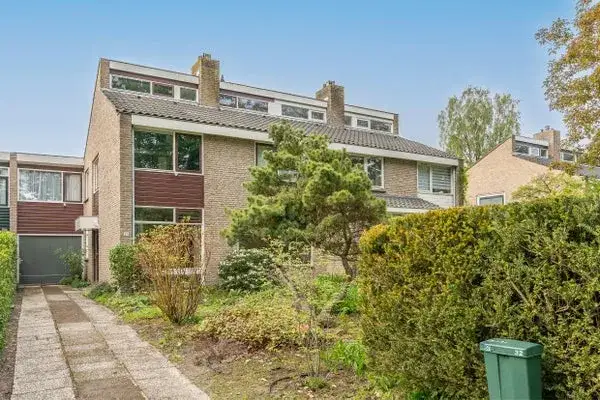
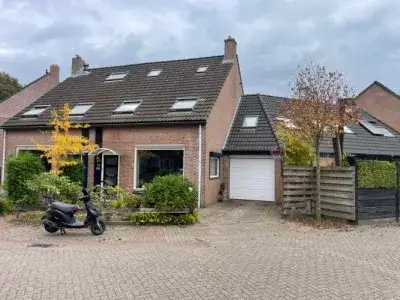
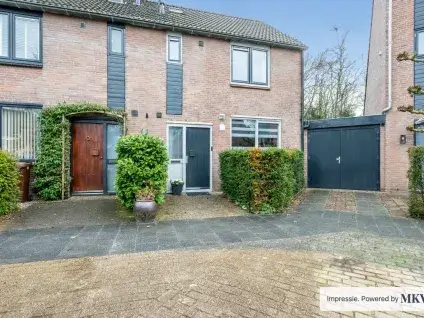
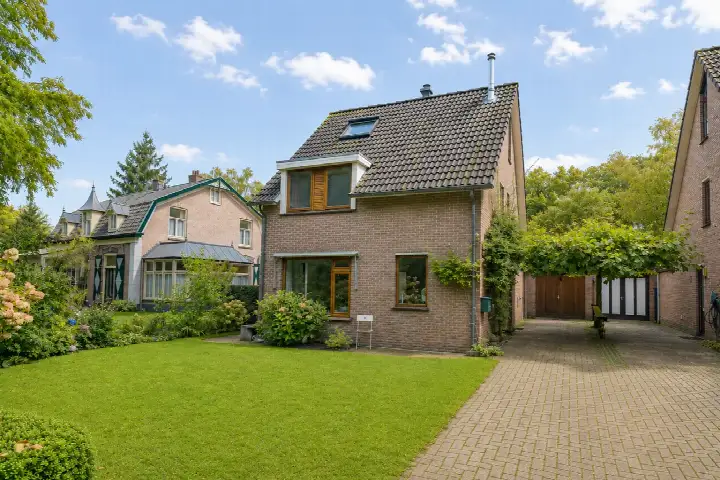
This end-of-terrace house sits on the Amersfoortseweg, right in the centre of Doorn yet surrounded by trees. The agent describes the setting as both bosrijk and in het centrum, so you get the best of both worlds. Built in 1994, the home has an energy label A, which is an efficient label. At €695,000, the asking price is keen compared with the average asking price in the neighbourhood, which comes to €890,100. For context, that average is based on the [end-of-terrace houses in Utrechtse Heuvelrug].
A home with room to spread out
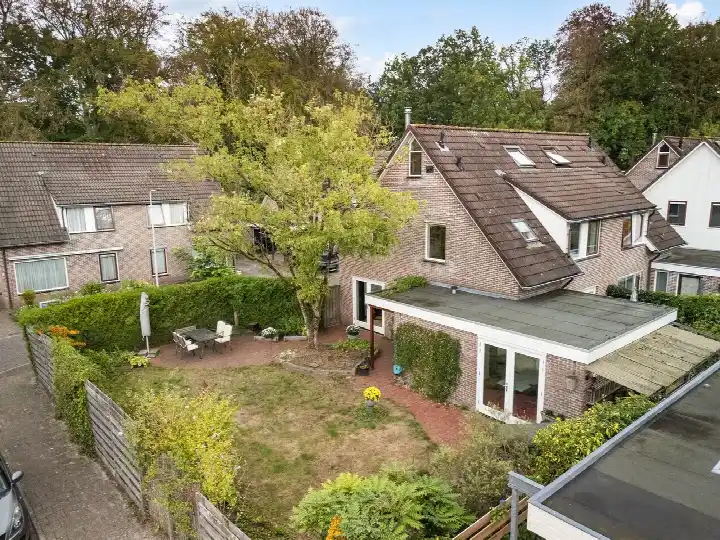
The house spans three floors and offers six rooms, including four bedrooms and one bathroom. The living area is listed as 118 m² according to the BAG registration, while the agent lists 141 m². Similarly, the plot is 233 m² in the BAG registration and 300 m² according to the agent. There is a front garden, a side garden and an east-facing back garden of 12 m². The agent mentions roof, wall and floor insulation, and the home is heated with a central heating boiler. It is freehold, so you own the property outright.
Life in Doorn-Centrum
Residents of the district give their surroundings an average score of 8.69, based on four reviews. One resident describes it as a place where you can get anywhere within 15 minutes by bike, with chic houses and lots of nature around them. Another says the neighbourhood is cosy and people look out for each other, though they mention rubbish lying outside and bikes being stolen often. A third resident praises the area for walks, calling it a large park with a beautiful lake. The neighbourhood itself has around 3,570 inhabitants, with a quarter aged 65 or over. These reviews describe the wider district rather than [the Doorn-Centrum neighbourhood] specifically.
Daily life and getting around
Groceries are a couple of streets away, with Albert Heijn and Jumbo. For primary education, WereldKidz Kameleon is just around the corner, and Daltonschool Nicolaas is a five-minute walk. The GP, Huisartsenpraktijk P.P. Groen, is a five-minute walk, and the Doornse Apotheek is just around the corner. Bus line 82 stops at Doorn, Willem de Zwijgerlaan, a couple of streets away, and the Doorn, Centrum stop offers lines 56, 82, 350 and N50. The nearest train station is Maarn, about 3.3 km away. The municipality of Utrechtse Heuvelrug, of which Doorn is part, is known for its natural surroundings, and [the municipality of Utrechtse Heuvelrug] covers the wider area.
WOZ value and address data
The WOZ value is €617,000, with a reference date of 1 January 2025. The asking price is 13% above the WOZ value. Between 2020 and 2025, the WOZ value rose by 50%, from €411,000 to €617,000. As for address-level risk data, these are area-level indications rather than an inspection of this specific home. Road traffic noise is measured at 65 dB Lden, which is above the noise standard, while railway noise is 14 dB Lden, below the standard. The foundation risk indication is low, with sandy soil. Pluvial flooding risk is low, as is current flood risk and flood risk in 2050. Heat stress is currently low, rising to medium by 2050.
Source
At the time of writing, the home is offered via four channels, all through Limpens Makelaardij, including Funda and Vastgoed Nederland.
This summary was generated with AI and may contain errors. Always verify the details with the provider.
Features
Details of this home
Transfer
Price
Energy
 Save up to € 400 on your energy billCompare now
Areas and volume
 Insure your home and belongingsGet insured
Layout
Construction
Outdoor space
The WOZ value is set annually by the municipality with 1 January as its reference date, and therefore lags the market by about a year. It is an estimated market value, not a sale price.
Frequently asked questions
About Amersfoortseweg 74A, Doorn
How does the asking price compare with the neighbourhood average?
The asking price of €695,000 is 22% below the average asking price in the neighbourhood, which is €890,100. The price per square metre, based on the agent's listed living area, is €4,929, also 22% below the neighbourhood average of €6,302 per m². The price verdict is therefore described as keen.
What is the layout of this home?
The house has three floors with six rooms in total, including four bedrooms and one bathroom. The living area is 118 m² according to the BAG registration, while the agent lists 141 m². The plot is 233 m² in the BAG registration and 300 m² according to the agent. There is a front garden, a side garden and an east-facing back garden of 12 m².
What is the WOZ value of this property?
The WOZ value is €617,000, with a reference date of 1 January 2025. The asking price of €695,000 is 13% above this WOZ value. Over the past five years, the WOZ value has risen by 50%, from €411,000 in 2020 to €617,000 in 2025.
What are the noise levels around this address?
Road traffic noise at this address is measured at 65 dB Lden, which is above the noise standard, based on 2022 data. Railway noise is 14 dB Lden, which is below the standard, based on 2023 data. These are area-level indications from public risk data, not a measurement taken at the property itself.
What is the foundation risk for this home?
The foundation risk indication for this address is low, and the soil type is sand. This is an area-level indication based on public data, not an inspection of this specific home. The risk data comes from sources such as the Klimaateffectatlas and KCAF.
What shops and schools are nearby?
Albert Heijn is 413 m away and Jumbo is 445 m, so both are within a five-minute walk. For primary education, WereldKidz Kameleon is 180 m away and Daltonschool Nicolaas is 476 m. The GP Huisartsenpraktijk P.P. Groen is 513 m away, and the Doornse Apotheek is 314 m from the home.
How is the public transport in this area?
Bus line 82 stops at Doorn, Willem de Zwijgerlaan, 238 m away, and at Doorn, Plein 1923, 422 m away. The Doorn, Centrum stop, 541 m away, offers lines 56, 82, 350 and N50. The nearest train station is Maarn, at 3.3 km.
What do residents say about living in this area?
Residents of the district give an average score of 8.69, based on four reviews. One resident says you can get anywhere within 15 minutes by bike and describes the houses as chic with lots of nature around them. Another calls the neighbourhood cosy, with people looking out for each other, though they mention litter and bike theft. A third praises the area for walks, calling it a large park with a beautiful lake.
What energy label does this home have?
The home has energy label A, which is an efficient label. The agent also mentions roof, wall and floor insulation. The home is heated with a central heating boiler. The energy label is a fact about the property, and the insulation details come from the agent's description.
Is this home freehold or leasehold?
The home is freehold, which means you own the property and the land it stands on outright. This is stated in the agent's description of the property. There is no leasehold arrangement mentioned for this home.