A green edge of the polder
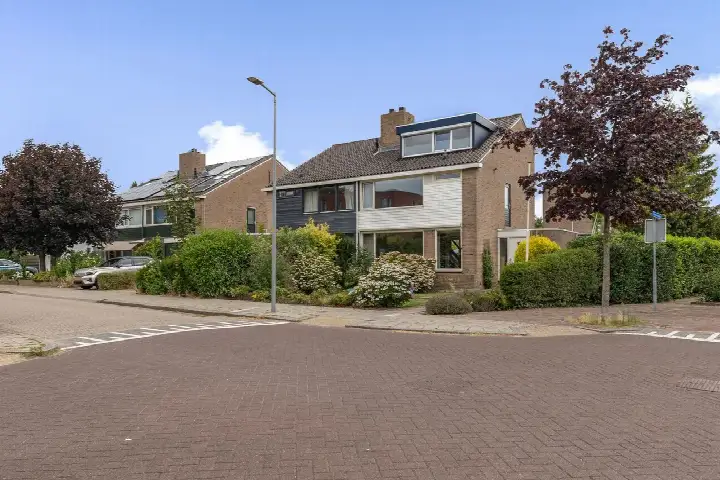
This end-of-terrace house on Antaresstraat sits in Oudorp, a village-like part of Alkmaar that borders the polder. The setting is described as quiet, sheltered and surrounded by trees, with a park nearby. Built in 1988, the home has an energy label B. The asking price of €725,000 is on the high side compared with the average asking price in the neighbourhood. For context, end-of-terrace houses in Alkmaar are listed at an average of €622,714.
The home itself
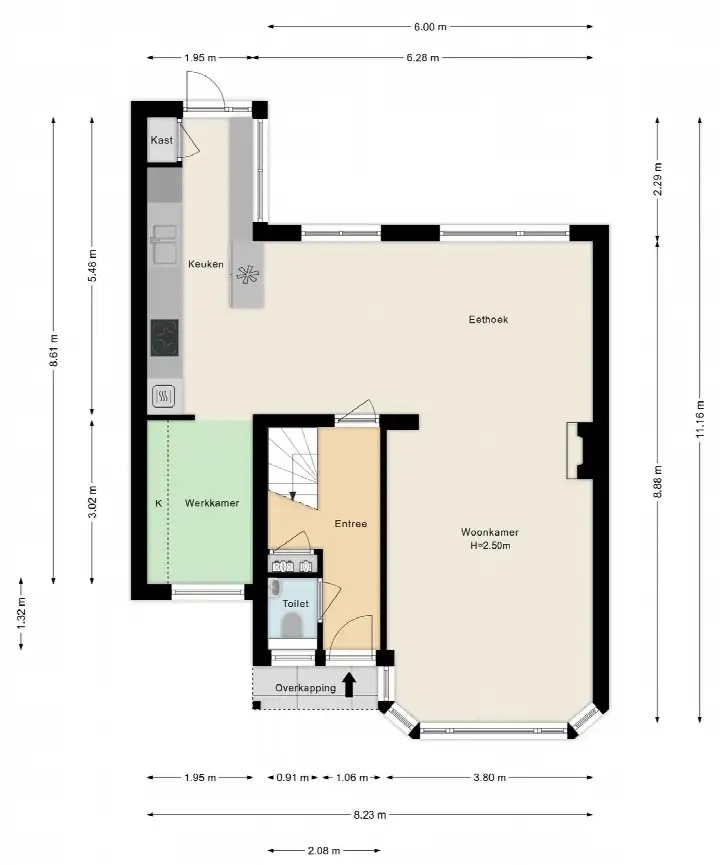
The agent lists a living area of 147 m², while the BAG registration records 178 m². The plot measures 285 m² according to both sources. Inside there are five rooms, three bedrooms and one bathroom spread over two floors, with a volume of 683 m³. The house has a front garden and a back garden of 105 m², facing west and accessible via the back alley. There is an integral garage. The property is freehold, with roof insulation, double glazing and wall insulation, and a central heating boiler.
Life in Oudorp-Centrum
Residents of the district give their surroundings an average score of 8.05, based on four reviews. One resident describes it as "beautifully green on the edge of the polder", with a supermarket, butcher, baker and hairdresser close by. Another mentions a "special neighbourhood mix" of young and old, with all facilities available locally. A third notes that the area is quiet with few burglaries, though greenery is limited within the town itself. The neighbourhood has around 1,955 inhabitants, a third of whom are 65 or older. For more on the area, see the Oudorp-Centrum neighbourhood.
Amenities and transport
Daily errands are easy from here. SPAR is just around the corner, and Albert Heijn is a ten-minute walk away. KBS De Regenboog Meidoornlaan is on your doorstep, and VS De Sterrenzanger is a couple of streets away. The GP practice Kemper en Oldenburg is just around the corner, and Acdapha Apotheek Oudorp is a ten-minute walk. Bus line 10 stops at Oudorp, Wilgenlaan on your doorstep, and Alkmaar Noord station is a ten-minute walk. The municipality of Alkmaar offers further amenities within easy reach, as described on the municipality of Alkmaar.
WOZ and address data
The WOZ value on 1 January 2025 was €692,000, and the asking price is 5% above that. Between 2020 and 2025 the WOZ value rose by 47%, from €471,000 to €692,000. As for address-level risks, these are area-level indications rather than an inspection of this home. Road traffic noise is 47 dB Lden, below the noise standard, and railway and aircraft noise are also below their standards. The foundation risk indication is low, though the soil is peat, which is sensitive to settlement. Pluvial flooding risk is low, as is current flood risk, while heat stress is expected to become medium by 2050.
Source
At the time of writing the home is offered via multiple channels, including Broekman Makelaars Heerhugowaard.
This summary was generated with AI and may contain errors. Always verify the details with the provider.
Features
Details of this home
Transfer
Price
Energy
 Save up to € 400 on your energy billCompare now
Areas and volume
Layout
Construction
Outdoor space
The WOZ value is set annually by the municipality with 1 January as its reference date, and therefore lags the market by about a year. It is an estimated market value, not a sale price.
Frequently asked questions
About Antaresstraat 19, Oudorp
How does the asking price compare with the neighbourhood average?
The asking price of €725,000 is 16% above the average asking price in Oudorp-Centrum, which is €622,714. The price per square metre, based on the agent's listed living area of 147 m², is €4,932, which is 9% above the neighbourhood average of €4,520 per m². Homes in this neighbourhood sell on average within 19 days.
What is the layout of this end-of-terrace house?
According to the agent, the house has five rooms, three bedrooms and one bathroom spread over two floors. The living area is listed as 147 m², while the BAG registration records 178 m². The plot measures 285 m². There is a front garden and a back garden of 105 m² facing west, accessible via the back alley, plus an integral garage.
What is the WOZ value of this property?
The WOZ value on 1 January 2025 was €692,000. The asking price of €725,000 is 5% above that value. Over the past five years, the WOZ value has risen by 47%, from €471,000 in 2020 to €692,000 in 2025. The WOZ value is set by the municipality and does not necessarily reflect the current market value.
What are the area-level risk indications for this address?
The foundation risk indication is low, though the soil consists of peat, which is sensitive to settlement. Road traffic noise is 47 dB Lden, below the noise standard, and railway and aircraft noise are also below their standards. Pluvial flooding risk is low, as is current flood risk, while heat stress is expected to become medium by 2050. These are area-level indications, not an inspection of this specific home.
Which supermarkets and schools are nearby?
SPAR is just around the corner at 247 metres, and Albert Heijn is 709 metres away. KBS De Regenboog Meidoornlaan is 167 metres from the home, and VS De Sterrenzanger is 313 metres away. For secondary education, Stedelijk Dalton College Alkmaar is about 1.2 km away.
What public transport options are available?
Bus line 10 stops at Oudorp, Wilgenlaan, just 111 metres away, and also at Oudorp, 't Wuiver and Oudorp, Nijenburgh. The nearest train station is Alkmaar Noord, at 1.4 km, which is about a ten-minute walk.
What do residents say about living in this district?
Residents of the district give their surroundings an average score of 8.05, based on four reviews. One resident describes the area as "beautifully green on the edge of the polder", with a supermarket, butcher, baker and hairdresser close by. Another mentions a "special neighbourhood mix" of young and old, with all facilities available locally.
What is the energy label and what does it mean for costs?
The home has energy label B. This is an efficient label, so energy costs are likely to be relatively moderate compared with less efficient labels. The agent also states that the home has roof insulation, double glazing and wall insulation, which contribute to keeping the home warm.