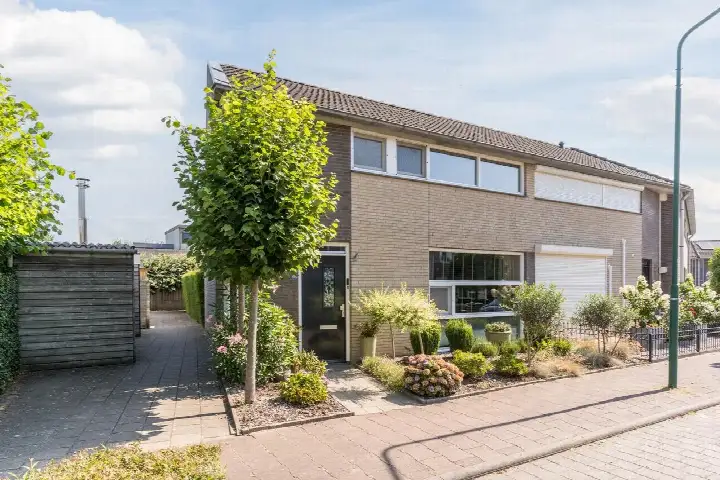
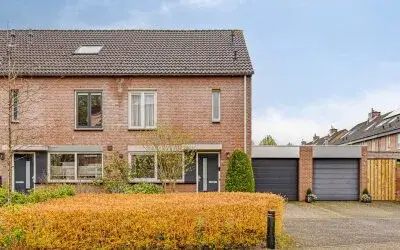
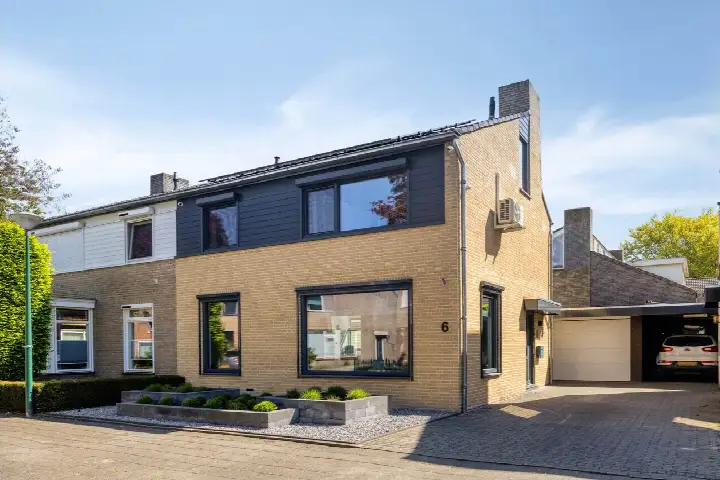
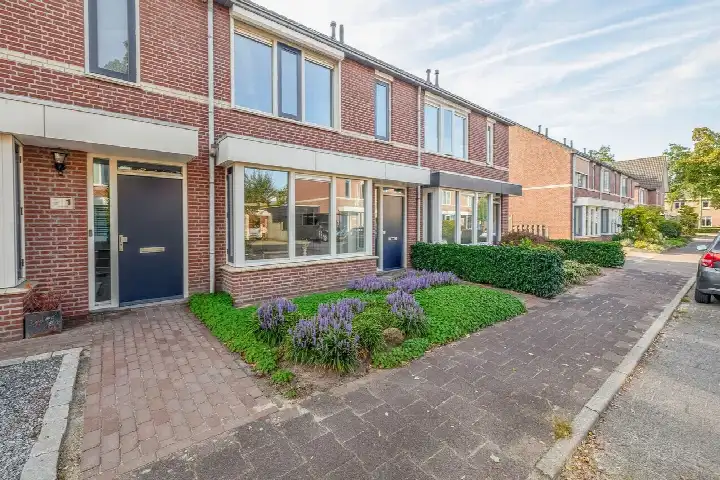
A modern home by the water
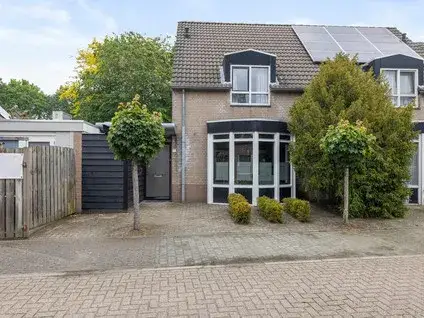
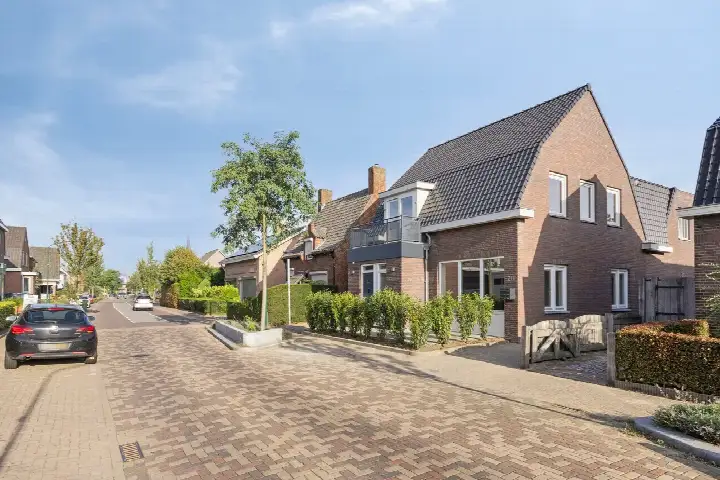
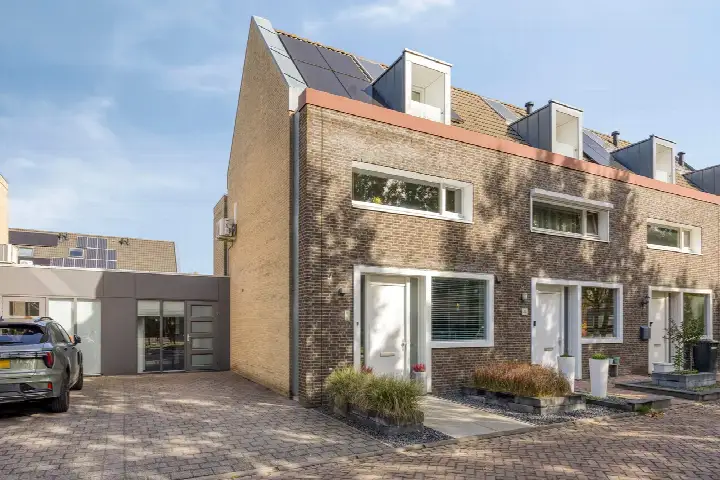
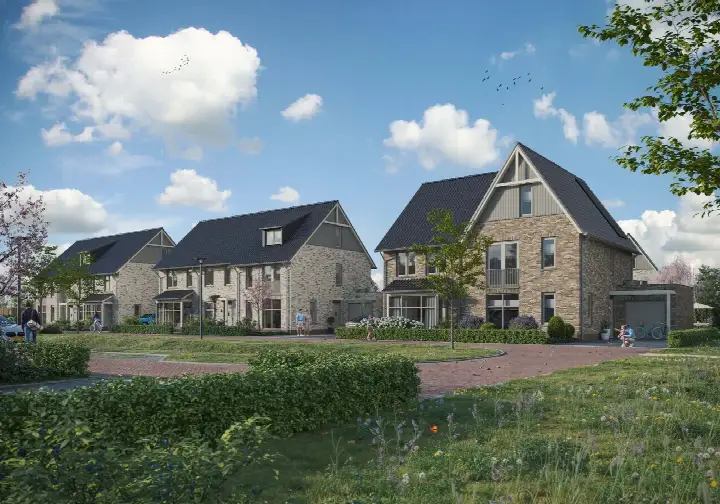
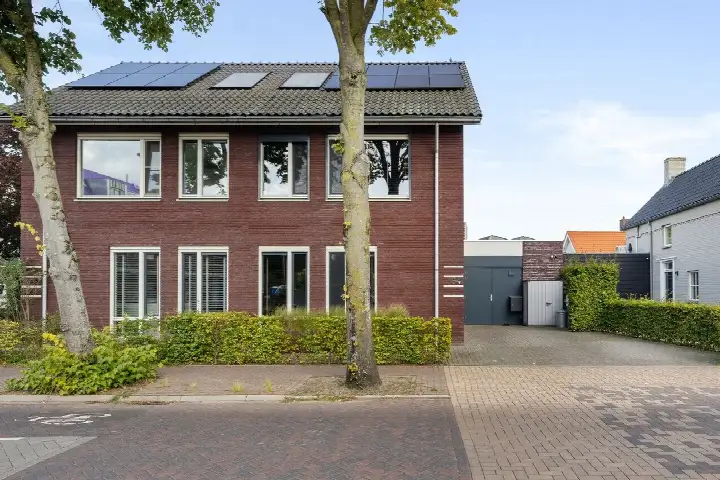
This end-of-terrace house on Bakhuys 25 sits in Rodenburg, a quiet residential pocket of Heeswijk-Dinther. Built in 2018, it is a recent addition to the area, with a free view over the water and a setting that feels open and light. The asking price of €525,000 works out at €4,646 per square metre based on the agent's floor area, which puts it on the high side compared with end-of-terrace houses in Bernheze.
Inside the house
The agent describes a home with five rooms, four bedrooms and one bathroom spread over two floors, with a volume of 421 cubic metres. The living area is listed at 113 square metres by the agent, while the BAG registration records 114 square metres; the plot is 157 square metres in both. There is a front and rear garden, the latter facing southwest and accessible via the back alley. The house is fully insulated, with roof, wall and floor insulation, and is heated by a combi boiler with partial underfloor heating. It is offered in full ownership.
Life in Rodenburg
Rodenburg is a small neighbourhood of around 715 residents, where most homes are owner-occupied and nearly all are single-family houses. It is a compact community, with a mix of households with and without children. Residents across the Rodenburg neighbourhood give their living environment an average score of 6.69, based on four reviews. One resident calls it a pleasant place to live, though they criticise the high kerbs on the new road as dangerous. Another mentions little greenery, few pavements and limited parking. The figures are drawn from the wider municipality, so they reflect the area rather than this street specifically.
Amenities and getting around
The daily essentials are close by. Basisschool 't Palet is a couple of streets away, and Gymnasium Bernrode for secondary education is a ten-minute walk. The nearest GP, Huisartsenpraktijk Heilaren, is just around the corner, with Service Apotheek Heeswijk-Dinther a short stroll further. For groceries, PLUS is a couple of streets away and Jumbo is a ten-minute walk. Bus line 158 stops at Heeswijk Dinther, Edm. v. Dintherstraat, about a ten-minute walk from the house. The nearest train station is Rosmalen, roughly ten kilometres away. The wider area falls under the municipality of Bernheze.
WOZ value and address data
The WOZ value was set at €492,000 on 1 January 2025, and the asking price sits 7% above that figure. Between 2020 and 2025 the WOZ value rose by 86%, from €265,000 to €492,000. As for the address itself, the noise level from road traffic is 43 dB Lden, which stays below the norm. The foundation risk indication is low, with sandy soil, and the area-level climate indications are low for pluvial flooding, current flood risk and current heat stress, with medium heat stress projected for 2050. These are area-level indications from public data, not an inspection of this specific home.
Source
At the time of writing the home is offered via Ketelaars Van Zutphen Makelaardij, and it is listed through two channels.
This summary was generated with AI and may contain errors. Always verify the details with the provider.
Features
Details of this home
Transfer
Price
Energy
 Save up to € 400 on your energy billCompare now
Areas and volume
Layout
Construction
Outdoor space
The WOZ value is set annually by the municipality with 1 January as its reference date, and therefore lags the market by about a year. It is an estimated market value, not a sale price.
Frequently asked questions
About Bakhuys 25, Heeswijk-Dinther
How does the asking price compare with the WOZ value?
The WOZ value was set at €492,000 on 1 January 2025. The asking price of €525,000 is 7% above that figure. The WOZ value is the municipal valuation for tax purposes, not the current market value, and it rose by 86% between 2020 and 2025, from €265,000 to €492,000.
What is the layout of this house?
According to the agent, the house has five rooms, four bedrooms and one bathroom spread over two floors, with a volume of 421 cubic metres. The living area is listed at 113 square metres by the agent, while the BAG registration records 114 square metres. The plot is 157 square metres. There is a front and rear garden, with the rear garden facing southwest.
What is the energy label and what does it mean for costs?
The home has an energy label A+, which is an efficient label. This means you can expect relatively low energy costs compared with less efficient labels. The agent also states the house is fully insulated, with roof, wall and floor insulation, and heated by a combi boiler with partial underfloor heating.
What are the risk indications for this address?
The address-level data shows a low foundation risk indication, with sandy soil. The noise level from road traffic is 43 dB Lden, which stays below the norm. Climate indications are low for pluvial flooding, current flood risk and current heat stress, with medium heat stress projected for 2050. These are area-level indications from public data, not an inspection of this specific home.
Which schools are near this home?
Basisschool 't Palet is about 489 metres away, and De Bolderik is roughly 570 metres. For secondary education, Gymnasium Bernrode is about 912 metres away. These are all within a short walk or cycle from the house.
What is the neighbourhood of Rodenburg like?
Rodenburg is a small neighbourhood with around 715 residents. Most homes are owner-occupied and nearly all are single-family houses. Residents across the wider municipality give their living environment an average score of 6.69, based on four reviews. One resident calls it pleasant, though they criticise the high kerbs on the new road, while another mentions little greenery and limited parking.
How far is the nearest supermarket?
PLUS is about 680 metres away, and Jumbo is roughly 925 metres. Both are within a ten-minute walk from the house. There are two supermarkets within five kilometres in total.
What public transport options are available?
Bus line 158 stops at Heeswijk Dinther, Edm. v. Dintherstraat, about 856 metres away, and also at Heeswijk Dinther, Plein 1969 and Den Dolvert. The nearest train station is Rosmalen, about 10.5 kilometres away.
What is the garden like?
The house has both a front and rear garden. The rear garden faces southwest and is accessible via the back alley. The plot measures 157 square metres according to both the BAG registration and the agent.
When was this house built?
The house was built in 2018, making it a relatively recent construction. The energy label is A+, and the agent describes the home as fully insulated with roof, wall and floor insulation.