Jonker Speelmanstraat 14
Sint Servatius - Schoonstr - Den Dolvert · 5473 CB Heeswijk-Dinther

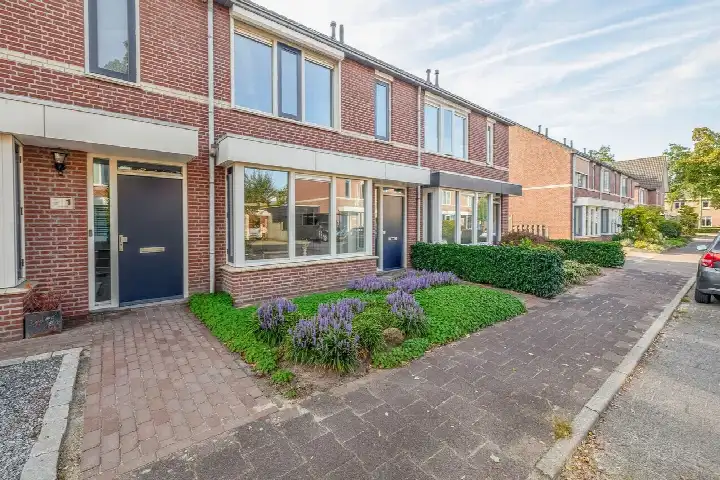
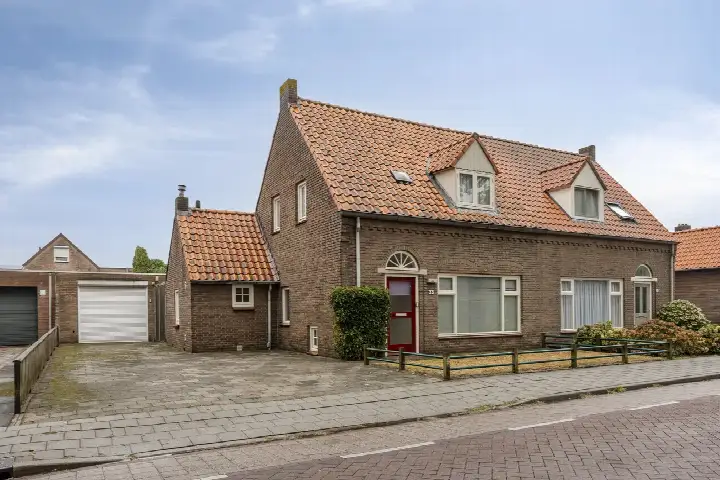
A detached house in the heart of Heeswijk-Dinther
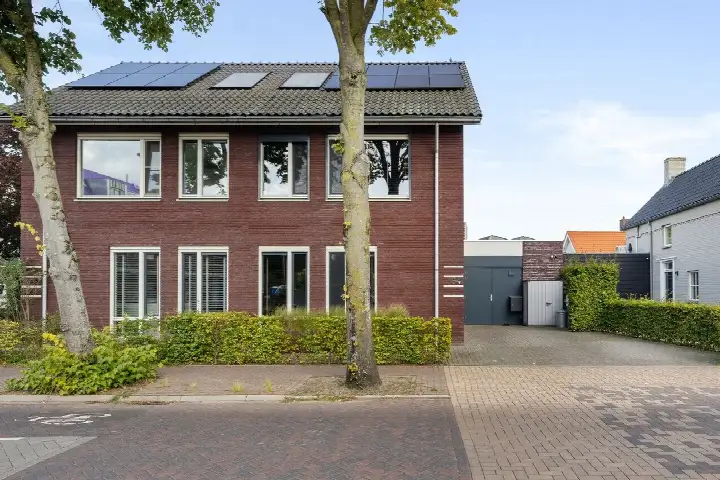
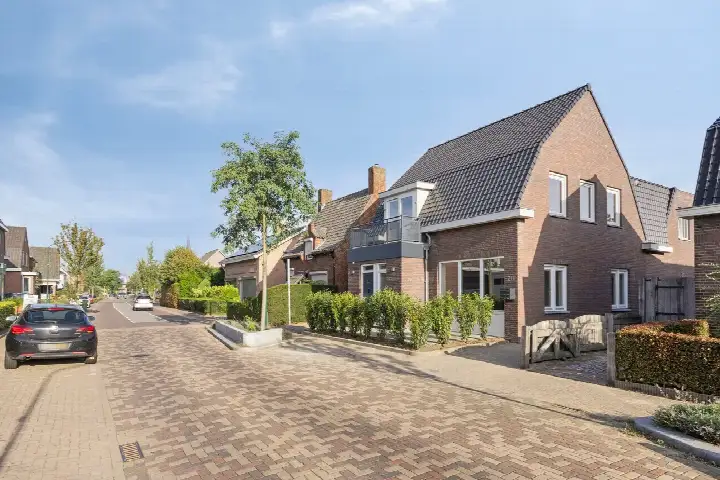
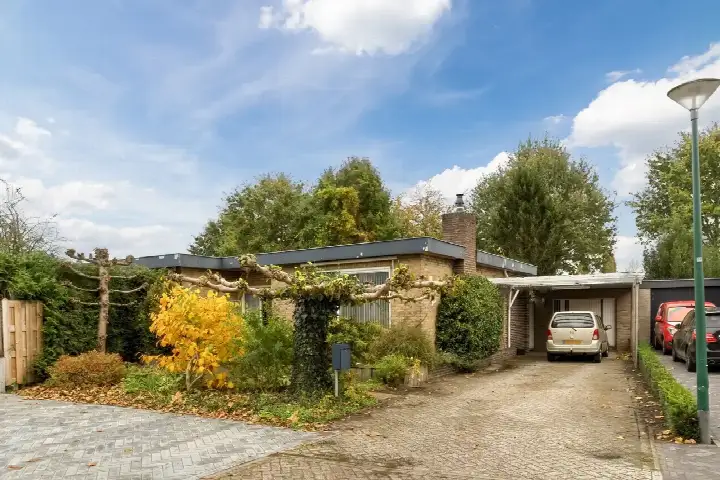
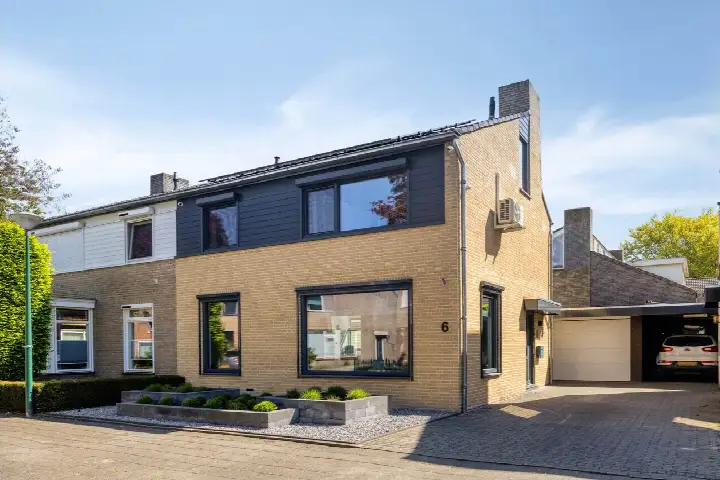
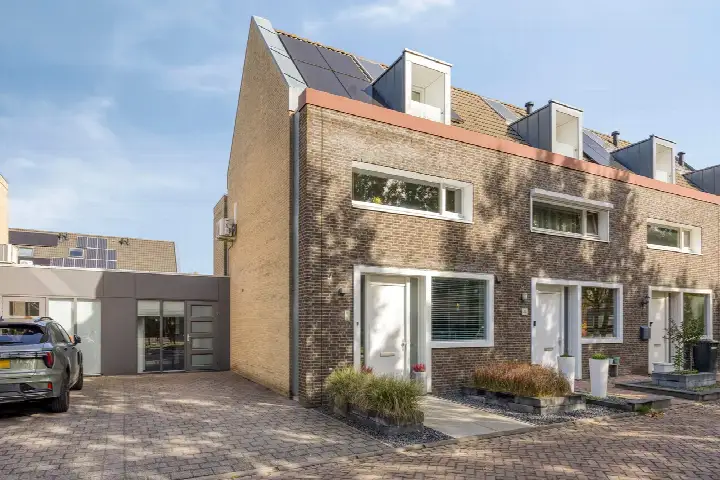
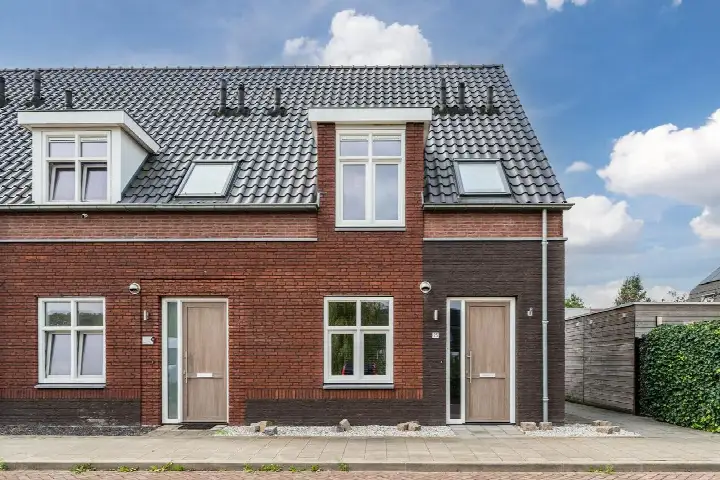
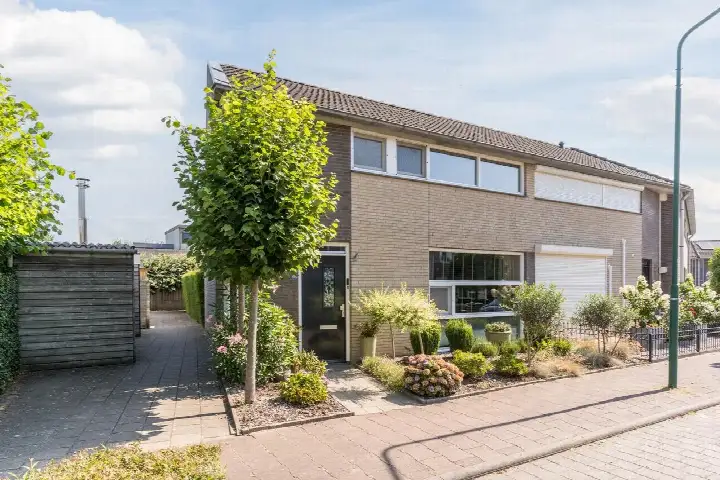
This detached house sits on Jonker Speelmanstraat 14, in the St. Servatius - Schoonstr - Den Dolvert neighbourhood of Heeswijk-Dinther, a village in the municipality of Bernheze. The setting is described as being in the centre, so daily life is close at hand. Built in 1968, the home has an energy label E, which is the least efficient label, so expect higher heating costs. The asking price is €555,000. For context, [detached houses in Bernheze]( /koopwoningen/bernheze/vrijstaande-woningen/) are part of the local market.
The home itself
The agent lists a living area of 132 m², while the BAG registration records 145 m²; the plot is 319 m² in both. Inside there are five rooms, including four bedrooms and two bathrooms, spread over two floors, with a volume of 547 m³. The garden consists of a rear garden of 42 m² and a front garden, with the rear garden facing south and accessible via the back alley. There is an attached brick garage. The home has roof insulation, partial double glazing and HR glazing, and is heated by a central heating boiler and an open fireplace. Ownership is freehold.
Life in St. Servatius - Schoonstr - Den Dolvert
This is a small neighbourhood of about 710 residents, where a third are aged 65 or over. Residents across the municipality of Bernheze give their living environment an average score of 6.69, based on four reviews. One resident says: "The neighbourhood is very nice to live in, only the new road with the ridiculously high kerbs (curbs) to the houses / driveways is so dangerous." Another mentions "little greenery and pavements and few parking spaces." The reviews are few, so they offer only a glimpse. For more on the area, see [the St. Servatius - Schoonstr - Den Dolvert neighbourhood]( /buurt/sint-servatius-schoonstr-den-dolvert-bernheze/).
Amenities and transport
Groceries are close: Jumbo is on your doorstep, and PLUS is just around the corner. For primary education, Basisschool het Mozaiek is a couple of streets away, and Gymnasium Bernrode for secondary education is a five-minute walk. The GP practice, Huisartsenpraktijk de Vrij-Kesselaer, is on your doorstep, and the Service Apotheek Heeswijk-Dinther is just around the corner. Bus stop Heeswijk Dinther, Plein 1969, served by line 158, is on your doorstep. The nearest train station is Rosmalen, about ten kilometres away. The municipality of Bernheze offers more context on the wider area, see [the municipality of Bernheze]( /gemeente/bernheze/). The address-level risk data indicates noise from road traffic at 49 dB Lden, above the noise standard, for the reference year 2022. The foundation risk indication is low, based on the home being built before 1970 and the soil type being sand. For climate, pluvial flooding at heavy rain is medium, while flood risk is low now and in 2050; heat stress is low now but medium by 2050. These are area-level indications, not an inspection of this specific home.
Source
At the time of writing the home is offered via multiple channels, including De Koning Makelaardij B.V. and other listings.
This summary was generated with AI and may contain errors. Always verify the details with the provider.
Features
Details of this home
Transfer
Price
Energy
 Save up to € 400 on your energy billCompare now
Areas and volume
Layout
Construction
Outdoor space
Location
Frequently asked questions
About Jonker Speelmanstraat 14, Heeswijk-Dinther
What is the asking price for this home?
The asking price is €555,000. The neighbourhood average asking price is €694,000, and the average price per m² in the neighbourhood is €3,637. This home is listed at €4,205 per m² based on the agent's living area of 132 m². No judgement is made on whether the price is high or low.
What is the layout of this detached house?
The agent lists five rooms, including four bedrooms and two bathrooms, spread over two floors. The living area is 132 m² according to the agent, while the BAG registration records 145 m². The plot is 319 m². There is a rear garden of 42 m² facing south, a front garden, and an attached brick garage.
What is the WOZ value of this home?
The WOZ is the municipal valuation, but without it, no comparison with the asking price or historical development can be made. The listing does not provide this information.
What are the risk indications for this address?
The address-level risk data shows road traffic noise at 49 dB Lden, above the noise standard. The foundation risk indication is low, based on the home being built before 1970 and sandy soil. For climate, pluvial flooding at heavy rain is medium, flood risk is low now and in 2050, and heat stress is low now but medium by 2050. These are area-level indications, not an inspection of this home.
What amenities are within walking distance?
Jumbo supermarket is on your doorstep, and PLUS is just around the corner. The GP practice Huisartsenpraktijk de Vrij-Kesselaer is on your doorstep, and the pharmacy is just around the corner. Basisschool het Mozaiek is a couple of streets away, and Gymnasium Bernrode is a five-minute walk. Bus stop Plein 1969, with line 158, is on your doorstep.
What is the neighbourhood like?
The neighbourhood has about 710 residents, with a third aged 65 or over. Residents across the municipality of Bernheze give an average score of 6.69, based on four reviews. One resident says the neighbourhood is "very nice to live in" but mentions dangerous kerbs, while another notes "little greenery and pavements and few parking spaces." The reviews are few, so they offer only a glimpse.
Why are there no property details in this listing?
The listing does not state the WOZ value. As a result, no comparison with the asking price or historical development can be made.