Beekhof 40
Hoevelaken-Oranjebuurt-Horstbeek, Nijkerk
 Area
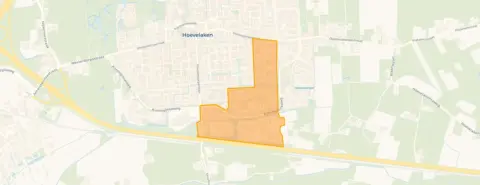
AreaA calm spot in Hoevelaken
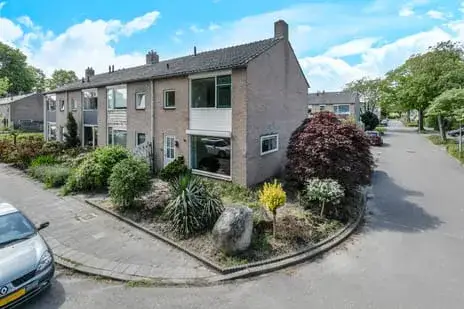
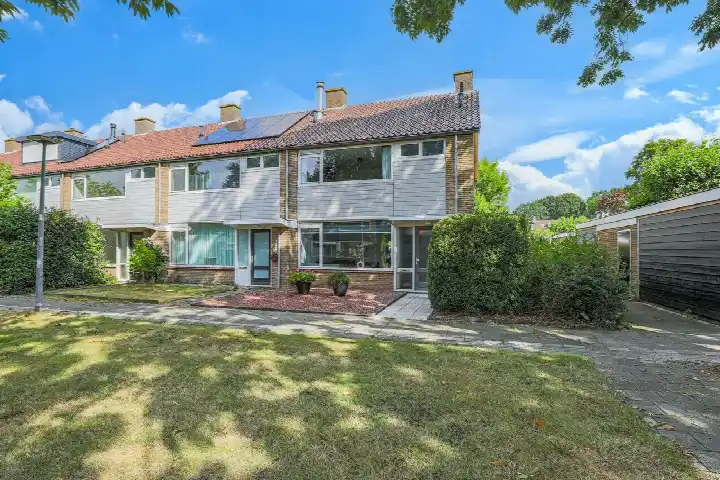
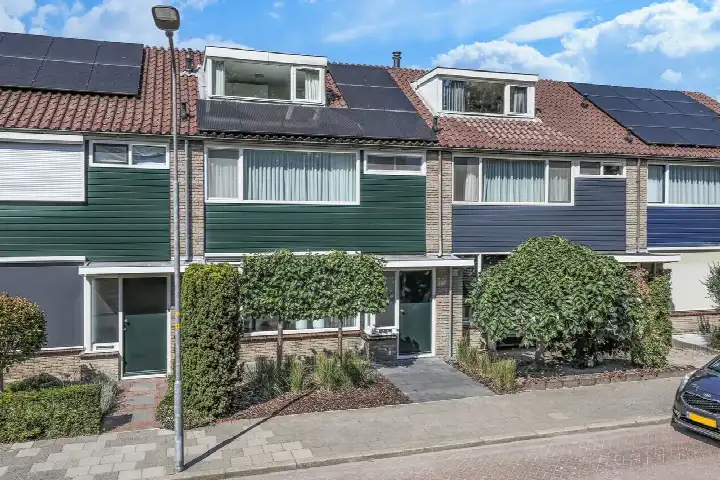
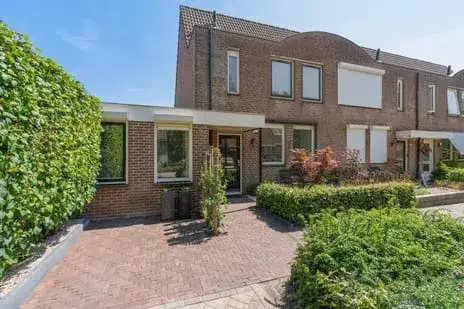
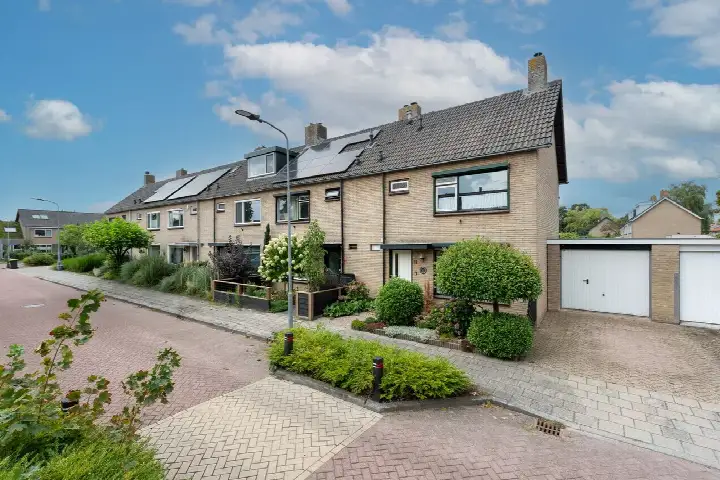
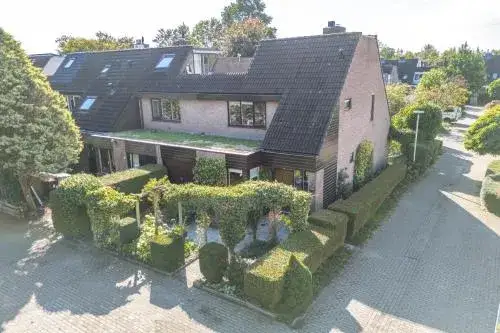
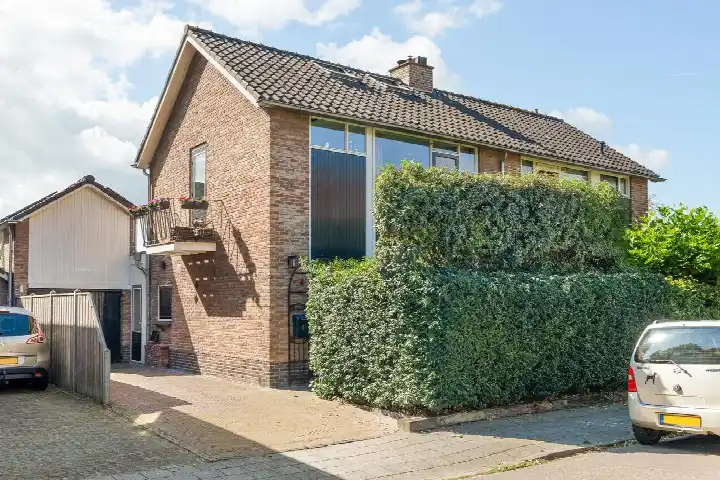
Beekhof 40 is an end-of-terrace house in Hoevelaken, part of the municipality of Nijkerk. It sits on a quiet road in a residential area, built in 2017. The asking price is €550,000, which is judged to be in line with the market compared with the neighbourhood average. For context, this is one of the [end-of-terrace houses in Nijkerk] currently on the market.
The home itself
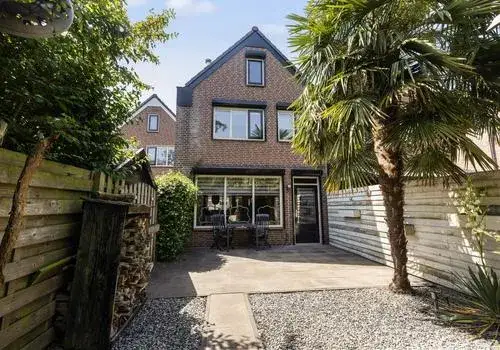
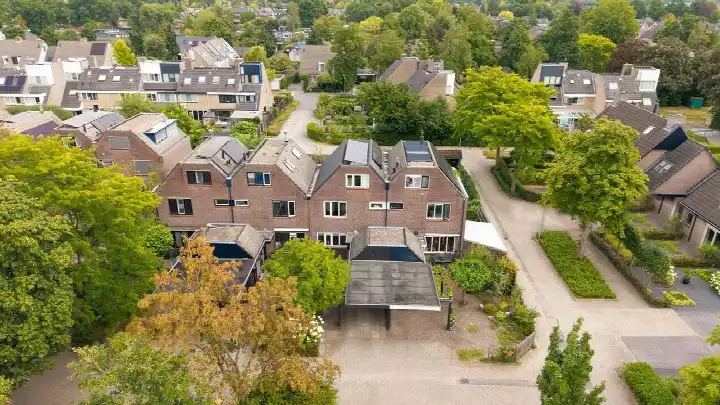
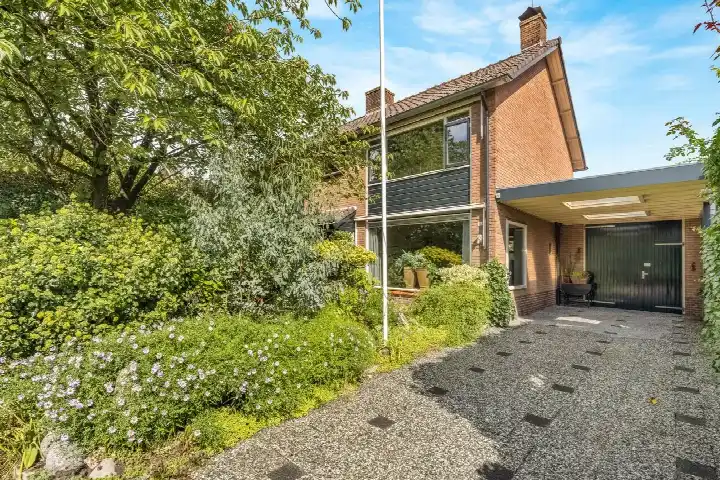
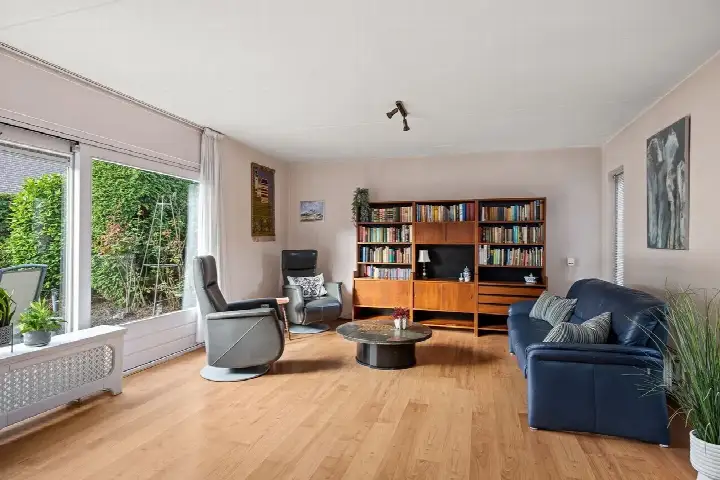
This semi-bungalow has three rooms, two bedrooms and one bathroom spread over two floors, with a volume of 440 m³. The garden consists of a rear garden of 54 m², a front garden and a side garden, with the rear garden facing west and accessible via the back alley. The property is fully insulated, heated by a combination of a central heating boiler, a wood stove and underfloor heating throughout. It is freehold ownership. The living area is listed as 107 m² by the agent, while the BAG registration records 111 m²; the plot is 180 m² in both.
The neighbourhood
[The Hoevelaken-Oranjebuurt-Horstbeek neighbourhood] is home to around 1,515 residents. Across the municipality of Nijkerk, residents give an average score of 8.39 based on nine reviews. Some residents: "Quiet neighbourhood with nice and helpful residents" and "We have been living here for 11 years now, with great pleasure, lots of greenery, quiet neighbourhood." The reviews describe a calm, green setting with friendly neighbours.
Amenities and transport
The daily routine is well covered here. The Willem Farelschool is just around the corner, and t Blokhuus is a couple of streets away. Jumbo, Albert Heijn and Lidl are all within a ten-minute walk. The GP practice Parklaan and BENU Apotheek Hoevelaken are a couple of streets away. Bus stops at Hoevelaken, Station and Hoevelaken, Stoutenburgerlaan are just around the corner, served by lines 102, 509 and 676. The train station Hoevelaken is on your doorstep, and the municipality of Nijkerk offers further amenities within reach.
WOZ and address data
The WOZ value was €525,000 on 1 January 2025, and the asking price is 5% above that value. Between 2020 and 2025 the WOZ value rose by 82%, from €288,000 to €525,000. As for address-level indications, road traffic noise is measured at 58 dB Lden, above the noise standard, while railway noise at 37 dB Lden is not above the standard. The foundation risk indication is low, with sandy soil. Pluvial flooding at heavy rain is elevated, current flood risk is elevated, and by 2050 flood risk is low; heat stress is low now and medium by 2050. These are area-level indications, not an inspection of this specific home.
Source
At the time of writing the home is offered via multiple channels, including Makelaardij o.g. "de traa" on Funda.
This summary was generated with AI and may contain errors. Always verify the details with the provider.
Features
Details of this home
Transfer
Price
Energy
 Save up to € 400 on your energy billCompare now
Areas and volume
 Insure your home and belongingsGet insured
Layout
Construction
Outdoor space
The WOZ value is set annually by the municipality with 1 January as its reference date, and therefore lags the market by about a year. It is an estimated market value, not a sale price.
Frequently asked questions
About Beekhof 40, Hoevelaken
What is the asking price for this end-of-terrace house?
The asking price is €550,000. This is judged to be in line with the market compared with the neighbourhood average asking price. The price per square metre, based on the agent's listed living area of 107 m², is €5,140. The home has been listed since 9 September 2026.
How many bedrooms and bathrooms does this home have?
The home has two bedrooms and one bathroom, with three rooms in total spread over two floors. It is described as a semi-bungalow, an end-of-terrace house. The living area is 107 m² according to the agent, while the BAG registration records 111 m². The plot is 180 m².
What is the WOZ value of this property?
The WOZ value was €525,000 on 1 January 2025. The asking price is 5% above this value. Between 2020 and 2025 the WOZ value rose by 82%, from €288,000 to €525,000. The WOZ value is the municipal valuation, not the current market value.
What are the noise levels around this address?
Road traffic noise at this address is measured at 58 dB Lden, which is above the noise standard, based on 2022 data. Railway noise is 37 dB Lden, which is not above the standard, based on 2023 data. These are area-level indications from public risk data, not measurements taken at the home itself.
Which supermarkets are closest to Beekhof 40?
Jumbo is about 757 metres away, Albert Heijn about 824 metres, and Lidl about 853 metres. All three are within a ten-minute walk. Further afield, there are additional supermarkets within five kilometres, including another Jumbo and a Coop.
What schools are near this home?
The Willem Farelschool is about 236 metres away, t Blokhuus about 448 metres, and Kindcentrum De Spreng about 505 metres, all primary schools. For secondary education, Van Lodenstein College locatie Hoevelaken is about 810 metres away. A total of 62 schools are within five kilometres.
How is the public transport connection here?
The nearest bus stops are Hoevelaken, Station and Hoevelaken, Stoutenburgerlaan, both about 400 metres away, served by lines 102, 509 and 676. The train station Hoevelaken is about 334 metres away. This gives options for both bus and train travel.
What do residents say about living in this area?
Across the municipality of Nijkerk, residents give an average score of 8.39 based on nine reviews. One resident says: "Quiet neighbourhood with nice and helpful residents." Another says: "We have been living here for 11 years now, with great pleasure, lots of greenery, quiet neighbourhood." These reviews describe the wider municipality, not specifically this neighbourhood.
What is the foundation risk at this address?
The foundation risk indication is low, with sandy soil. This is an area-level indication based on public risk data, not an inspection of this specific home. The climate indications include elevated pluvial flooding at heavy rain and elevated current flood risk, with low flood risk by 2050.
What is the energy label of this home?
The energy label is A, which is an efficient label. The home was built in 2017 and is described by the agent as fully insulated. Heating is provided by a central heating boiler, a wood stove and underfloor heating throughout. The energy label reflects the official registration.