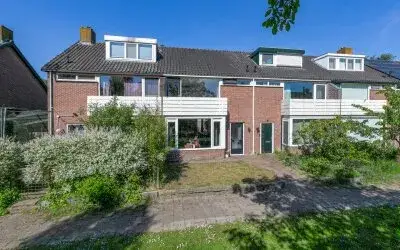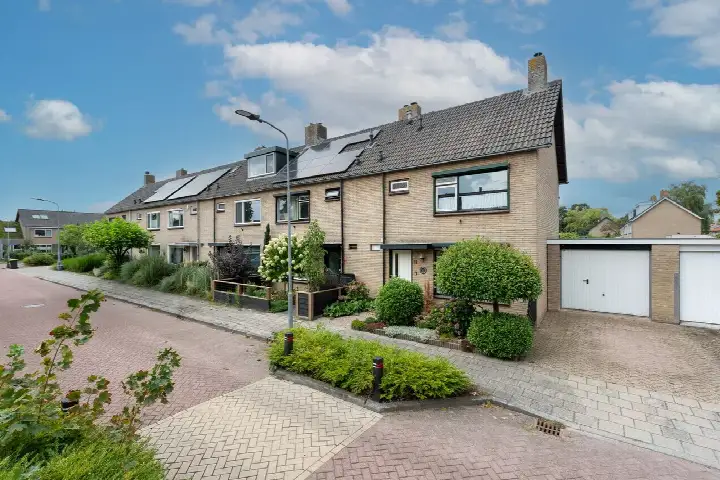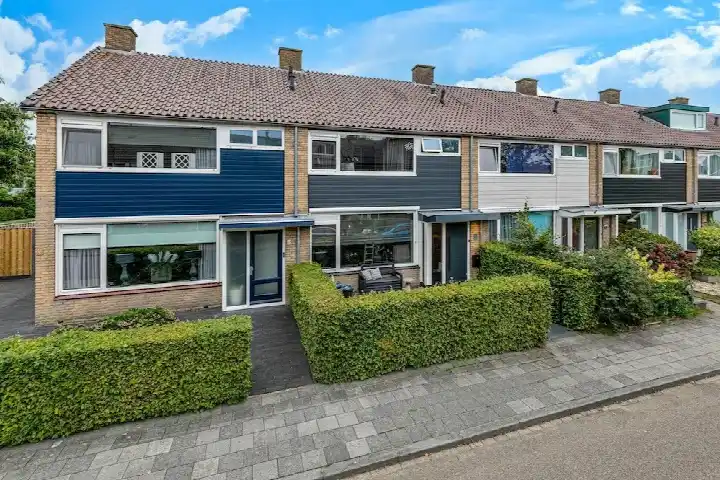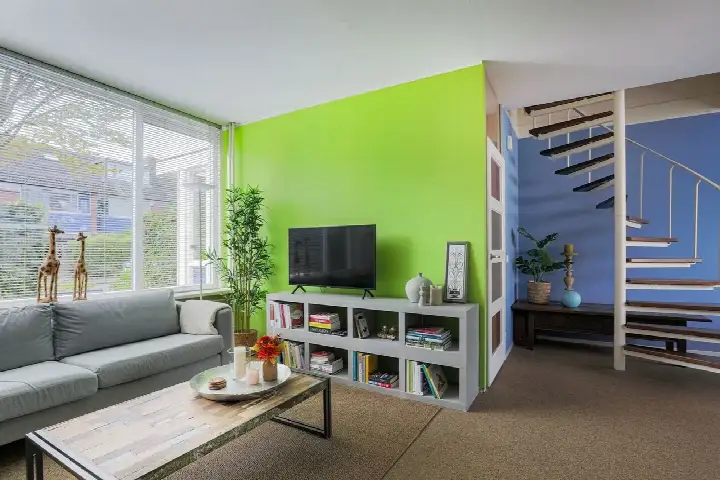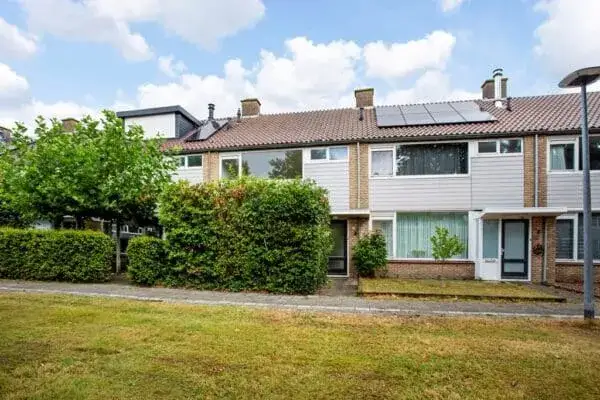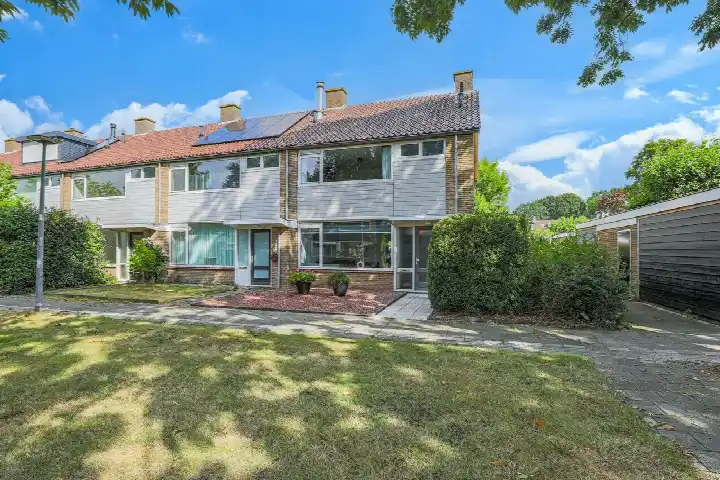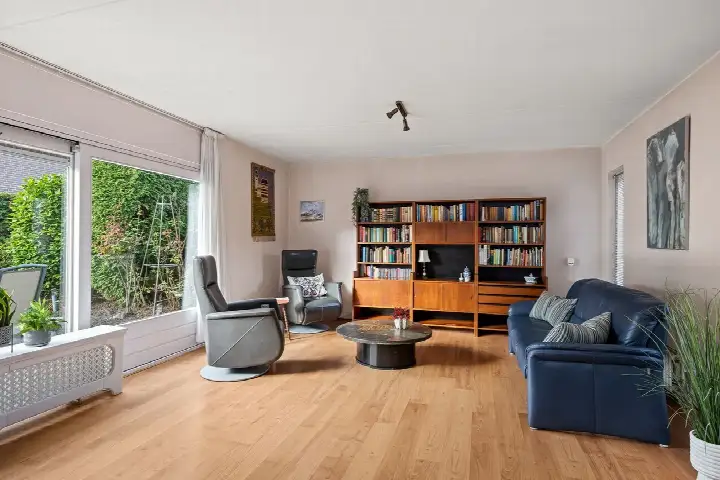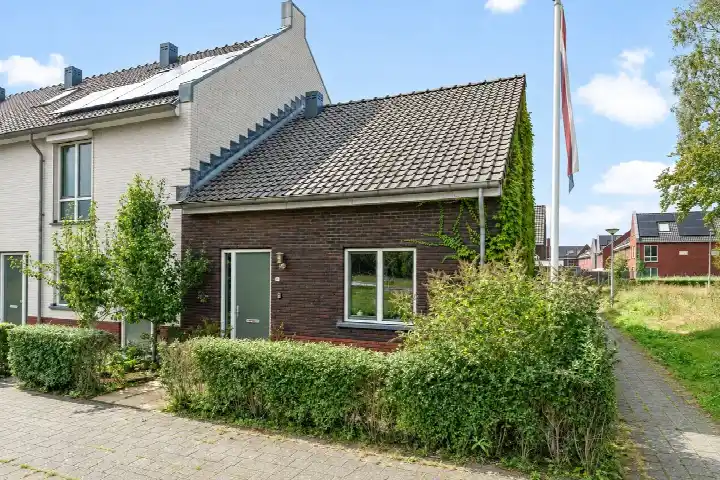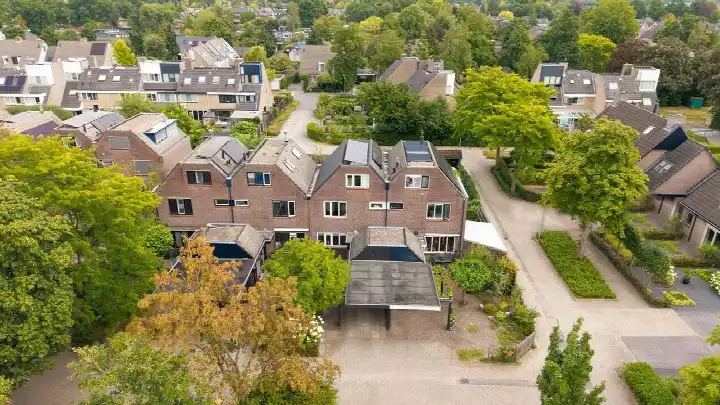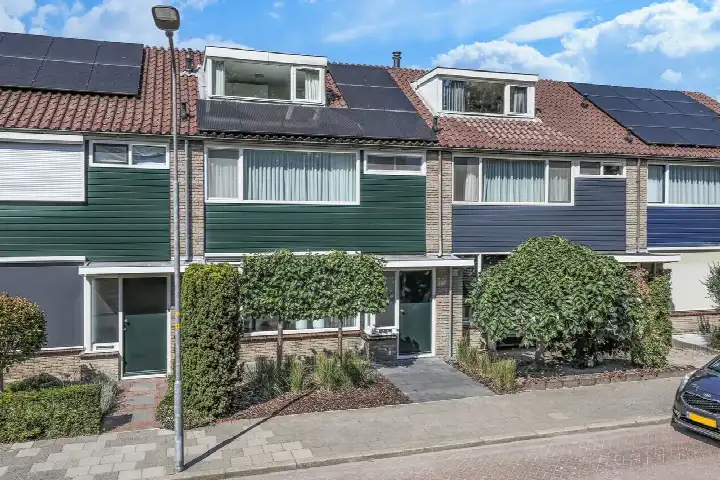
A terraced home in Hoevelaken
Tucked away in Hoevelaken, this terraced house on Clauslaan 22 sits in a part of town where life moves at a comfortable pace. The home was built in 1971 and is now on the market for €499,500. This listing does not state the energy label. As a result, you cannot tell from the listing how energy-efficient the home is. With a living area of 126 m² according to the BAG registration, the asking price works out at €3,964 per m², which is in line with the market for [terraced houses in Nijkerk]. What is known is that the home dates from 1971 and has a living area of 126 m² according to the BAG registration, with a plot of 161 m².
The neighbourhood
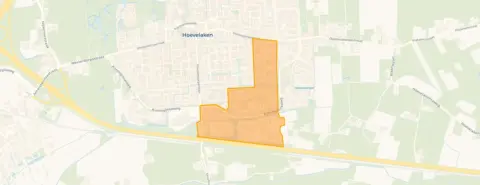
Hoevelaken-Oranjebuurt-Horstbeek is a residential area with around 1,500 residents, and the homes here are mostly owner-occupied. Across the municipality of Nijkerk, residents give their living environment an average score of 8.39, based on nine reviews. One resident says: "Quiet neighbourhood with nice and helpful residents." Another adds: "We have been living here for 11 years now, with great pleasure, lots of greenery, quiet neighbourhood." The neighbourhood has a mix of ages, with a fifth of residents aged 65 or over and a similar share under 15. For more on the area, see [the Hoevelaken-Oranjebuurt-Horstbeek neighbourhood].
Amenities and transport
Daily errands are well covered here. The Willem Farelschool is just around the corner, and t Blokhuus is a couple of streets away. For groceries, Jumbo, Albert Heijn and Lidl are all within a ten-minute walk. The GP practice Parklaan and BENU Apotheek Hoevelaken are both a couple of streets away. Bus stops at Julianalaan and Stoutenburgerlaan, served by lines 102, 509 and 676, are a five-minute walk, and Hoevelaken train station is a ten-minute walk. The municipality of Nijkerk covers the wider area, including the village of Hoevelaken itself. The address-level risk data from Atlas Leefomgeving, KCAF and Klimaateffectatlas gives an indication for the area rather than an inspection of this specific home. Road traffic noise is measured at 52 dB Lden, above the noise standard for 2022, while railway noise is 34 dB Lden, below the standard for 2023. The foundation risk indication is low. For climate, pluvial flooding at heavy rain is medium, current flood risk is elevated, and by 2050 that drops to low. Heat stress is currently low, rising to medium by 2050.
Source
At the time of writing the home is offered only via Dé Register Makelaar B.V. on Funda.
This summary was generated with AI and may contain errors. Always verify the details with the provider.
Features
Details of this home
Transfer
Price
Energy
 Save up to € 400 on your energy billCompare now
Areas and volume
Layout
Construction
Outdoor space
The WOZ value is set annually by the municipality with 1 January as its reference date, and therefore lags the market by about a year. It is an estimated market value, not a sale price.
Frequently asked questions
About Clauslaan 22, Hoevelaken
What is the asking price for this terraced house?
The asking price is €499,500. With a living area of 126 m² according to the BAG registration, that works out at €3,964 per m². The price is in line with the market for terraced houses in Nijkerk.
What is the living area of this home?
According to the BAG registration, the living area is 126 m² and the plot is 161 m². The agent has not published a separate floor area, so the BAG figures are the only ones available.
Why is there no energy label in the listing?
The agent has not published this field. As a result, nothing can be said about the home's energy efficiency or expected energy costs. The address itself is complete, so the location and neighbourhood data are accurate.
What is the WOZ value of this home?
The municipal valuation is not included in the published details, so no comparison with the asking price can be made. The historical development of the WOZ value is also not available.
What are the noise levels around this address?
The address-level risk data indicates road traffic noise of 52 dB Lden, which is above the noise standard for 2022. Railway noise is 34 dB Lden, below the standard for 2023. These are area-level indications from Atlas Leefomgeving, not an inspection of this specific home.
What is the flood risk for this area?
The climate risk data for the area indicates that pluvial flooding at heavy rain is medium. Current flood risk is elevated, while by 2050 the flood risk is expected to be low. Heat stress is currently low, rising to medium by 2050. These are area-level indications, not an assessment of this particular property.
Which supermarkets are nearby?
Jumbo, Albert Heijn and Lidl are all within a ten-minute walk of the home. The nearest is Jumbo at about 919 metres, followed by Albert Heijn at 929 metres and Lidl at 982 metres. There are 22 supermarkets within a five-kilometre radius.
What schools are close to this home?
The Willem Farelschool is just around the corner at about 177 metres, and t Blokhuus is a couple of streets away at 354 metres. Both are primary schools. There are 53 schools within a five-kilometre radius, including secondary education at about 1.5 kilometres.
How is the public transport in this area?
Bus stops at Julianalaan and Stoutenburgerlaan, served by lines 102, 509 and 676, are a five-minute walk away. Hoevelaken train station is about 694 metres away, a ten-minute walk. The nearest bus stop, Hoevelaken, Julianalaan, is at 541 metres.
What do residents say about living in this area?
Across the municipality of Nijkerk, residents give their living environment an average score of 8.39, based on nine reviews. One resident says: "Quiet neighbourhood with nice and helpful residents." Another mentions: "We have been living here for 11 years now, with great pleasure, lots of greenery, quiet neighbourhood."