Berlagelaan 121
De Leijen, De Bilt
 Area
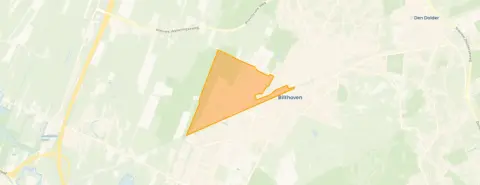
AreaA leafy setting in De Leijen
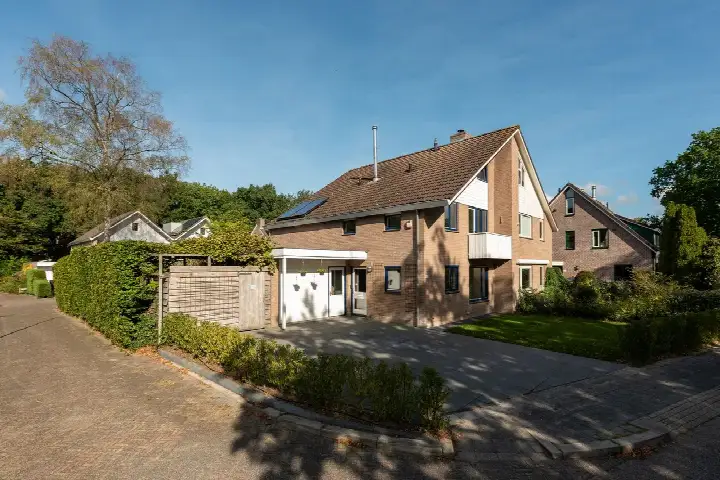
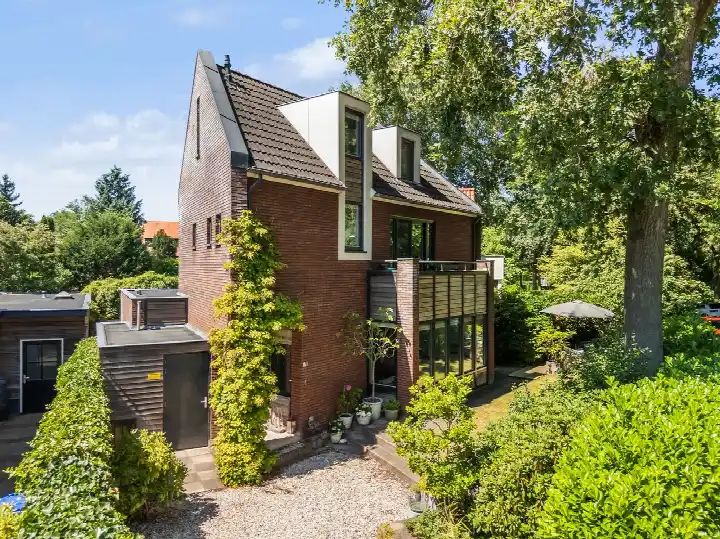
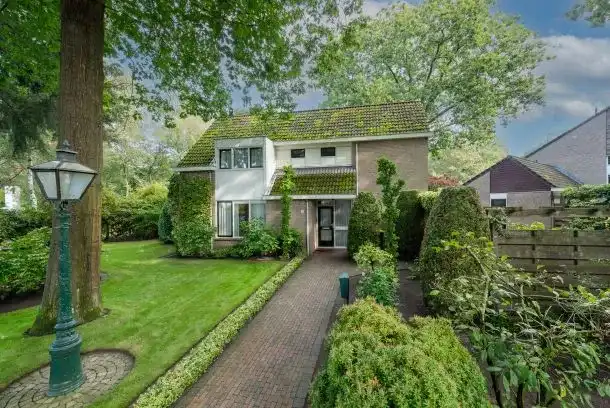
This end-of-terrace house sits on Berlagelaan 121 in De Leijen, a neighbourhood in Bilthoven where the woods are never far away. The agent describes the setting as at the edge of the forest, on a quiet road, sheltered and surrounded by greenery. Built in 1972, the home has an energy label B. With an asking price of €975,000, the price per square metre comes to €5,982 based on the agent's floor area, which puts it on the high side compared with other [end-of-terrace houses in De Bilt].
The home itself
According to the agent, the house has four rooms, two bedrooms and two bathrooms on a single floor, with a volume of 574 cubic metres. The living area is listed as 163 square metres by the agent, while the BAG registration records 156 square metres. The plot measures 502 square metres according to the agent, against 389 square metres in the BAG registration. There is a front and back garden facing southwest, a carport, and the property is fully owned. The agent notes roof insulation, double glazing and wall insulation, with a central heating boiler.
Life in De Leijen
De Leijen is a residential area with a mix of ages, where a third of residents are 65 or older and a quarter are between 45 and 65. Across the municipality of De Bilt, residents give an average score of 5.0 out of 10, based on three reviews. One resident says: "My neighbourhood is green, close to a station and lots of nice people live here! There are 2 popular schools in the area and I feel safe walking through my neighbourhood." Another describes the area as having deteriorated, mentioning pollution and safety concerns in the evenings. The reviews clearly paint different pictures of the same municipality, so it is worth reading them with that in mind. The neighbourhood is part of [the municipality of De Bilt].
Amenities and transport
For daily errands, Hoogvliet and Aldi are just around the corner, with PLUS a couple of streets away. Wereldwijs, an algemeen christelijke basisschool, is a ten-minute walk, and Werkplaats Kindergemeenschap VO for secondary education is a bit further. Huisartsenpraktijk Orion is a ten-minute walk, and the pharmacy Insight Pharma Services BV is a bit beyond that. The nearest bus stop, Bilthoven, Kromhoutkwartier, is on your doorstep and served by Flex lines. Bilthoven train station is a ten-minute walk.
WOZ and address data
No WOZ value is available for this property. Public risk data at address level indicates that road traffic noise is 45 dB Lden, railway noise 39 dB Lden and aircraft noise 40 dB Lden, all below the relevant standards. The foundation risk indication is low, with sandy soil. For climate, pluvial flooding at heavy rain is medium, while flood risk is low now and in 2050, and heat stress is low now but medium by 2050. These are area-level indications, not an inspection of this specific home.
Source
At the time of writing, the home is offered via multiple channels, including RUYSSENAARS MAKELAARS and listings on Funda and Huispedia.
This summary was generated with AI and may contain errors. Always verify the details with the provider.
Features
Details of this home
Transfer
Price
Energy
 Save up to € 400 on your energy billCompare now
Areas and volume
 Insure your home and belongingsGet insured
Layout
Construction
Outdoor space
Frequently asked questions
About Berlagelaan 121, Bilthoven
What does the asking price of €975,000 mean for this home?
The asking price is €975,000 for an end-of-terrace house built in 1972. Based on the agent's floor area of 163 square metres, that works out to €5,982 per square metre. The price per square metre is calculated from the agent's listing, not the BAG registration. Whether that represents good value depends on what you are looking for in a home in De Leijen.
How many bedrooms and bathrooms does this house have?
According to the agent, the house has four rooms in total, including two bedrooms and two bathrooms. The home is spread over a single floor, with a volume of 574 cubic metres. There is also a front and back garden facing southwest and a carport. The agent lists the living area as 163 square metres, while the BAG registration records 156 square metres.
What is the energy label and what does it mean?
The home has an energy label B, which is an efficient label. The agent also notes roof insulation, double glazing and wall insulation, along with a central heating boiler. The energy label reflects the official registration, while the insulation details come from the agent's description. Together they give an idea of the home's energy performance, though actual costs depend on usage.
What are the noise levels around this address?
Public data indicates road traffic noise of 45 dB Lden, railway noise of 39 dB Lden and aircraft noise of 40 dB Lden, all measured in 2022 or 2023 and all below the relevant noise standards. These are area-level indications based on public data, not measurements taken at the property itself. The figures suggest noise is not above the legal limits at this location.
What is the foundation risk for this property?
The foundation risk indication for this address is low, and the soil type is sand. This is an area-level indication based on public data, not an inspection of this specific home. The low risk level suggests the ground conditions are generally favourable, but it does not replace a structural survey of the property itself.
What are the flood and heat risks at this address?
Public climate data indicates that pluvial flooding at heavy rain is medium, while flood risk is low both now and in 2050. Heat stress is low currently but is expected to be medium by 2050. These are area-level indications from the Klimaateffectatlas, not an assessment of this particular home. They give a general picture of how the area may be affected by climate factors.
Which supermarkets are closest to this home?
Hoogvliet and Aldi are both about 427 metres away, just around the corner, and PLUS is 522 metres away, a couple of streets from the home. Ekoplaza and Lidl are further out at around 1.7 to 1.8 kilometres. For daily groceries, the nearest options are within an easy walk.
What schools are near Berlagelaan 121?
Wereldwijs, an algemeen christelijke basisschool, is 692 metres away, about a ten-minute walk. Werkplaats Kindergemeenschap VO for secondary education is 1,173 metres away, and Het Nieuwe Lyceum is 1,279 metres away. There are also several other primary and secondary schools within a short distance, with 51 schools in total within five kilometres.
How is public transport in this area?
The nearest bus stop is Bilthoven, Kromhoutkwartier, just 196 metres away, served by Flex lines. Two other bus stops, Bilthoven, Elzenlaan and Bilthoven, Friedhoffkwartier, are within about 400 metres. Bilthoven train station is 1,568 metres away, roughly a ten-minute walk. The Flex bus service and the nearby station give several options for getting around.
What do residents say about living in this area?
Across the municipality of De Bilt, residents give an average score of 5.0 out of 10, based on three reviews. One resident describes the area as green, close to a station with nice people and popular schools. Another expresses concerns about the living environment and safety in the evenings. The reviews reflect different experiences, and the scores vary considerably between them.
What is the garden like at this property?
The agent describes a back garden and a front garden, with the garden facing southwest. There is also a carport at the property. The southwest orientation means the garden gets afternoon and evening sun. The plot measures 502 square metres according to the agent, while the BAG registration records 389 square metres.