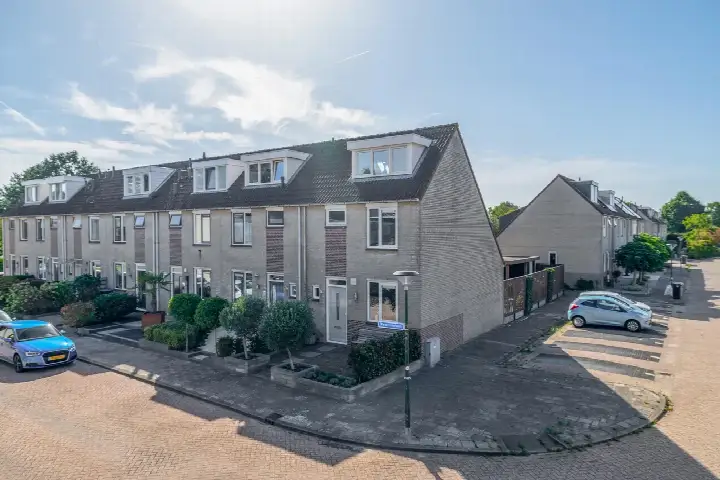
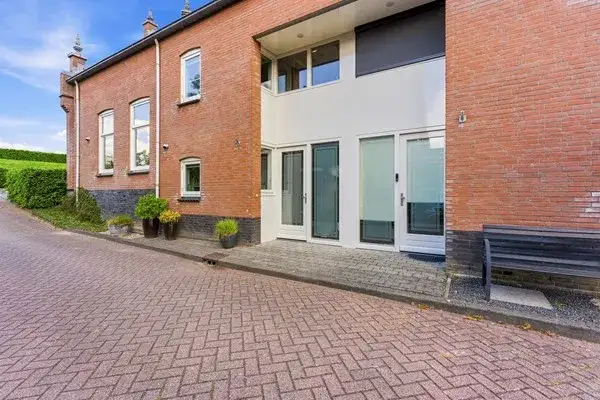
Berlagestraat 31
Wibautsraat en Lorentzweg, Krimpenerwaard
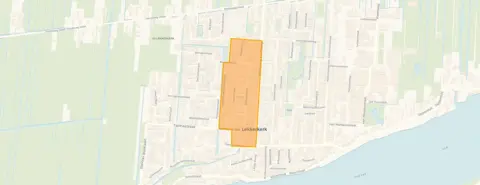 Area
AreaA classic end-of-terrace home in Lekkerkerk
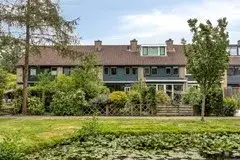
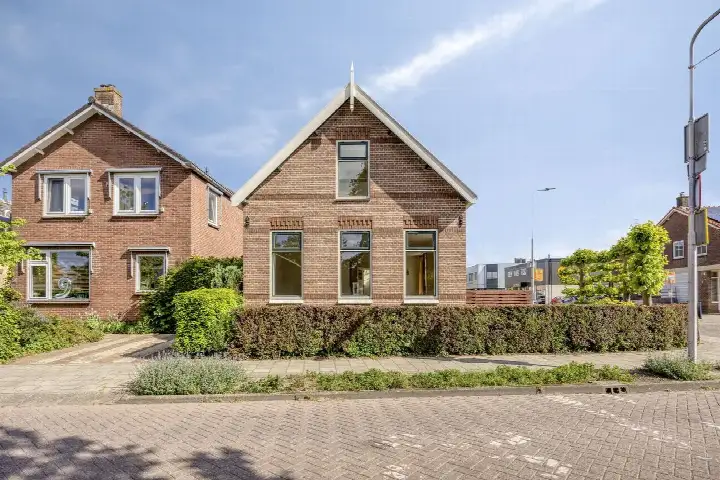
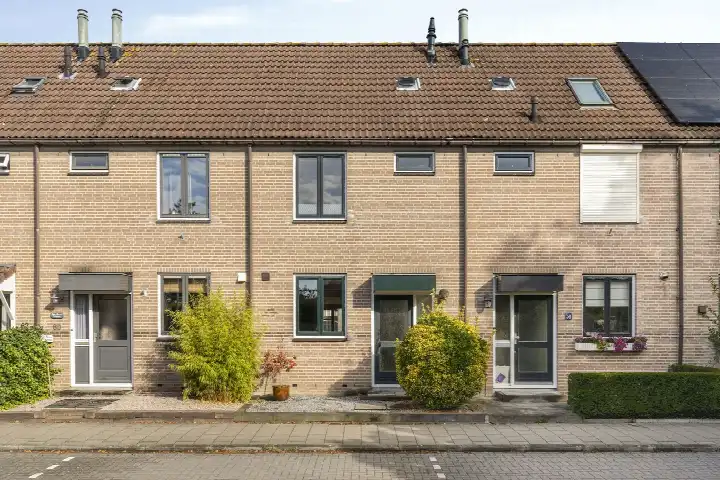
Berlagestraat 31 is an end-of-terrace house from 1965, sitting in the Wibautsraat en Lorentzweg neighbourhood of Lekkerkerk. The asking price of €425,000 is in line with the market, according to the precomputed comparison against the neighbourhood average. For context, this is one of the [end-of-terrace houses in Krimpenerwaard]( /koopwoningen/krimpenerwaard/hoekwoningen/ ) currently on the market.
The home itself
This listing does not state the number of rooms, bedrooms, or bathrooms, nor does it mention any garden, balcony, or garage. The living area is 104 m² according to the BAG registration, and the plot measures 243 m². The energy label is D, which means the home is not among the most efficient, so expect moderate energy costs. The year of construction is 1965, a fact that stands on its own without implying anything about the condition.
The Wibautsraat en Lorentzweg neighbourhood
This is a small neighbourhood with 655 residents, where about half of households are single-person. Residents across the municipality of Krimpenerwaard give an average score of 7.37, based on eleven reviews. One resident says: "Have lived there for 42 years with full satisfaction! Only recently nothing has been done about the front and back gardens of various houses!" Another notes: "The neighbourhood was always good! But a lot of people are moving away, so we'll have to wait and see what the future brings." A third resident, speaking about the wider area, mentions a "quiet classic historic village centre" where "people know each other and help each other." These reviews reflect the municipality as a whole, not this specific neighbourhood. For more on the local area, see [the Wibautsraat en Lorentzweg neighbourhood]( /buurt/wibautsraat-en-lorentzweg-krimpenerwaard/ ).
Amenities and transport
Daily errands are easy from here. The Albert Heijn is on your doorstep, and the Coop is just around the corner. For schooling, Scholengroep Driestar-Wartburg is a couple of streets away, and CBS Eben-Haëzer is just around the corner. The nearest GP, Huisartsenpraktijk Meenks en Schoof, is a ten-minute walk, and the Service Apotheek Lekkerkerk is a five-minute walk. For public transport, the bus stop at Korte Baanstraat is just around the corner, served by lines 194, 292, and 725. The nearest train station, Nieuwerkerk a/d IJssel, is about 8.5 km away. This all sits within [the municipality of Krimpenerwaard]( /gemeente/krimpenerwaard/ ). Regarding address-level risks, the noise from road traffic is 53 dB Lden, which is above the noise standard, while aircraft noise at 32 dB Lden is not above the standard, based on 2022 data. The foundation risk indication is elevated, with notes that the home was built in 1965 on clay soil, possibly with wooden piles or a shallow foundation, and that the area is a KCAF attention zone. The groundwater level is expected to drop towards 2050, which increases the risk for wooden foundations. These are area-level indications from public data, not an inspection of this specific home. Pluvial flooding risk is low, while current flood risk is elevated and medium by 2050; heat stress is low now and medium by 2050.
Source
At the time of writing, the home is offered only via Van Herk Makelaars. The listing is incomplete, as it does not state the layout or any features of the home.
This summary was generated with AI and may contain errors. Always verify the details with the provider.
Features
Details of this home
Transfer
Price
Energy
 Save up to € 400 on your energy billCompare now
Areas and volume
 Insure your home and belongingsGet insured
Layout
Construction
Outdoor space
The WOZ value is set annually by the municipality with 1 January as its reference date, and therefore lags the market by about a year. It is an estimated market value, not a sale price.
Frequently asked questions
About Berlagestraat 31, Lekkerkerk
What is the asking price for this end-of-terrace house?
The asking price is €425,000. According to the precomputed comparison, this is in line with the market, based on the neighbourhood average asking price. The price per square metre is €4,087, calculated on the BAG living area of 104 m².
What are the property details of this home?
The listing does not state the number of rooms, bedrooms, or bathrooms, nor does it mention any garden, balcony, or garage. The living area is 104 m² according to the BAG registration, and the plot measures 243 m². The energy label is D, and the home was built in 1965. These are the only details provided in the listing.
Why are there no property details in this listing?
The listing is incomplete, as it does not state the layout, number of rooms, or any features such as a garden or garage. The available information is limited to the living area of 104 m², the plot of 243 m², the energy label D, and the year of construction 1965. No further details are provided in the listing.
What is the energy label of this home?
The energy label is D. This label indicates that the home is not among the most efficient, so expect moderate energy costs. The listing does not provide any information about insulation or heating installations, so no further energy-related details are available.
What is the WOZ value of this property?
As a result, no comparison with the asking price or any historical development of the WOZ value is available. The WOZ value is the municipal valuation, but it is not provided here.
What are the noise levels around this address?
According to address-level data from 2022, road traffic noise is 53 dB Lden, which is above the noise standard. Aircraft noise is 32 dB Lden, which is not above the standard. These are area-level indications from public data, not measurements taken at this specific home.
What is the foundation risk for this home?
The foundation risk indication is elevated. The home was built in 1965 on clay soil, possibly with wooden piles or a shallow foundation, and the area is a KCAF attention zone. The groundwater level is expected to drop towards 2050, which increases the risk for wooden foundations. This is an area-level indication, not an inspection of this specific home.
What supermarkets are near this home?
The Albert Heijn is on your doorstep at about 192 metres, and the Coop is just around the corner at 451 metres. The Aldi is about 1.4 km away, and the Hoogvliet is about 1.8 km away. There are 15 supermarkets within 5 km of the home.
What schools are close by?
Scholengroep Driestar-Wartburg, a secondary school, is a couple of streets away at about 124 metres. CBS Eben-Haëzer, a primary school, is just around the corner at 174 metres. Other primary schools within walking distance include obs Het Schateiland at 305 metres and obs Koningin Wilhelmina at 344 metres.
What public transport options are available?
The nearest bus stop is Lekkerkerk, Korte Baanstraat, at about 215 metres, served by lines 194, 292, and 725. Two other stops, De Breeje Hendrick and Tiendweg, are also nearby. The nearest train station is Nieuwerkerk a/d IJssel, about 8.5 km away.
How do residents rate living in this area?
Residents across the municipality of Krimpenerwaard give an average score of 7.37, based on eleven reviews. One resident says: "Have lived there for 42 years with full satisfaction!" Another notes: "The neighbourhood was always good! But a lot of people are moving away." These reviews reflect the municipality as a whole, not this specific neighbourhood.
What is the flood risk for this address?
The current flood risk is elevated, and by 2050 it is expected to be medium. Pluvial flooding risk is low. Heat stress is low now and medium by 2050. These are area-level indications from public data, not an assessment of this specific home.