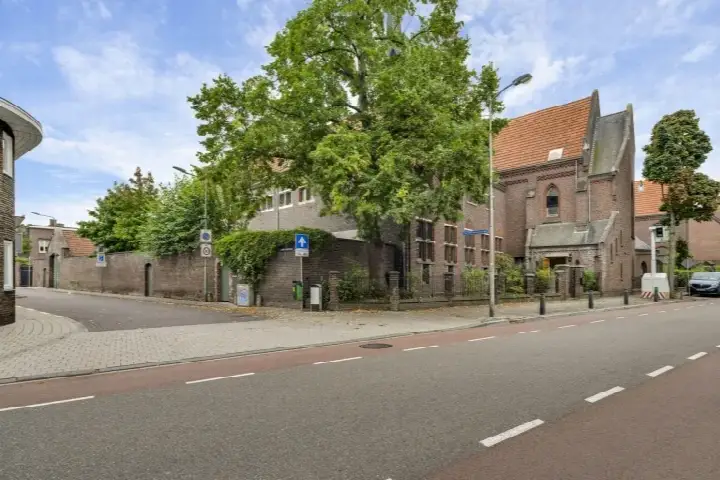
A leafy end-of-terrace home in Roermond
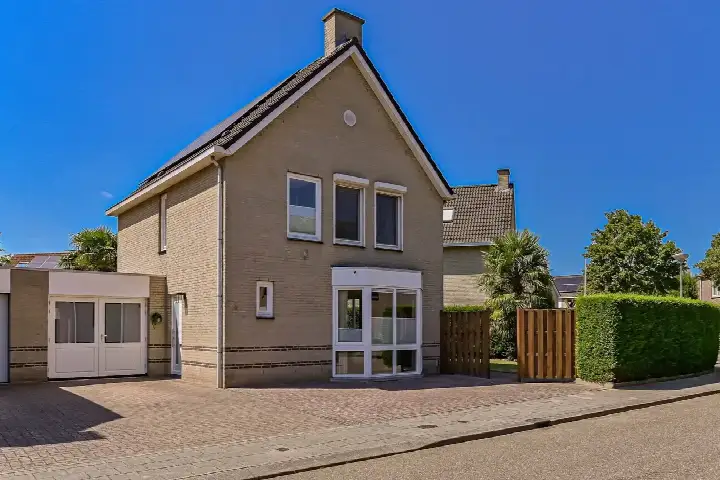
Tucked away on a quiet road in a wooded setting, this end-of-terrace house from 1935 sits in the Kern Maasniel neighbourhood of Roermond. The home offers a living area of 153 square metres according to the agent, while the BAG registration records 167 square metres. With a plot of 744 square metres, there is plenty of outdoor space. At €495,000, the asking price works out at €3,235 per square metre, which is on the high side compared with the average of €2,856 per square metre for end-of-terrace houses in Roermond.
Inside the home
The agent describes a five-room layout with four bedrooms and one bathroom spread over three floors. The home has a front and rear garden, with the rear garden facing southeast and accessible via the back alley. There is an attached brick garage. According to the agent, the home features roof insulation, double glazing, HR glazing, wall insulation and floor insulation. Heating comes from a central heating boiler, a wood stove and partial underfloor heating. The property is freehold.
Life in Kern Maasniel
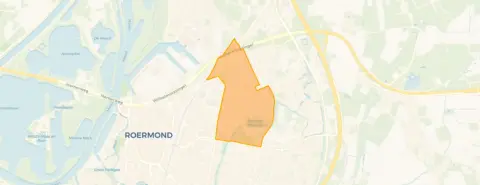
Residents of the wider Maasniel district give their area an average score of 8.22 out of 10, based on five reviews. One resident says: "Lovely between green and city, wonderful for walking, cycling and living. Nice green spaces, pleasant community with active participation via neighbourhood committee." Another adds: "Everyone is there for each other. It's always cosy, except that neighbourhood BBQ has been lacking for a few years now. Actually, nothing ever stolen, almost no burglaries, bikes can be safely left outside. Plenty of green in the neighbourhood to walk the dog." The district counts around 3,715 residents, with a mix of ages and household types. For a closer look at the area, see the Kern Maasniel neighbourhood.
Amenities and transport
Daily errands are well covered. The PLUS supermarket is a couple of streets away, with Aldi and AH XL a ten-minute walk. Vrijeschool Christophorus is just around the corner, and BC Broekhin Roermond for secondary education is a ten-minute walk. The nearest GP, Huisartsenpraktijk 't Raadhuis Maasniel, and the Service Apotheek Maasniel are both within a short walk. Bus line 66 stops at Roermond, Broekhin, just around the corner, and Roermond train station is a ten-minute walk. The Laurentius Ziekenhuis hospital is a short distance away. All of this sits within the municipality of Roermond.
WOZ and address data
No WOZ value is available for this property. The address does carry some risk indications from public data. Road traffic noise is measured at 64 dB Lden, above the noise standard, based on 2022 data. Railway noise at 42 dB and industrial noise at 45 dB are both below their standards. The foundation risk indication is medium, as the home was built before 1970 and 77% of properties in this postcode area date from before that year. The soil type is sand. For climate, pluvial flooding at heavy rain is medium, while flood risk is low now and in 2050. Heat stress is low currently but medium by 2050. These are area-level indications, not an inspection of this specific home.
Source and agent
At the time of writing, the home is offered via two channels, including Maat Makelaars. The listing has been active since 11 September 2026.
This summary was generated with AI and may contain errors. Always verify the details with the provider.
Features
Details of this home
Transfer
Price
Areas and volume
Construction
The WOZ value is set annually by the municipality with 1 January as its reference date, and therefore lags the market by about a year. It is an estimated market value, not a sale price.
Frequently asked questions
About Bredeweg 9, Roermond
How does the asking price compare to other homes in the neighbourhood?
The asking price is €495,000 for a living area of 153 square metres according to the agent, which comes to €3,235 per square metre. The average price per square metre for homes currently for sale in Kern Maasniel is €2,856. The average asking price in the neighbourhood is €516,458, with a median of €472,250. Prices range from €295,000 to €950,000.
What is the layout of this end-of-terrace house?
According to the agent, the home has five rooms including four bedrooms and one bathroom, spread over three floors. The total volume is 642 cubic metres. There is a front and rear garden, with the rear garden facing southeast and accessible via the back alley. An attached brick garage provides parking or storage space.
What is the energy label and what does it mean for costs?
The home has energy label C. This is a mid-range label, so energy costs will be moderate compared to the most efficient homes, but lower than the least efficient ones. The agent also notes the home has roof insulation, double glazing, HR glazing, wall insulation and floor insulation, which can help keep energy use in check.
What is the WOZ value of this property?
The WOZ value is not stated in the available data for this property. The WOZ value is the municipal valuation used for tax purposes, and it is not part of the listing information provided here. Without this figure, it is not possible to compare the asking price to the official valuation.
What are the noise levels around this address?
Public data indicates road traffic noise at this address is 64 dB Lden, which is above the noise standard, based on 2022 figures. Railway noise is 42 dB and industrial noise is 45 dB, both below their respective standards. These are area-level indications from public sources, not measurements taken at the property itself.
What is the foundation risk for this home?
The foundation risk indication for this address is medium. This is because the home was built in 1935, before 1970, and 77% of properties in this postcode area were also built before 1970. The soil type is sand. This is an area-level indication based on public data, not an inspection of this specific property.
What supermarkets are nearby?
The nearest supermarket is PLUS, about 756 metres away, which is a ten-minute walk. Aldi is at 1,043 metres, AH XL at 1,120 metres, Albert Heijn at 1,194 metres, and Lidl at 1,282 metres. All are within a reasonable walking distance for daily groceries.
Which schools are close to this home?
Vrijeschool Christophorus, a primary school, is the nearest at 458 metres, just around the corner. BC Broekhin Roermond, a secondary school, is at 681 metres. Basisschool Neel is at 800 metres and Basisschool Leeve at 914 metres. Several other schools are within five kilometres.
How is the public transport connection?
Bus line 66 stops at Roermond, Broekhin, just 234 metres away, and also at Roermond, Schepen van der Portenstraat at 306 metres. Roermond train station is 1,547 metres away, about a ten-minute walk. The nearest hospital, Laurentius Ziekenhuis, is at 1,445 metres.
What do residents say about the Maasniel district?
Residents of the wider Maasniel district give an average score of 8.22 out of 10, based on five reviews. One resident describes it as "lovely between green and city, wonderful for walking, cycling and living." Another notes that "nothing ever stolen, almost no burglaries, bikes can be safely left outside." These reviews reflect the district as a whole, not just the immediate neighbourhood.
What is the flood risk for this address?
The flood risk from rivers or the sea is low, both currently and projected for 2050. Pluvial flooding, which occurs when heavy rain overwhelms drainage, is rated as medium. Heat stress is low at present but is expected to be medium by 2050. These are area-level climate indications from public data.
How many homes are currently for sale in Kern Maasniel?
There are 24 homes currently for sale in the Kern Maasniel neighbourhood. The average asking price is €516,458, with a median of €472,250. In the past period, 77 homes were sold at an average price of €419,214, taking an average of 46 days to sell.